Skip main navigation
Sold for $427,000
  • $427,000

    11627 S 189th St, Gretna, NE 68028

    4beds
    2,069sqft
    Single Family Residence
    Built in 2023
    0.25 Acres Lot
    $432,000 Zestimate®
    $206/sqft
    $3,097 Estimated rent

    Home value

    $432,000

    $410,000 - $458,000

    $3,097/mo

    Zestimate® history
    Loading
    Loading...

    Owner options

    List your home for rent

    $3,097/mo

    Rent Zestimate®

    Find your next renter with Zillow Rental Manager. Plus, with online applications, you can quickly screen prospective tenants – for free.

    Learn more

    $3,097/mo

    Rent Zestimate®

    Refinance and save

    $3,357/mo

    Est. payment

    Refinancing to a lower rate could help reduce your monthly payments and save thousands over the life of the loan.

    See today's rates

    $3,357/mo

    Est. payment

    Explore your selling options

    Work with a Zillow partner agent

    Leverage their expertise and Zillow's premium Showcase listings to get your home seen by more buyers.

    Get started

    List with your own agent

    Get your home in front of millions of buyers by listing it on Zillow.

    Learn how to do it

    Sell it yourself

    Take full control of how buyers see your home on Zillow by listing For Sale by Owner (FSBO).

    List your home

    What's special

    Professionally maintained sprinkler systemExtended finished basementKohler plumbing fixturesLarge composite deckLvp flooringFresh interior paint
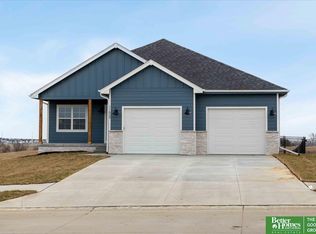
    This is the one you've been waiting for! Where thoughtful upgrades meet easy, everyday living. From the moment you arrive, you’ll notice the care that’s gone into this home, inside & out. 4 bedrooms, 3 (full) bathrooms, & a 3-car garage! Step inside to fresh interior paint & black-framed doors & windows that add a modern edge. The extended finished basement offers LVP flooring, a dry bar w/ beverage fridge, & a finished storage room w/ added outlets & drywall (perfect for hosting or hobbies!) Outdoors, enjoy a large composite deck & extended concrete patio, ideal for summer evenings. Additional upgrades include Kohler plumbing fixtures & a brand-new sliding glass door (October '25). The yard has been professionally serviced w/ regular weed control & aeration, complemented by a professionally maintained sprinkler system & consistent pest control for peace of mind. This is a home that’s been loved, maintained, & made ready for its next owner. Contract pending w/ 48 hr first right.

    Zillow last checked:

    Listing updated:

    Listed by:

    Brittney McAllister 402-618-5036,

    Realty ONE Group Sterling

    Bought with:

    Buzz Niederklein, 20190970

    Woods Bros Realty

    Source: GPRMLS,MLS#: 22600773MLS Logo

    Facts & features

    Interior

    Bedrooms & bathrooms
    • Bedrooms: 4
    • Bathrooms: 3
    • Full bathrooms: 2
    • 3/4 bathrooms: 2
    • Main level bathrooms: 2
    Primary bedroom
    • Level: Main
    Bedroom 2
    • Level: Main
    Bedroom 3
    • Level: Main
    Bedroom 4
    • Level: Basement
    Basement
    • Area: 1380
    Heating
    • Natural Gas, Forced Air
    Cooling
    • Central Air
    Features
    • Basement: Finished
    • Number of fireplaces: 1
    • Fireplace features: Electric
    Interior area
    • Total structure area: 2,069
    • Total interior livable area: 2,069 sqft
    • Finished area above ground: 1,348
    • Finished area below ground: 721

    Property

    Parking
    • Total spaces: 3
    • Parking features: Attached
    • Attached garage spaces: 3
    Features
    • Patio & porch: Deck
    • Fencing: Full
    Lot
    • Size: 0.25 Acres
    • Dimensions: 50.5 x 139.7 x 99.6 x 160.2
    • Features: Over 1/4 up to 1/2 Acre
    Details
    • Parcel number: 011608658

    Construction

    Type & style
    • Home type: SingleFamily
    • Architectural style: Ranch
    • Property subtype: Single Family Residence
    Materials
    • Foundation: Concrete Perimeter
    Condition
    • Not New and NOT a Model
    • New construction: No
    • Year built: 2023

    Utilities & green energy

    • Sewer: Public Sewer
    • Water: Public

    Community & neighborhood

    Location
    • Region: Gretna
    • Subdivision: Harvest Hills

    HOA & financial

    HOA
    • Has HOA: Yes
    • HOA fee: $450 annually
    • Services included: Common Area Maintenance

    Other

    Other facts
    • Listing terms: VA Loan,FHA,Conventional,Cash
    • Ownership: Fee Simple

    Price history

    DateEventPrice
    3/3/2026Sold$427,000-1.8%$206/sqft
    Source: GPRMLS #22600773 Report a problem
    1/24/2026Pending sale$435,000$210/sqft
    Source: GPRMLS #22600773 Report a problem
    1/8/2026Listed for sale$435,000+2.7%$210/sqft
    Source: GPRMLS #22600773 Report a problem
    9/15/2023Sold$423,746+0.3%$205/sqft
    Source: GPRMLS #22301562 Report a problem
    1/25/2023Pending sale$422,300$204/sqft
    Source: GPRMLS #22301562 Report a problem
    1/25/2023Listed for sale$422,300$204/sqft
    Source: GPRMLS #22301562 Report a problem

    Public tax history

    YearProperty taxesTax assessment
    2025$9,224 -6.6%$392,349 +3%
    2024$9,873 +841%$380,895 +5.4%
    2023$1,049 -8.9%$361,269 +768.9%
    2022$1,152 +154.8%$41,580
    2021$452 -39.6%$41,580
    2020$748 --

    Find assessor info on the county website

    Neighborhood: 68028

    Nearby schools

    GreatSchools rating
    Schools provided by the listing agent
    • Elementary: Harvest Hills
    • Middle: Gretna
    • High: Gretna
    • District: Gretna

    Source: GPRMLS. This data may not be complete. We recommend contacting the local school district to confirm school assignments for this home.

    Get pre-qualified for a loan
    At Zillow Home Loans, we can pre-qualify you in as little as 5 minutes with no impact to your credit score.

    An equal housing lender. NMLS #10287.

    Sell for more on Zillow
    Get a Zillow Showcase℠ listing at no additional cost and you could sell for .
    $432,000
    2% more
    +$8,640
    With Zillow Showcase(estimated)
    $440,640