**This home has an ASSUMABLE LOAN with an interest rate of 4.75%!!**
Welcome to this stunning 4-bedroom, 4-bathroom home nestled in Newlin Meadows, offering 5,241 square feet of modern living space. This home is designed for comfort and style, featuring updated NEW light fixtures throughout the home and freshly painted bathrooms. As you step into the foyer there is a grand staircase complete with custom rod iron railings. The main floor has a large living/ dining room and an office with crown molding and beautiful wood built in bookshelves. Then as you step into the back of the home the kitchen and family room have that great large, open concept feel. The kitchen is a chef's dream with a large island for entertaining, NEW Quartz countertops, NEW Limestone Herringbone backsplash, stainless steel appliances, sliding glass door that leads to the gorgeous paver patio. The backyard is perfectly manicured and landscaped it, with a large paver patio and an inground trampoline entertaining options are endless. As we go back inside, upstairs there is a large loft area where the choices are endless, it could be a game room, second TV area, craft area, reading nook etc. There are 4 spacious bedrooms upstairs. The primary bedroom is its own private retreat. As you walk inside the expansive bedroom there is a fireplace which leads into the large bathroom which includes a 5 piece bathroom with a jetted tub and shower. Through the primary bathroom is an large custom closet with built-ins and its own island. Down the hallway there are two bedrooms that share a Jack and Jill bathroom. The final bedroom has its own en suite and large closet. As we head back downstairs their basement is partially finished with insulation, pre plumbed for a bathroom. This home is in the heart of Parker! With convenience to schools, shops, highway access to 25 and E470, trails and parks you cannot find a better location!*AC bought in 2022, New Roof put on in 2020 with impact resistant shingles!!
Sold for $800,000
$800,000
11627 S Tumble Brush Street, Parker, CO 80134
4beds
5,241sqft
Single Family Residence
Built in 2005
7,840 Square Feet Lot
$798,600 Zestimate®
$153/sqft
$4,592 Estimated rent
Home value
$798,600
$759,000 - $839,000
$4,592/mo
Zestimate® history
Owner options
List your home for rent
$4,592/mo
Rent Zestimate®
Find your next renter with Zillow Rental Manager. Plus, with online applications, you can quickly screen prospective tenants – for free.
$4,592/mo
Rent Zestimate®
Refinance and save
$5,021/mo
Est. payment
Refinancing to a lower rate could help reduce your monthly payments and save thousands over the life of the loan.
$5,021/mo
Est. payment
Explore your selling options
Work with a Zillow partner agent
Leverage their expertise and Zillow's premium Showcase listings to get your home seen by more buyers.
Get startedList with your own agent
Get your home in front of millions of buyers by listing it on Zillow.
Learn how to do itSell it yourself
Take full control of how buyers see your home on Zillow by listing For Sale by Owner (FSBO).
List your homeWhat's special
Zillow last checked:
Listing updated:
Listed by:
Katie Halsey 720-806-6859 katie.halsey@compass.com,
Compass - Denver
Bought with:
Rob Goldhammer, 40043076
Kentwood Real Estate DTC, LLC
Source: REcolorado as distributed by MLS GRID,MLS#: 4034604
Facts & features
Interior
Bedrooms & bathrooms
- Bedrooms: 4
- Bathrooms: 4
- Full bathrooms: 3
- 1/2 bathrooms: 1
- Main level bathrooms: 1
Primary bedroom
- Description: Expansive Primary Bedroom With Room For A Sitting Area, Dual Gas Burning Fireplace, Carpet, Ceiling Fan, Incredible Walk-In Closet With Built In Organizers, Island With Storage It Is 12.7 X 10.7
- Level: Upper
- Area: 374.22 Square Feet
- Dimensions: 16.2 x 23.1
Bedroom
- Description: This Second Bedroom Has Wood Floors, Ceiling Fan And Access To The Jack And Jill Bathroom
- Level: Upper
- Area: 131.43 Square Feet
- Dimensions: 10.11 x 13
Bedroom
- Description: The Third Bedroom Has Carpet, Ceiling Fan And Access To The Jack And Jill Bathroom
- Level: Upper
- Area: 197.6 Square Feet
- Dimensions: 15.2 x 13
Bedroom
- Description: The Fourth Bedroom Has Wood Floors, Ceiling Fan And A En Suite Bathroom With Full Closet
- Level: Upper
- Area: 152.32 Square Feet
- Dimensions: 13.6 x 11.2
Primary bathroom
- Description: Through The Primary Bedroom The Bathroom Has Intricate, Custom Tile Work All Through Out The Bathroom. Five Piece Bath With Jetted Tub, Dual Sinks And Large Shower
- Level: Upper
- Area: 280.14 Square Feet
- Dimensions: 16.1 x 17.4
Bathroom
- Description: This Bathroom Has A Tile Floor And Has Just Been Renovated
- Level: Main
- Area: 44.88 Square Feet
- Dimensions: 6.6 x 6.8
Bathroom
- Description: This Full Bathroom Is An En Suite To The Fourth Bedroom With Large Closet
- Level: Upper
- Area: 30.83 Square Feet
- Dimensions: 7.5 x 4.11
Bathroom
- Description: This Jack And Jill Bathroom Has A Tile Floor, Dual Sinks And Tub/Shower
- Level: Upper
- Area: 120.36 Square Feet
- Dimensions: 10.2 x 11.8
Dining room
- Description: Carpeted With Crown Molding
- Level: Main
- Area: 159.6 Square Feet
- Dimensions: 10.5 x 15.2
Family room
- Description: Carpet/Wood Floor, Ceiling Fan, Gas Burning Fireplace, Access To The Back Patio
- Level: Main
- Area: 310.42 Square Feet
- Dimensions: 14.11 x 22
Kitchen
- Description: Large Open Concept Kitchen With Stainless Steel Appliances, New Quartz Countertops And New Back Splash, Double Oven, A Sliding Glass Door Out To The Amazing Patio
- Level: Main
- Area: 762 Square Feet
- Dimensions: 30 x 25.4
Laundry
- Description: Spacious Room With Tile, Cabinets, And A Utility Sink
- Level: Main
- Area: 48.38 Square Feet
- Dimensions: 5.9 x 8.2
Living room
- Description: Large Open Space Great For Entertaining With Carpet And Crown Molding
- Level: Main
- Area: 166.5 Square Feet
- Dimensions: 13.11 x 12.7
Loft
- Description: Amazing Large Open Space With Carpet And Many Windows For Great Natural Light
- Level: Upper
- Area: 311.55 Square Feet
- Dimensions: 15.5 x 20.1
Office
- Description: Beautiful Office With French Doors, Wood Floors, Built In Book Shelves And Crown Molding
- Level: Main
- Area: 172.84 Square Feet
- Dimensions: 11.6 x 14.9
Heating
- Forced Air, Natural Gas
Cooling
- Central Air
Appliances
- Included: Convection Oven, Cooktop, Dishwasher, Disposal, Double Oven, Dryer, Gas Water Heater, Microwave, Refrigerator, Self Cleaning Oven, Washer
- Laundry: In Unit
Features
- Built-in Features, Ceiling Fan(s), Eat-in Kitchen, Entrance Foyer, Five Piece Bath, High Ceilings, High Speed Internet, Jack & Jill Bathroom, Kitchen Island, Open Floorplan, Pantry, Primary Suite, Quartz Counters, Smart Thermostat, Smoke Free, Tile Counters, Walk-In Closet(s)
- Flooring: Carpet, Tile, Wood
- Windows: Double Pane Windows, Window Coverings, Window Treatments
- Basement: Bath/Stubbed,Partial
- Number of fireplaces: 2
- Fireplace features: Family Room, Gas Log, Master Bedroom
- Common walls with other units/homes: No Common Walls
Interior area
- Total structure area: 5,241
- Total interior livable area: 5,241 sqft
- Finished area above ground: 3,611
- Finished area below ground: 0
Property
Parking
- Total spaces: 3
- Parking features: Concrete
- Attached garage spaces: 3
Features
- Levels: Two
- Stories: 2
- Patio & porch: Front Porch, Patio
- Exterior features: Private Yard, Rain Gutters
- Fencing: Full
Lot
- Size: 7,840 Square Feet
- Features: Irrigated, Landscaped, Many Trees, Sprinklers In Front, Sprinklers In Rear
Details
- Parcel number: R0447805
- Special conditions: Standard
Construction
Type & style
- Home type: SingleFamily
- Architectural style: Traditional
- Property subtype: Single Family Residence
Materials
- Brick, Frame, Wood Siding
- Foundation: Slab
- Roof: Composition
Condition
- Updated/Remodeled
- Year built: 2005
Utilities & green energy
- Sewer: Public Sewer
- Water: Public
- Utilities for property: Cable Available
Green energy
- Energy efficient items: Lighting, Thermostat
Community & HOA
Community
- Security: Carbon Monoxide Detector(s), Radon Detector, Smart Locks, Smoke Detector(s), Video Doorbell
- Subdivision: Newlin Meadows
HOA
- Has HOA: Yes
- Amenities included: Park, Playground, Trail(s)
- Services included: Maintenance Grounds, Recycling, Snow Removal, Trash
- HOA fee: $335 quarterly
- HOA name: Newlin Meadows Homeowners Association
- HOA phone: 303-985-9623
Location
- Region: Parker
Financial & listing details
- Price per square foot: $153/sqft
- Tax assessed value: $760,408
- Annual tax amount: $7,112
- Date on market: 9/25/2024
- Listing terms: Cash,Conventional,FHA,Assumable,VA Loan
- Exclusions: All Staging Items And Sellers Personal Property.
- Ownership: Individual
- Electric utility on property: Yes
- Road surface type: Paved
Price history
| Date | Event | Price |
|---|---|---|
| 11/22/2024 | Sold | $800,000-3%$153/sqft |
Source:  REcolorado as distributed by MLS GRID #4034604 Report a problem REcolorado as distributed by MLS GRID #4034604 Report a problem | ||
| 10/17/2024 | Pending sale | $825,000$157/sqft |
Source: REcolorado as distributed by MLS GRID #4034604 Report a problem | ||
| 9/25/2024 | Listed for sale | $825,000+1.2%$157/sqft |
Source: REcolorado as distributed by MLS GRID #4034604 Report a problem | ||
| 6/3/2022 | Sold | $815,000+120.3%$156/sqft |
Source: Public Record Report a problem | ||
| 9/1/2011 | Sold | $370,000-2.6%$71/sqft |
Source: Public Record Report a problem | ||
| 6/11/2011 | Price change | $380,000-1.3%$73/sqft |
Source: RE/MAX Alliance Report a problem | ||
| 5/4/2011 | Price change | $385,000-2.5%$73/sqft |
Source: Excalibur Homes Real Estate #985858 Report a problem | ||
| 4/30/2011 | Price change | $395,000-1.3%$75/sqft |
Source: Excalibur Homes Real Estate #985858 Report a problem | ||
| 4/22/2011 | Price change | $400,000-2.2%$76/sqft |
Source: Excalibur Homes Real Estate #985858 Report a problem | ||
| 4/16/2011 | Price change | $409,000-2.4%$78/sqft |
Source: Excalibur Homes Real Estate #985858 Report a problem | ||
| 4/10/2011 | Listed for sale | $419,000-17.8%$80/sqft |
Source: Excalibur Homes Real Estate #985858 Report a problem | ||
| 1/8/2007 | Sold | $510,000$97/sqft |
Source: Public Record Report a problem | ||
Public tax history
| Year | Property taxes | Tax assessment |
|---|---|---|
| 2025 | $7,056 -0.8% | $47,530 -17.5% |
| 2024 | $7,112 +38% | $57,600 -1% |
| 2023 | $5,155 -3.6% | $58,160 +46.6% |
| 2022 | $5,346 | $39,670 -2.8% |
| 2021 | -- | $40,810 +4.4% |
| 2020 | $5,160 +5.2% | $39,080 |
| 2019 | $4,903 0% | $39,080 +8.3% |
| 2018 | $4,903 +5.1% | $36,080 |
| 2017 | $4,665 +97.1% | $36,080 +0.6% |
| 2016 | $2,367 -50.6% | $35,880 |
| 2015 | $4,791 | $35,880 +16.9% |
| 2013 | -- | $30,680 +5.6% |
| 2012 | -- | $29,060 |
| 2011 | -- | $29,060 -18.8% |
| 2010 | -- | $35,790 -3% |
| 2009 | $2,511 | $36,890 |
| 2008 | -- | $36,890 +8.7% |
| 2007 | -- | $33,940 |
| 2006 | $3,447 +3504% | $33,940 +1631.6% |
| 2004 | $96 | $1,960 |
Find assessor info on the county website
Neighborhood: 80134
Nearby homes
- $659,0003 bd2 ba2.3k sqft11635 S Tumble Brush St, Parker, CO 80134Off Market

- $657,1003 bd3 ba2.5k sqft11619 S Tumble Brush St, Parker, CO 80134Off Market

- $802,4004 bd4 ba5.2k sqft11630 S Maiden Hair Way, Parker, CO 80134Off Market
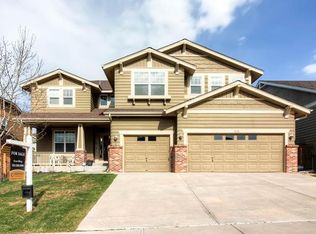
- $665,6004 bd3 ba2.7k sqft11622 S Maiden Hair Way, Parker, CO 80134Off Market
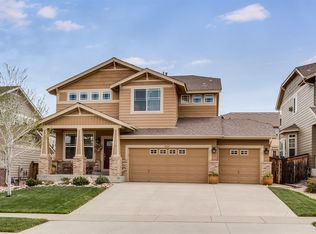
- $693,4004 bd4 ba3.4k sqft11609 S Tumble Brush St, Parker, CO 80134Off Market
- $818,7005 bd5 ba4.5k sqft11655 S Tumble Brush St, Parker, CO 80134Off Market
- $662,5004 bd3 ba4.2k sqft11638 S Maiden Hair Way, Parker, CO 80134Sold
- $637,6003 bd2 ba4.1k sqft11626 S Tumble Brush St, Parker, CO 80134Off Market
Nearby schools
GreatSchools rating
- 8/10Gold Rush Elementary SchoolGrades: PK-5Distance: 0.6 mi
- 5/10Cimarron Middle SchoolGrades: 6-8Distance: 4.5 mi
- 7/10Legend High SchoolGrades: 9-12Distance: 4.3 mi
Schools provided by the listing agent
- Elementary: Gold Rush
- Middle: Cimarron
- High: Legend
- District: Douglas RE-1
Source: REcolorado as distributed by MLS GRID. This data may not be complete. We recommend contacting the local school district to confirm school assignments for this home.
Get a cash offer in 3 minutes
Find out how much your home could sell for in as little as 3 minutes with a no-obligation cash offer.
Estimated market value
$798,600
Get a cash offer in 3 minutes
Find out how much your home could sell for in as little as 3 minutes with a no-obligation cash offer.
Estimated market value
$798,600
- Colorado
- Douglas County
- Parker
- 80134
- 11627 S Tumble Brush Street
Nearby cities
Nearby neighborhoods
Nearby zip codes
Other Parker Topics
