One Owner-This beautiful 2003 traditional designed Norris home is in the Crystal Court neighborhood and flooded with natural light. Pride of ownership shows and is well-maintained. Important maintenance updates include new roof ( 2019), New Refrigerator (2/2026), Milgard replaced fogged window units (2025), H2O tank (2019), Furnace serviced 10/2025),exterior painting, partial interior paint refresh, replaced dishwasher, microwave and garbage disposal. Inviting grand entry, cathedral ceiling, hardwood floors, elegant white millwork and wainscoting, formal dining room, spacious family room with corner gas-log fireplace open to the kitchen with island seating and breakfast nook plus stainless appliances. Glass doors isolate the main floor den. Carpeted upper level, spindle staircase, 4 spacious bedrooms + bonus room and 2nd full bath. Primary suite has walk-in closet, soaking tub and separate shower, and double vanity. Room for everything in the 542 sf garage, holds 3 cars (one bay is tandem),gas furnace and hot water tank. Enjoy barbeques on your private patio and fenced back yard. Located near the end of the cul-de-sac, this home is ready to move in.
Sold
Listed by: Windermere Real Estate/PSR Inc • Roger Schluter
Bought with: John L. Scott, Inc
$733,000
11627 SE 319th Court, Auburn, WA 98092
4beds
2,738sqft
Single Family Residence
Built in 2003
5,762 Square Feet Lot
$724,800 Zestimate®
$268/sqft
$4,023 Estimated rent
Home value
$724,800
$667,000 - $783,000
$4,023/mo
Zestimate® history
Owner options
List your home for rent
$4,023/mo
Rent Zestimate®
Find your next renter with Zillow Rental Manager. Plus, with online applications, you can quickly screen prospective tenants – for free.
$4,023/mo
Rent Zestimate®
Refinance and save
$4,991/mo
Est. payment
Refinancing to a lower rate could help reduce your monthly payments and save thousands over the life of the loan.
$4,991/mo
Est. payment
Explore your selling options
Work with a Zillow partner agent
Leverage their expertise and Zillow's premium Showcase listings to get your home seen by more buyers.
Get startedList with your own agent
Get your home in front of millions of buyers by listing it on Zillow.
Learn how to do itSell it yourself
Take full control of how buyers see your home on Zillow by listing For Sale by Owner (FSBO).
List your homeWhat's special
Hardwood floorsFlooded with natural lightCarpeted upper levelFormal dining roomCathedral ceilingSpindle staircaseStainless appliances
Zillow last checked:
Listing updated:
Listed by:
Roger Schluter,
Windermere Real Estate/PSR Inc
Bought with:
Sarbjit Singh Badyal, 93302
John L. Scott, Inc
Source: NWMLS as distributed by MLS GRID,MLS#: 2480773
Facts & features
Interior
Bedrooms & bathrooms
- Bedrooms: 4
- Bathrooms: 3
- Full bathrooms: 2
- 1/2 bathrooms: 1
- Main level bathrooms: 1
Primary bedroom
- Level: Second
Bedroom
- Level: Second
Bedroom
- Level: Second
Bedroom
- Level: Second
Bathroom full
- Level: Second
Bathroom full
- Level: Second
Other
- Level: Main
Other
- Level: Main
Bonus room
- Level: Second
Den office
- Level: Main
Dining room
- Level: Main
Dining room
- Level: Main
Entry hall
- Level: Main
Family room
- Level: Main
Kitchen with eating space
- Level: Main
Utility room
- Level: Main
Heating
- Fireplace, Forced Air, Natural Gas
Cooling
- None
Appliances
- Included: Dishwasher, Disposal, Dryer, Microwave, Refrigerator, Stove(s)/Range(s), Washer, Dishwasher(s), Dryer(s), Garbage Disposal, Microwave(s), Refrigerator(s), Washer(s), Water Heater: Gas, Water Heater Location: Garage
Features
- Bath Off Primary, Dining Room
- Flooring: Ceramic Tile, Hardwood, Laminate, Carpet
- Windows: Dbl Pane/Storm Window
- Basement: None
- Number of fireplaces: 1
- Fireplace features: Gas, Main Level: 1, Fireplace
Interior area
- Total structure area: 2,738
- Total interior livable area: 2,738 sqft
Property
Parking
- Total spaces: 3
- Parking features: Driveway, Attached Garage
- Has attached garage: Yes
- Covered spaces: 3
Features
- Levels: Two
- Stories: 2
- Entry location: Main
- Patio & porch: Bath Off Primary, Dbl Pane/Storm Window, Dining Room, Fireplace, Vaulted Ceiling(s), Walk-In Closet(s), Water Heater
Lot
- Size: 5,762 Square Feet
- Features: Cul-De-Sac, Curbs, Dead End Street, Paved, Sidewalk, Cable TV, Fenced-Partially, Patio
- Topography: Level
Details
- Parcel number: 1864560100
- Special conditions: Standard
Construction
Type & style
- Home type: SingleFamily
- Architectural style: Contemporary,2 Story
- Property subtype: Single Family Residence
Materials
- Cement Planked, Cement Plank
- Foundation: Poured Concrete
- Roof: Composition
Condition
- Very Good
- Year built: 2003
Details
- Builder name: Norris
Utilities & green energy
- Electric: Company: PSE
- Sewer: Sewer Connected, Company: City of Auburn
- Water: Public, Company: City of Auburn
- Utilities for property: Century Link, Century Link
Community & HOA
Community
- Subdivision: Green River College
HOA
- Services included: Common Area Maintenance
- HOA fee: $490 annually
- HOA phone: 253-347-5409
Location
- Region: Auburn
Financial & listing details
- Price per square foot: $268/sqft
- Tax assessed value: $754,000
- Annual tax amount: $8,672
- Date on market: 4/19/2026
- Cumulative days on market: 94 days
- Listing terms: Conventional,FHA,VA Loan
- Inclusions: Dishwasher(s), Dryer(s), Garbage Disposal, Microwave(s), Refrigerator(s), Stove(s)/Range(s), Washer(s)
Price history
| Date | Event | Price |
|---|---|---|
| 5/12/2026 | Sold | $733,000-0.1%$268/sqft |
Source:  NWMLS as distributed by MLS GRID #2480773 Report a problem NWMLS as distributed by MLS GRID #2480773 Report a problem | ||
| 4/15/2026 | Pending sale | $734,000$268/sqft |
Source: NWMLS as distributed by MLS GRID #2480773 Report a problem | ||
| 4/12/2026 | Price change | $734,000-2%$268/sqft |
Source: NWMLS as distributed by MLS GRID #2480773 Report a problem | ||
| 3/6/2026 | Price change | $749,000-1.4%$274/sqft |
Source: NWMLS as distributed by MLS GRID #2480773 Report a problem | ||
| 2/20/2026 | Listed for sale | $760,000+137.5%$278/sqft |
Source: NWMLS as distributed by MLS GRID #2480773 Report a problem | ||
| 10/3/2003 | Sold | $320,000$117/sqft |
Source: NWMLS as distributed by MLS GRID #22242397 Report a problem | ||
Public tax history
| Year | Property taxes | Tax assessment |
|---|---|---|
| 2025 | $9,524 +9.8% | $754,000 +3.4% |
| 2024 | $8,672 +9.1% | $729,000 +13.6% |
| 2023 | $7,948 -2.4% | $642,000 -9.6% |
| 2022 | $8,142 +10.5% | $710,000 +28.6% |
| 2021 | $7,370 +4.7% | $552,000 +10.8% |
| 2020 | $7,037 +2.6% | $498,000 +2.5% |
| 2019 | $6,859 +18.7% | $486,000 +5.2% |
| 2018 | $5,778 -7.2% | $462,000 +16.7% |
| 2017 | $6,226 +21.5% | $396,000 +6.2% |
| 2016 | $5,124 | $373,000 +11.7% |
| 2015 | $5,124 | $334,000 -0.6% |
| 2014 | $5,124 | $336,000 +24.9% |
| 2013 | $5,124 | $269,000 +5.9% |
| 2012 | -- | $254,000 -13% |
| 2011 | -- | $292,000 -6.4% |
| 2010 | -- | $312,000 |
| 2009 | -- | $312,000 -4% |
| 2007 | -- | $325,000 +4.2% |
| 2006 | -- | $312,000 +3.3% |
| 2005 | -- | $302,000 |
Find assessor info on the county website
Neighborhood: Lea Hill
Nearby homes
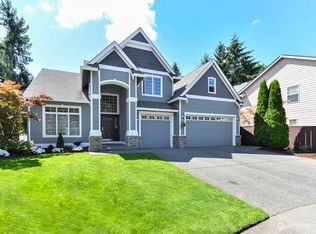
- $760,0005 bd3 ba2.7k sqft11633 SE 319th Ct, Auburn, WA 98092Sold
- $774,7004 bd3 ba2.8k sqft11638 319th Ave SE, Auburn, WA 98092Off Market
- $819,8005 bd3 ba3.1k sqft11621 319th Ave SE, Auburn, WA 98092Off Market
- $600,0003 bd2 ba1.4k sqft31928 116th Ave SE, Auburn, WA 98092Sold
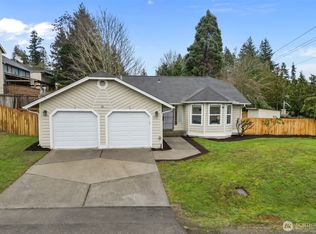
- $775,0005 bd3 ba2.8k sqft11653 SE 318th Ct, Auburn, WA 98092Sold
- $649,9004 bd3 ba1.9k sqft11566 SE 319th St, Auburn, WA 98092Sold
- $660,0004 bd3 ba2k sqft11538 SE 319th Pl, Auburn, WA 98092Sold
- $230,0003 bd1 ba1k sqft11811 SE 319th Pl, Auburn, WA 98092Sold
Nearby schools
GreatSchools rating
- 6/10Hazelwood Elementary SchoolGrades: K-5Distance: 0.9 mi
- 3/10Rainier Middle SchoolGrades: 6-8Distance: 0.8 mi
- 4/10Auburn Mountainview High SchoolGrades: 9-12Distance: 1.9 mi
Get a cash offer in 3 minutes
Find out how much your home could sell for in as little as 3 minutes with a no-obligation cash offer.
Estimated market value
$724,800
Get a cash offer in 3 minutes
Find out how much your home could sell for in as little as 3 minutes with a no-obligation cash offer.
Estimated market value
$724,800
- Washington
- King County
- Auburn
- 98092
- Lea Hill
- 11627 SE 319th Court
Nearby cities
Nearby neighborhoods
Nearby zip codes
Other Auburn Topics
