Resort-Style Living in The Reserve at Westchase Welcome to a home that makes every day feel like a getaway. Nestled behind the gates of The Reserve at Westchase this thoughtfully upgraded 4-bedroom, 3-bathroom home offers the perfect mix of comfort, convenience, and fun. The Resort-Style saltwater heated pool and spa truly sets this fabulous home apart. Built in 2020 and designed for modern living, the 3,161 sq. ft. layout features an open-concept floor plan centered around a chef-inspired kitchen with a 10-foot quartz island, stainless steel appliances, and custom cabinetry. The space flows effortlessly into the living area and out to the covered lanai, where a full outdoor kitchen (complete with grill, dual side burner, fridge, and 50” TV) invites laid-back evenings and weekend get-togethers perfect for entertaining. A pergola adds shade and style, and little ones will love the Gorilla playground out back. The Pentair pool equipment makes it easy to enjoy the spa or splash on a whim, while landscape lighting and a raised garden bed with irrigation make the fully fenced yard (6’ aluminum fencing) feel like a true oasis. There’s even a Tesla car charger, and Tesla solar panels with a Tesla backup battery—backed by a 20-year warranty—for peace of mind and energy savings. Inside, natural light fills the home thanks to custom windows, some with motorized Hunter Douglas shades in the main areas. The main floor has polished tile throughout, while the upstairs retreat offers soft carpet underfoot. The primary suite is a calming escape with a spa-like bath, upgraded custom closets that makes you feel your at a World Class Spa.The magnificent home features smart home setup that includes Lutron Caseta lighting and fan switches, Philips Hue hub, two Ecobee thermostats, Abode security system, smart garage door, Logitech doorbell with two exterior cameras, and a Rachio smart irrigation controller. This home truly has ALL of the Bells & Whisles! Additional perks? Washer/dryer, extra fridge in the garage, custom overhead storage racks, and a whole-house water purification and softening system, plus ultrafiltration for the refrigerator dispenser. From the stone-accented exterior and brick paver driveway to the tech-savvy features and backyard upgrades, every detail was chosen to make life a little easier—and a lot more enjoyable. All of this, just minutes from great schools, shopping, dining, and parks. Looking for something that truly has it all? This one’s ready when you are. This home will not last, reserve your private showing today!!! Mortgage savings may be available for buyers of this listing.
Sold for $885,000
$885,000
11627 SWEET TANGERINE LANE, TAMPA, FL 33626
4beds
3,161sqft
Single Family Residence
Built in 2020
9,070 Square Feet Lot
$867,900 Zestimate®
$280/sqft
$4,477 Estimated rent
Home value
$867,900
$798,000 - $946,000
$4,477/mo
Zestimate® history
Owner options
List your home for rent
$4,477/mo
Rent Zestimate®
Find your next renter with Zillow Rental Manager. Plus, with online applications, you can quickly screen prospective tenants – for free.
$4,477/mo
Rent Zestimate®
Refinance and save
$6,187/mo
Est. payment
Refinancing to a lower rate could help reduce your monthly payments and save thousands over the life of the loan.
$6,187/mo
Est. payment
Explore your selling options
Work with a Zillow partner agent
Leverage their expertise and Zillow's premium Showcase listings to get your home seen by more buyers.
Get startedList with your own agent
Get your home in front of millions of buyers by listing it on Zillow.
Learn how to do itSell it yourself
Take full control of how buyers see your home on Zillow by listing For Sale by Owner (FSBO).
List your homeWhat's special
Fully fenced yardCovered lanaiOutdoor kitchenGorilla playgroundCustom windowsFull outdoor kitchenSoft carpet
Zillow last checked:
Listing updated:
Listed by:
Joseph Kozlar 813-924-2907,
REDFIN CORPORATION 617-458-2883
Bought with:
A.J. Altieri, 3184652
QUICKSILVER REAL ESTATE GROUP
Source: Stellar MLS,MLS#: TB8409828 Originating MLS: Suncoast Tampa
Originating MLS: Suncoast Tampa
Facts & features
Interior
Bedrooms & bathrooms
- Bedrooms: 4
- Bathrooms: 3
- Full bathrooms: 3
Rooms
- Room types: Utility Room
Primary bedroom
- Features: Dual Sinks, En Suite Bathroom, Stone Counters, Tub with Separate Shower Stall, Walk-In Closet(s)
- Level: Upper
Kitchen
- Features: Built-In Shelving, Exhaust Fan, Kitchen Island, Pantry, Stone Counters, Walk-In Closet(s)
- Level: First
Living room
- Features: Ceiling Fan(s)
- Level: First
Heating
- Central, Electric
Cooling
- Central Air
Appliances
- Included: Dishwasher, Disposal, Dryer, Electric Water Heater, Ice Maker, Microwave, Range, Refrigerator, Solar Hot Water, Solar Hot Water Owned, Washer, Water Filtration System, Water Purifier
- Laundry: Laundry Room, Upper Level
Features
- Built-in Features, Ceiling Fan(s), Crown Molding, Eating Space In Kitchen, High Ceilings, Kitchen/Family Room Combo, Living Room/Dining Room Combo, Open Floorplan, PrimaryBedroom Upstairs, Smart Home, Solid Surface Counters, Stone Counters, Thermostat, Tray Ceiling(s), Vaulted Ceiling(s), Walk-In Closet(s)
- Flooring: Carpet, Tile
- Doors: Outdoor Kitchen, Sliding Doors
- Windows: Blinds, Window Treatments
- Has fireplace: No
Interior area
- Total structure area: 3,932
- Total interior livable area: 3,161 sqft
Property
Parking
- Total spaces: 2
- Parking features: Covered, Driveway, Electric Vehicle Charging Station(s), Garage Door Opener
- Attached garage spaces: 2
- Has uncovered spaces: Yes
Features
- Levels: Two
- Stories: 2
- Patio & porch: Covered, Deck, Patio, Rear Porch
- Exterior features: Irrigation System, Lighting, Outdoor Kitchen, Sidewalk
- Has private pool: Yes
- Pool features: Auto Cleaner, Child Safety Fence, Gunite, Heated, In Ground, Salt Water
- Has spa: Yes
- Spa features: Heated, In Ground
- Fencing: Fenced,Other
- Has view: Yes
- View description: Pool
Lot
- Size: 9,070 Square Feet
- Features: Landscaped
- Residential vegetation: Trees/Landscaped
Details
- Additional structures: Cabana, Outdoor Kitchen
- Parcel number: U152817A8C00000000014.0
- Zoning: PD
- Special conditions: None
Construction
Type & style
- Home type: SingleFamily
- Property subtype: Single Family Residence
Materials
- Block, Stucco
- Foundation: Slab
- Roof: Shingle
Condition
- New construction: No
- Year built: 2020
Utilities & green energy
- Electric: Photovoltaics Seller Owned
- Sewer: Public Sewer
- Water: Public
- Utilities for property: Cable Available, Cable Connected, Electricity Connected, Public, Sewer Connected, Solar, Street Lights, Underground Utilities, Water Connected
Green energy
- Energy generation: Solar
Community & HOA
Community
- Features: Deed Restrictions, Gated Community - No Guard, Sidewalks
- Security: Closed Circuit Camera(s), Gated Community, Security System Owned, Smoke Detector(s)
- Pet fee: $0 monthly
- Subdivision: RESERVE AT CITRUS PARK
HOA
- Has HOA: Yes
- Services included: Common Area Taxes
- HOA fee: $130 monthly
- HOA name: Terra Management Services, LLC
- HOA phone: 813-374-2363
Location
- Region: Tampa
Financial & listing details
- Price per square foot: $280/sqft
- Tax assessed value: $690,094
- Annual tax amount: $9,271
- Date on market: 7/24/2025
- Cumulative days on market: 18 days
- Listing terms: Cash,Conventional,FHA,VA Loan
- Ownership: Fee Simple
- Total actual rent: 0
- Electric utility on property: Yes
- Road surface type: Paved
Price history
| Date | Event | Price |
|---|---|---|
| 9/30/2025 | Sold | $885,000-1.7%$280/sqft |
Source:  Stellar MLS #TB8409828 Report a problem Stellar MLS #TB8409828 Report a problem | ||
| 8/12/2025 | Pending sale | $899,900$285/sqft |
Source: Stellar MLS #TB8409828 Report a problem | ||
| 8/3/2025 | Price change | $899,900-4.8%$285/sqft |
Source: Stellar MLS #TB8409828 Report a problem | ||
| 7/24/2025 | Listed for sale | $945,000+90.4%$299/sqft |
Source: Stellar MLS #TB8409828 Report a problem | ||
| 5/6/2020 | Sold | $496,445$157/sqft |
Source: Public Record Report a problem | ||
Public tax history
| Year | Property taxes | Tax assessment |
|---|---|---|
| 2025 | $10,036 +8.2% | $542,693 +2.9% |
| 2024 | $9,272 +10.9% | $527,398 +10.8% |
| 2023 | $8,360 +3.5% | $475,827 +3% |
| 2022 | $8,079 +0.9% | $461,968 +3% |
| 2021 | $8,007 +463.9% | $448,513 +3615.6% |
| 2020 | $1,420 +65.1% | $12,071 +10% |
| 2019 | $860 | $10,974 -79.2% |
| 2018 | $860 +13.8% | $52,782 +482% |
| 2017 | $756 | $9,069 |
Find assessor info on the county website
Neighborhood: 33626
Nearby homes
- $729,2004 bd3 ba3k sqft11625 Sweet Tangerine Ln, Tampa, FL 33626Off Market
- $819,900-- bd3 ba2.9k sqft11629 Sweet Tangerine Ln, Tampa, FL 33626Off Market
- $567,5004 bd3 ba1.9k sqft11642 Sweet Tangerine Ln #166, Tampa, FL 33626Off Market
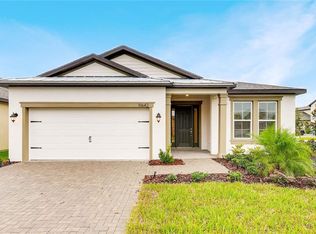
- $436,200-- bd3 ba3.1k sqft11623 Sweet Tangerine Ln, Tampa, FL 33626Off Market
- $756,3005 bd3 ba2.9k sqft11631 Sweet Tangerine Ln, Tampa, FL 33626Off Market
- $637,5004 bd3 ba2.5k sqft11621 Sweet Tangerine Ln, Tampa, FL 33626Off Market
- $814,800-- bd3 ba2.9k sqft11632 Sweet Tangerine Ln, Tampa, FL 33626Off Market
- $900,0004 bd3 ba3.2k sqft11633 Sweet Tangerine Ln, Tampa, FL 33626Sold
Nearby schools
GreatSchools rating
- 9/10Westchase Elementary SchoolGrades: PK-5Distance: 0.8 mi
- 3/10Davidsen Middle SchoolGrades: 6-8Distance: 0.6 mi
- 8/10Sickles High SchoolGrades: 9-12Distance: 1.7 mi
Schools provided by the listing agent
- Elementary: Westchase-HB
- Middle: Davidsen-HB
- High: Sickles-HB
Source: Stellar MLS. This data may not be complete. We recommend contacting the local school district to confirm school assignments for this home.
Get a cash offer in 3 minutes
Find out how much your home could sell for in as little as 3 minutes with a no-obligation cash offer.
Estimated market value
$867,900
Get a cash offer in 3 minutes
Find out how much your home could sell for in as little as 3 minutes with a no-obligation cash offer.
Estimated market value
$867,900
- Florida
- Hillsborough County
- Westchase
- 33626
- 11627 SWEET TANGERINE LANE
Nearby cities
Nearby neighborhoods
Nearby zip codes
Other Westchase Topics
