Skip main navigation
Sold for $381,000
  • $381,000

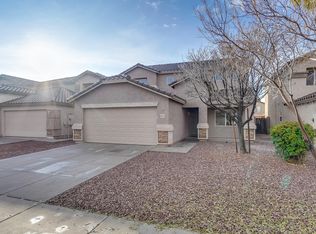
    11627 W HACKBARTH Drive, Youngtown, AZ 85363

    4beds
    2,002sqft
    Single Family Residence
    Built in 2005
    4,950 Square Feet Lot
    $380,500 Zestimate®
    $190/sqft
    $2,108 Estimated rent

    Home value

    $380,500

    $350,000 - $415,000

    $2,108/mo

    Zestimate® history
    Loading
    Loading...

    Owner options

    List your home for rent

    $2,108/mo

    Rent Zestimate®

    Find your next renter with Zillow Rental Manager. Plus, with online applications, you can quickly screen prospective tenants – for free.

    Learn more

    $2,108/mo

    Rent Zestimate®

    Refinance and save

    $2,317/mo

    Est. payment

    Refinancing to a lower rate could help reduce your monthly payments and save thousands over the life of the loan.

    See today's rates

    $2,317/mo

    Est. payment

    Explore your selling options

    Work with a Zillow partner agent

    Leverage their expertise and Zillow's premium Showcase listings to get your home seen by more buyers.

    Get started

    List with your own agent

    Get your home in front of millions of buyers by listing it on Zillow.

    Learn how to do it

    Sell it yourself

    Take full control of how buyers see your home on Zillow by listing For Sale by Owner (FSBO).

    List your home

    What's special

    Clean kitchenFresh new carpetKitchen island counter topTurn-key readyNewer tile planksStainless steel appliances
    Buyer's loss is your gain as the buyer couldn't perform...This beautiful home features 4 Bedrooms, 2.5 Bath and 2 car garage. Newer tile planks & fresh new carpet have been added in all of the right places throughout this home! Relax in your spacious living room or cook in the clean kitchen featuring stainless steel appliances where you can dine at the Kitchen island counter top. This home has been lightly remodelled throughout & is turn-key ready. Near Hwy 101 (Agua Fria) and Luke Airforce Base, you are close to plenty of shops and dining nearby. Other upgraded features include SOLAR PANELS, so you can forget about all your high utility bills!!! , a newer water heater and the AC which was replaced in 2021. This house will not last long, so don't miss out on this rare opportunity!

    Zillow last checked:

    Listing updated:

    Listed by:

    Ardavan Jorjani 602-571-9313,

    HomeSmart,

    Maral Jorjani 602-571-1910,

    HomeSmart

    Bought with:

    Edgar Correa Garate, SA707174000

    A.Z. & Associates

    Source: ARMLS,MLS#: 6939042MLS Logo

    Facts & features

    Interior

    Bedrooms & bathrooms
    • Bedrooms: 4
    • Bathrooms: 3
    • Full bathrooms: 2
    • 1/2 bathrooms: 1
    Heating
    • Electric
    Cooling
    • Central Air, Ceiling Fan(s)
    Appliances
    • Included: Built-in Microwave, Dishwasher, Disposal, Electric Range, Electric Oven, Electric Cooktop
    • Laundry: Inside
    Features
    • Pantry, High Speed Internet, Double Vanity, Eat-in Kitchen, Kitchen Island, Full Bth Master Bdrm
    • Flooring: Carpet, Tile
    • Has basement: No
    • Has fireplace: No
    Interior area
    • Total structure area: 2,002
    • Total interior livable area: 2,002 sqft

    Property

    Parking
    • Total spaces: 2
    • Parking features: Garage
    • Garage spaces: 2
    Features
    • Stories: 2
    • Patio & porch: Covered
    • Spa features: None
    • Fencing: Block
    Lot
    • Size: 4,950 Square Feet
    • Features: Sprinklers In Rear, Sprinklers In Front
    Details
    • Parcel number: 50918737
    • Lease amount: $0
    • Special conditions: Probate Listing

    Construction

    Type & style
    • Home type: SingleFamily
    • Architectural style: Ranch
    • Property subtype: Single Family Residence
    Materials
    • Stucco, Wood Frame, Painted
    • Roof: Tile
    Condition
    • Year built: 2005
    Details
    • Builder name: Pulte

    Utilities & green energy

    • Sewer: Public Sewer
    • Water: City Water

    Community & HOA

    Community
    • Subdivision: AGUA FRIA RANCH PHASE 4
    HOA
    • Has HOA: Yes
    • Services included: Maintenance Grounds, Other (See Remarks)
    • HOA fee: $114 quarterly
    • HOA name: OGDEN & COMPANY
    • HOA phone: 480-396-4567
    Location
    • Region: Youngtown

    Financial & listing details

    • Price per square foot: $190/sqft
    • Tax assessed value: $325,300
    • Annual tax amount: $1,970
    • Date on market: 12/20/2025
    • Cumulative days on market: 123 days
    • Listing terms: Cash,Conventional,FHA,VA Loan
    • Ownership: Fee Simple
    • Road surface type: Asphalt

    Price history

    DateEventPrice
    2/26/2026Sold$381,000+3%$190/sqft
    Source: ARMLS #6939042 Report a problem
    1/23/2026Price change$369,900-2.6%$185/sqft
    Source: ARMLS #6939042 Report a problem
    10/27/2025Listed for sale$379,900+268.8%$190/sqft
    Source: ARMLS #6939042 Report a problem
    6/1/2010Sold$103,000+8.4%$51/sqft
    Source: ARMLS #4348564 Report a problem
    12/30/2009Sold$95,000$47/sqft
    Source: Public Record Report a problem
    6/20/2009Price change$95,000-40.6%$47/sqft
    Source: Re/Max Fine Properties #4193243 Report a problem
    10/27/2008Listed for sale$160,000-33.3%$80/sqft
    Source: Homes & Land #4024678 Report a problem
    9/29/2006Sold$239,900+14.7%$120/sqft
    Source: Public Record Report a problem
    8/24/2005Sold$209,215$105/sqft
    Source: Public Record Report a problem

    Public tax history

    YearProperty taxesTax assessment
    2025$807 -0.8%$32,530 -5.9%
    2024$814 +3.7%$34,560 +202.7%
    2023$785 -49.6%$11,418 -45.8%
    2022$1,558 +1.4%$21,080 +8.7%
    2021$1,536 +4.1%$19,400 +8.3%
    2020$1,475 -0.1%$17,910 +12.4%
    2019$1,476 $15,930 +13.1%
    2018$1,476 -4.3%$14,080 +10.3%
    2017$1,543 +3.9%$12,770 +4.7%
    2016$1,484 +3.5%$12,200 +10.6%
    2015$1,434 $11,030 +49.9%
    2014-- $7,360 +6.5%
    2013-- $6,910 -9.4%
    2012-- $7,630 -13.8%
    2011-- $8,850 -24.1%
    2010-- $11,660 -30.7%
    2009-- $16,830 -18.7%
    2008-- $20,700 +12.5%
    2007-- $18,400 +389.4%
    2006-- $3,760 +2.2%
    2005-- $3,680
    Find assessor info on the county website

    Neighborhood: 85363

    Nearby schools

    GreatSchools rating
    Schools provided by the listing agent
    • Elementary: Luke Elementary School
    • Middle: Luke Elementary School
    • High: Dysart High School
    • District: Dysart Unified District

    Source: ARMLS. This data may not be complete. We recommend contacting the local school district to confirm school assignments for this home.

    Get a cash offer in 3 minutes
    Find out how much your home could sell for in as little as 3 minutes with a no-obligation cash offer.
    Estimated market value
    $380,500
    Get a cash offer in 3 minutes
    Find out how much your home could sell for in as little as 3 minutes with a no-obligation cash offer.
    Estimated market value
    $380,500