Move Into Savings This Labor Day
Enjoy 6 Weeks Rent-Free!
Sign your lease by September 15th and take advantage of 6 weeks of rent-free living.
YOUR NEXT HOME IS AWAITING IN YUKON!
Located in the highly sought-after Piedmont School District, this beautifully designed home offers modern style, open living, and everyday convenience.
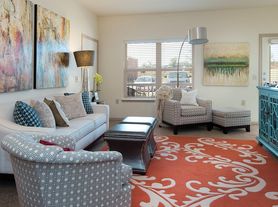
OPEN-CONCEPT LIVING
Enjoy a bright, spacious layout where the living, dining, and kitchen areas flow seamlessly togetherperfect for entertaining, relaxing, or spending time with family.
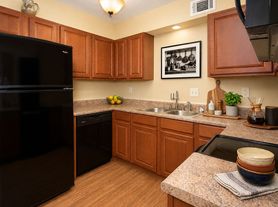
A KITCHEN DESIGNED TO IMPRESS
The kitchen features:
Large center island
Expansive counter space
Spacious walk-in pantry
YOUR PRIVATE RETREAT
The spacious primary suite includes a large walk-in closet and private en-suite bathroom.
ROOM FOR EVERYONE
Additional bedrooms offer generous closet space and easy access to the second bathroom, providing flexibility for family, guests, hobbies, or a home office.
EVERYDAY CONVENIENCE
A dedicated laundry room keeps daily tasks organized and out of sight.
PRIVATE OUTDOOR SPACE
Step outside and enjoy a wooden privacy-fenced backyard, offering a private space to relax, entertain, or enjoy time with your pets.
LOCATION YOU'LL LOVE
Enjoy convenient access to shopping, dining, entertainment, and outdoor recreation, with Lake Hefner just minutes away.
PET-FRIENDLY LIVING
Your furry family members are welcome, too!
TAKE A VIRTUAL TOUR
Floor plan options may vary.
SCHEDULE YOUR TOUR TODAY
FLEXIBLE MOVE-IN OPTIONS
Ask about available security deposit payment plans designed to make your move easier and more affordable.
LEASING FRAUD ALERT
If you suspect fraudulent activity or have questions regarding this listing, please contact us directly at 800.314.
DON'T MISS YOUR LABOR DAY SAVINGS
Homes in Yukon, especially in the Piedmont School District, don't stay available for long. Schedule your tour today and take advantage of 6 weeks rent-free when you sign by 9/15!
House for rent
$1,525/moFees may apply
11628 Annette Dr, Yukon, OK 73099
3beds
1,248sqft
Price may not include required fees and charges. Learn more|
Single family residence
Available now
Cats, dogs OK
Air conditioner
Hookups laundry
Attached garage parking
What's special
Modern stylePrivate outdoor spacePrivate en-suite bathroomLarge walk-in closetWooden privacy-fenced backyardOpen livingSpacious primary suite
- 8 days |
- -- |
- -- |
Zillow last checked:
Listing updated:
Travel times

Let’s turn your rent into credit progress
Build credit history with every on-time payment and get credit for the payment you’re already making.
Facts & features
Interior
Bedrooms & bathrooms
- Bedrooms: 3
- Bathrooms: 2
- Full bathrooms: 2
Cooling
- Air Conditioner
Appliances
- Included: Dishwasher, Garbage Disposal, Microwave Oven, Range, Refrigerator, washerDryerHookups
- Laundry: Hookups
Features
- Kitchen Island, Pantry, Walk In Closet
- Windows: Blinds, Window Coverings
Interior area
- Total interior livable area: 1,248 sqft
Property
Parking
- Parking features: Attached, Garage
- Has attached garage: Yes
- Details: Contact manager
Features
- Exterior features: Large Closets, Luxury Vinyl Plank, Open Concept, Optional Dining Area, Primary Suite, Stainless Steel Appliances, Walk In Closet, Wooden Privacy Fence
Details
- Additional structures: Garage(s)
- Parcel number: 060345026030000000
Construction
Type & style
- Home type: SingleFamily
- Property subtype: Single Family Residence
Community & HOA
Location
- Region: Yukon
Financial & listing details
- Lease term: Contact For Details
Price history
| Date | Event | Price |
|---|---|---|
| 6/30/2026 | Price change | $1,525-1.9%$1/sqft |
Source: Zillow Rentals Report a problem | ||
| 4/13/2026 | Listed for rent | $1,555+11.5%$1/sqft |
Source: Zillow Rentals Report a problem | ||
| 3/15/2024 | Listing removed | -- |
Source: Zillow Rentals Report a problem | ||
| 3/14/2024 | Listed for rent | $1,395$1/sqft |
Source: Zillow Rentals Report a problem | ||
| 3/14/2024 | Listing removed | -- |
Source: Zillow Rentals Report a problem | ||
| 2/14/2024 | Listed for rent | $1,395$1/sqft |
Source: Zillow Rentals Report a problem | ||
| 12/21/2023 | Listing removed | -- |
Source:  MLSOK/OKCMAR as distributed by MLS GRID #1091651 Report a problem MLSOK/OKCMAR as distributed by MLS GRID #1091651 Report a problem | ||
| 12/13/2023 | Listed for sale | $210,961$169/sqft |
Source: MLSOK/OKCMAR as distributed by MLS GRID #1091651 Report a problem | ||
Neighborhood: 73099
Nearby schools
GreatSchools rating
- 5/10Central Elementary SchoolGrades: PK-5Distance: 3 mi
- 2/10James L. Capps Middle SchoolGrades: 6-8Distance: 2.3 mi
- 3/10Putnam City High SchoolGrades: 9-12Distance: 3.5 mi