JUST REDUCED BY $20.100. PRICED BELOW TWO RECENT SALES OF THE SAME MODEL. WELCOME HOME TO THIS GORGEOUS AND UPDATED TWO-LEVEL END UNIT CONDO WITH GARAGE AND DRIVEWAY PARKING IN POPULAR GREENS AT WESCOTT RIDGE IN FAIRFAX. THERE ARE SO MANY CUS TOM DETAILS THROUGHOUT THAT MAKE THIS HOME AN OUTSTANDING VALUE. THE AMAZING OPEN FLOOR PLAN IS INVITING WITH 9 9-FOOT CEILING ON THE MAIN LEVEL. THERE IS SO MUCH NATURAL LIGHT COMING THROUGH THE MANY WINDOWS WHICH MAKES THIS HOME VERY BRIGHT AND SUNNY THROUGHOUT. YOU WILL FIND AN UPDATED EAT-IN KITCHEN WITH UPGRADED COUNTERTOPS, TILE BLACKSPLASH, 42-INCH CABINETS, AND STAINLESS-STEEL APPLIANCES. THE LIVING ROOM FEATURES CROWN MOLDING, LARGE WINDOWS OVERLOOKING TREES, AND A GAS FIREPLACE WITH MARBLE SURROUND. THE PRIMARY BEDROOM IS VERY SPACIOUS WITH AN UPDATED AND RENOVATED ENSUITE BATHROOM WITH UPGARDED VANITY WITH MARBLE SINKS, SOAKING TUB/SHOWER, AND A LARGE WALK IN CLOSET. THE SECOND BEDROOM IS ALSO GENEROUSLY SIZED AND FEATURES A PRIVATE UPDATED FULL BATH. THE SPLIT BEDROOM DESIGN ALLOWS FOR THE ULTIMATE PRIVACY. DO NOT MISS THE WASHER AND DRYER CONVENIENTLY LOCATED ON THE BEDROOM LEVEL. YOU WILL BE EXCITED TO FIND THAT GREENS AT WESCOTT RIDGE IS AN AMENTITY RICH COMMUNITY WITH A CLUB HOUSE, FITNESS CENTER, OUTDOOR SWIMMING POOL, TENNIS COURTS, AND WALKING TRAILS ALL FOR YOUR ENJOYMENT. THIS IDEAL LOCATION CAN NOT BE BEAT AS IT IS SO CLOSE TO ALL MAJOR COMMUNTING ROUTES (I66, RT50, AND RT29), VIENNA METRO, BUS STOPS, FAIR OAKS MALL AND FAIRFAX CORNER. YOU WILL ENJOY THE SHORT WALK TO WEGMANS, SHOPPING, RESTAURANTS, AND SO MUCH MORE. THIS IS NOT THE ONE TO MISS. WELCOME TO YOUR NEW HOME.
Sold for $435,500
$435,500
11628 Cavalier Landing Ct #A-1405, Fairfax, VA 22030
2beds
1,128sqft
Townhouse
Built in 2002
-- sqft lot
$439,400 Zestimate®
$386/sqft
$2,813 Estimated rent
Home value
$439,400
$417,000 - $461,000
$2,813/mo
Zestimate® history
Owner options
List your home for rent
$2,813/mo
Rent Zestimate®
Find your next renter with Zillow Rental Manager. Plus, with online applications, you can quickly screen prospective tenants – for free.
$2,813/mo
Rent Zestimate®
Refinance and save
$2,732/mo
Est. payment
Refinancing to a lower rate could help reduce your monthly payments and save thousands over the life of the loan.
$2,732/mo
Est. payment
Explore your selling options
Work with a Zillow partner agent
Leverage their expertise and Zillow's premium Showcase listings to get your home seen by more buyers.
Get startedList with your own agent
Get your home in front of millions of buyers by listing it on Zillow.
Learn how to do itSell it yourself
Take full control of how buyers see your home on Zillow by listing For Sale by Owner (FSBO).
List your homeWhat's special
Zillow last checked:
Listing updated:
Listed by:
Dennis Mahafkey 703-217-0389,
United Real Estate
Bought with:
Dorry Kee, 0225029954
RE/MAX Executives
Source: Bright MLS,MLS#: VAFX2200754
Facts & features
Interior
Bedrooms & bathrooms
- Bedrooms: 2
- Bathrooms: 2
- Full bathrooms: 2
- Main level bathrooms: 1
- Main level bedrooms: 1
Rooms
- Room types: Living Room, Dining Room, Primary Bedroom, Bedroom 2, Kitchen
Basement
- Area: 0
Heating
- Forced Air, Natural Gas
Cooling
- Central Air, Electric
Appliances
- Included: Microwave, Dryer, Washer, Dishwasher, Disposal, Refrigerator, Gas Water Heater
Features
- Entry Level Bedroom, Family Room Off Kitchen, Open Floorplan, Kitchen - Table Space, Recessed Lighting, Soaking Tub, Bathroom - Tub Shower, Walk-In Closet(s), Crown Molding, Eat-in Kitchen, Kitchen Island, Primary Bath(s), 9'+ Ceilings, Dry Wall
- Flooring: Ceramic Tile, Carpet
- Doors: Six Panel
- Windows: Window Treatments
- Has basement: No
- Number of fireplaces: 1
- Fireplace features: Gas/Propane, Marble
Interior area
- Total structure area: 1,128
- Total interior livable area: 1,128 sqft
- Finished area above ground: 1,128
- Finished area below ground: 0
Property
Parking
- Total spaces: 2
- Parking features: Garage Faces Rear, Driveway, Attached, On Street
- Attached garage spaces: 1
- Uncovered spaces: 1
Accessibility
- Accessibility features: None
Features
- Levels: Two
- Stories: 2
- Exterior features: Sidewalks, Tennis Court(s), Street Lights
- Pool features: Community
- Has view: Yes
- View description: Trees/Woods
Details
- Additional structures: Above Grade, Below Grade
- Parcel number: 0562 23040009
- Zoning: 312
- Special conditions: Standard
Construction
Type & style
- Home type: Townhouse
- Architectural style: Contemporary
- Property subtype: Townhouse
Materials
- Aluminum Siding, Brick
- Foundation: Slab
Condition
- Excellent
- New construction: No
- Year built: 2002
- Major remodel year: 2019
Details
- Builder model: CHADWICK
- Builder name: CENTEX
Utilities & green energy
- Sewer: Public Sewer
- Water: Public
- Utilities for property: Cable Connected, Natural Gas Available, Underground Utilities, Sewer Available, Cable Available, Electricity Available, Cable
Community & HOA
Community
- Features: Pool
- Condo and coop fee: $323 monthly
- Subdivision: Greens At Wescott Ridge
HOA
- Has HOA: No
- Amenities included: Common Grounds, Pool, Clubhouse, Community Center, Fitness Center, Tennis Court(s), Tot Lots/Playground, Basketball Court, Jogging Path, Meeting Room, Party Room
- Services included: Common Area Maintenance, Management, Snow Removal, Recreation Facility, Trash, Maintenance Structure, Road Maintenance, Lawn Care Front, Lawn Care Rear, Lawn Care Side
- HOA name: Greens At Wescott Ridge
Location
- Region: Fairfax
Financial & listing details
- Price per square foot: $386/sqft
- Tax assessed value: $379,870
- Annual tax amount: $4,400
- Date on market: 9/17/2024
- Listing agreement: Exclusive Right To Sell
- Listing terms: Conventional,FHA,VA Loan
- Ownership: Condominium
- Road surface type: Black Top
Price history
| Date | Event | Price |
|---|---|---|
| 10/29/2024 | Sold | $435,500+0.1%$386/sqft |
Source:  Bright MLS #VAFX2200754 Report a problem Bright MLS #VAFX2200754 Report a problem | ||
| 10/8/2024 | Pending sale | $435,000$386/sqft |
Source: Bright MLS #VAFX2200754 Report a problem | ||
| 10/7/2024 | Contingent | $435,000+1.2%$386/sqft |
Source: Bright MLS #VAFX2200754 Report a problem | ||
| 10/1/2024 | Price change | $429,900-2.3%$381/sqft |
Source: Bright MLS #VAFX2200754 Report a problem | ||
| 9/26/2024 | Price change | $439,900-2.2%$390/sqft |
Source: Bright MLS #VAFX2200754 Report a problem | ||
| 9/17/2024 | Listed for sale | $450,000+12.5%$399/sqft |
Source: Bright MLS #VAFX2200754 Report a problem | ||
| 10/7/2022 | Sold | $400,000$355/sqft |
Source: Bright MLS #VAFX2075402 Report a problem | ||
| 9/8/2022 | Pending sale | $400,000$355/sqft |
Source: Bright MLS #VAFX2075402 Report a problem | ||
| 8/20/2022 | Contingent | $400,000$355/sqft |
Source: Bright MLS #VAFX2075402 Report a problem | ||
| 8/4/2022 | Listed for sale | $400,000$355/sqft |
Source: Bright MLS #VAFX2075402 Report a problem | ||
| 7/29/2022 | Pending sale | $400,000$355/sqft |
Source: Bright MLS #VAFX2075402 Report a problem | ||
| 6/22/2022 | Contingent | $400,000$355/sqft |
Source: Bright MLS #VAFX2075402 Report a problem | ||
| 6/15/2022 | Listed for sale | $400,000+14.3%$355/sqft |
Source: Bright MLS #VAFX2075402 Report a problem | ||
| 12/16/2019 | Sold | $350,000$310/sqft |
Source: Agent Provided Report a problem | ||
Public tax history
Tax history is unavailable.
Neighborhood: Fair Oaks
Nearby homes
- $570,2003 bd3 ba1.9k sqft11628 A Cavalier Landing Ct, Fairfax, VA 22030Off Market
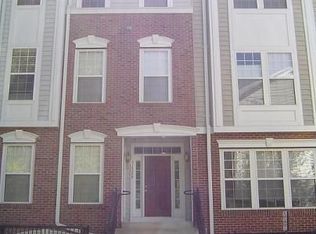
- $582,8003 bd3 ba2k sqft11626 A Cavalier Landing Ct, Fairfax, VA 22030Off Market
- $586,8003 bd3 ba1.9k sqft11620 Cavalier Landing Ct APT 1401B, Fairfax, VA 22030Off Market

- $449,1002 bd2 ba1.1k sqft11624 Cavalier Landing Ct SUITE 1403-A, Fairfax, VA 22030Off Market
- $576,1003 bd2 ba1.9k sqft11624 A Cavalier Landing Ct, Fairfax, VA 22030Off Market
- $435,5002 bd2 ba1.1k sqft11628 Cavalier Landing Ct SUITE 1405-A, Fairfax, VA 22030Sold
- $421,1002 bd2 ba1.1k sqft11636 Cavalier Landing Ct SUITE 1409-A, Fairfax, VA 22030Off Market
- $612,7003 bd2 ba1.9k sqft11636 Cavalier Landing Ct #B-1409B, Fairfax, VA 22030Off Market
Nearby schools
GreatSchools rating
- 10/10Willow Springs Elementary SchoolGrades: PK-6Distance: 2.3 mi
- 6/10Johnson Middle SchoolGrades: 7-8Distance: 1.1 mi
- 6/10Fairfax High SchoolGrades: 9-12Distance: 3.2 mi
Schools provided by the listing agent
- Elementary: Willow Springs
- Middle: Katherine Johnson
- High: Fairfax
- District: Fairfax County Public Schools
Source: Bright MLS. This data may not be complete. We recommend contacting the local school district to confirm school assignments for this home.
Get a cash offer in 3 minutes
Find out how much your home could sell for in as little as 3 minutes with a no-obligation cash offer.
Estimated market value
$439,400
Get a cash offer in 3 minutes
Find out how much your home could sell for in as little as 3 minutes with a no-obligation cash offer.
Estimated market value
$439,400
- Virginia
- Fairfax County
- Fairfax
- 22030
- Fair Oaks
- 11628 Cavalier Landing Ct Unit A-1405
Nearby cities
Nearby neighborhoods
Nearby zip codes
Other Fairfax Topics
