Step into your dream oasis with this captivating pool home, a haven of elegance and comfort designed for effortless entertaining and serene living. The main living areas showcase stunning 18" tile floors, custom window blinds, decorative plant shelves, and thoughtfully upgraded lighting and ceiling fans. The kitchen is a chef's delight, boasting sleek Silestone countertops, a breakfast bar, a deep double sink, a tumbled marble backsplash, a roomy pantry and a sunlit eat-in nook. The primary bedroom is a retreat unto itself, with Armstrong wood laminate flooring, and a spacious walk-in closet. The en suite bath invites relaxation with its oversized soaking tub, updated faucets, and spa-like ambiance. A well-designed split floor plan ensuring privacy and comfort for all. The home’s seamless flow allows stunning views of the pool and oversized deck from nearly every main living space. Fun and relaxation year around with your heated, screened pool surrounded by a soothing waterfall. The expansive paver deck, with custom travertine-inspired fire pit and an elevated lounge area, offers the perfect backdrop for lively gatherings and tranquil evenings. Lake Clair Place has a lakefront community park for you to enjoy. Take a stroll to the park to enjoy serene lake views and leave your worries behind. There is also a community playground and basketball court. Enjoy close proximity to vibrant dining, shopping, theaters, schools, bike trails, and parks, all with easy access to major thoroughfares. This move-in-ready gem is more than a home—it’s a lifestyle. Don’t let this exceptional opportunity slip away. Schedule your private showing today and experience the perfect blend of luxury, comfort, and outdoor living!
Sold for $399,999
$399,999
11628 Clair Pl, Clermont, FL 34711
3beds
1,499sqft
Single Family Residence
Built in 1997
0.26 Acres Lot
$391,000 Zestimate®
$267/sqft
$2,422 Estimated rent
Home value
$391,000
$360,000 - $426,000
$2,422/mo
Zestimate® history
Owner options
List your home for rent
$2,422/mo
Rent Zestimate®
Find your next renter with Zillow Rental Manager. Plus, with online applications, you can quickly screen prospective tenants – for free.
$2,422/mo
Rent Zestimate®
Refinance and save
$2,752/mo
Est. payment
Refinancing to a lower rate could help reduce your monthly payments and save thousands over the life of the loan.
$2,752/mo
Est. payment
Explore your selling options
Work with a Zillow partner agent
Leverage their expertise and Zillow's premium Showcase listings to get your home seen by more buyers.
Get startedList with your own agent
Get your home in front of millions of buyers by listing it on Zillow.
Learn how to do itSell it yourself
Take full control of how buyers see your home on Zillow by listing For Sale by Owner (FSBO).
List your homeWhat's special
Heated screened poolUpdated faucetsBreakfast barSoothing waterfallElevated lounge areaDecorative plant shelvesCaptivating pool
Zillow last checked:
Listing updated:
Listed by:
Jennifer Roberts 407-456-2124,
TOWERSIDE REALTY INC 407-454-9800,
Ron Roberts, Jr 321-332-8049,
TOWERSIDE REALTY INC
Bought with:
Ronnie Perez, 3374460
VENTURE SPHERE REAL ESTATE LLC
Source: Stellar MLS,MLS#: G5087318 Originating MLS: Orlando Regional
Originating MLS: Orlando Regional
Facts & features
Interior
Bedrooms & bathrooms
- Bedrooms: 3
- Bathrooms: 2
- Full bathrooms: 2
Primary bedroom
- Features: Ceiling Fan(s), Walk-In Closet(s)
- Level: First
- Dimensions: 15x13
Bedroom 2
- Features: Ceiling Fan(s), Built-in Closet
- Level: First
- Dimensions: 10x12
Bathroom 3
- Features: Ceiling Fan(s), Built-in Closet
- Level: First
- Dimensions: 10x11
Dining room
- Features: Ceiling Fan(s)
- Level: First
- Dimensions: 11x13
Great room
- Features: Ceiling Fan(s)
- Level: First
- Dimensions: 23x16
Kitchen
- Level: First
- Dimensions: 12x12
Heating
- Electric
Cooling
- Central Air
Appliances
- Included: Dishwasher
- Laundry: In Garage
Features
- Ceiling Fan(s), Thermostat, Walk-In Closet(s)
- Flooring: Carpet, Ceramic Tile
- Doors: Sliding Doors
- Windows: Window Treatments
- Has fireplace: No
Interior area
- Total structure area: 2,043
- Total interior livable area: 1,499 sqft
Property
Parking
- Total spaces: 2
- Parking features: Garage - Attached
- Attached garage spaces: 2
- Details: Garage Dimensions: 20x20
Features
- Levels: One
- Stories: 1
- Exterior features: Irrigation System, Rain Gutters
- Has private pool: Yes
- Pool features: Deck, Gunite, In Ground, Lighting, Screen Enclosure
- Fencing: Fenced
- On waterfront: Yes
- Waterfront features: Lake, Waterfront, Lake Privileges
Lot
- Size: 0.26 Acres
- Features: In County, Landscaped, Private
- Residential vegetation: Trees/Landscaped
Details
- Parcel number: 022325120000003000
- Zoning: R-3
- Special conditions: None
Construction
Type & style
- Home type: SingleFamily
- Property subtype: Single Family Residence
Materials
- Block, Stucco
- Foundation: Slab
- Roof: Shingle
Condition
- New construction: No
- Year built: 1997
Utilities & green energy
- Sewer: Septic Tank
- Water: Public
- Utilities for property: BB/HS Internet Available, Cable Available, Electricity Connected, Sewer Connected
Community & HOA
Community
- Features: Lake, Waterfront, Deed Restrictions, Park, Playground
- Pet fee: $0 monthly
- Subdivision: LAKE CLAIR PLACE SUB
HOA
- Has HOA: Yes
- Amenities included: Basketball Court, Park, Playground
- HOA fee: $23 monthly
- HOA name: Lake Clair Owners
Location
- Region: Clermont
Financial & listing details
- Price per square foot: $267/sqft
- Tax assessed value: $314,215
- Annual tax amount: $2,345
- Date on market: 9/19/2024
- Cumulative days on market: 122 days
- Listing terms: Cash,Conventional,FHA,VA Loan
- Ownership: Fee Simple
- Total actual rent: 0
- Electric utility on property: Yes
- Road surface type: Paved
Price history
| Date | Event | Price |
|---|---|---|
| 3/7/2025 | Sold | $399,999+0%$267/sqft |
Source:  Stellar MLS #G5087318 Report a problem Stellar MLS #G5087318 Report a problem | ||
| 1/24/2025 | Pending sale | $399,900$267/sqft |
Source: Stellar MLS #G5087318 Report a problem | ||
| 1/15/2025 | Price change | $399,900-3.5%$267/sqft |
Source: Stellar MLS #G5087318 Report a problem | ||
| 12/6/2024 | Price change | $414,500+1.2%$277/sqft |
Source: Stellar MLS #G5087318 Report a problem | ||
| 11/7/2024 | Price change | $409,500-3.6%$273/sqft |
Source: Stellar MLS #G5087318 Report a problem | ||
| 9/27/2024 | Price change | $425,000-2.3%$284/sqft |
Source: Stellar MLS #G5087318 Report a problem | ||
| 9/19/2024 | Listed for sale | $435,000+130.2%$290/sqft |
Source: Stellar MLS #G5087318 Report a problem | ||
| 7/11/2014 | Sold | $189,000$126/sqft |
Source: Stellar MLS #G4707355 Report a problem | ||
| 5/30/2014 | Listed for sale | $189,000+110%$126/sqft |
Source: ERA Professional Real Estate Services, Inc. #G4707355 Report a problem | ||
| 8/18/1997 | Sold | $90,000$60/sqft |
Source: Public Record Report a problem | ||
Public tax history
| Year | Property taxes | Tax assessment |
|---|---|---|
| 2025 | $2,657 +2.8% | $182,220 +2.9% |
| 2024 | $2,586 +10.3% | $177,090 +3% |
| 2023 | $2,345 +9.9% | $171,940 +3% |
| 2022 | $2,134 +0.8% | $166,940 +3% |
| 2021 | $2,116 +0.3% | $162,081 +1.4% |
| 2020 | $2,109 -1.8% | $159,844 +2.3% |
| 2019 | $2,147 +4.7% | $156,251 +1.9% |
| 2018 | $2,051 | $153,338 +2.1% |
| 2017 | $2,051 +3.5% | $150,185 +2.1% |
| 2016 | $1,982 +0.2% | $147,096 +0.7% |
| 2015 | $1,978 +26.1% | $146,074 +26.6% |
| 2014 | $1,569 +40.8% | $115,403 +1.5% |
| 2013 | $1,114 -2.2% | $113,698 -0.6% |
| 2012 | $1,138 -15% | $114,400 -10.6% |
| 2011 | $1,339 +0.3% | $127,909 +1.5% |
| 2010 | $1,335 +4% | $126,019 +2.7% |
| 2009 | $1,284 +0.3% | $122,706 +0.1% |
| 2008 | $1,281 -9.8% | $122,584 +3% |
| 2007 | $1,419 +26.5% | $119,014 +27.6% |
| 2006 | $1,122 +3.1% | $93,256 +3% |
| 2005 | $1,088 +3.7% | $90,540 |
| 2004 | $1,049 -0.7% | -- |
| 2003 | $1,057 +13.3% | $88,334 +4.9% |
| 2002 | $933 | $84,243 +1.6% |
| 2001 | $933 +0.3% | $82,917 |
| 2000 | $930 | $82,917 |
Find assessor info on the county website
Neighborhood: 34711
Nearby homes
- $391,5003 bd2 ba1.5k sqft11634 Clair Pl, Clermont, FL 34711Off Market
- $426,4003 bd2 ba1.9k sqft11616 Clair Pl, Clermont, FL 34711Off Market
- $349,5004 bd2 ba1.4k sqft11532 Clair Pl, Clermont, FL 34711Off Market
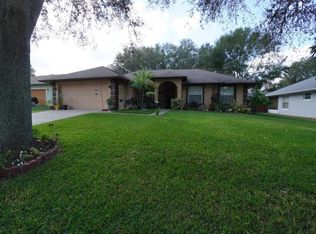
- $382,9003 bd2 ba1.8k sqft11640 Clair Pl, Clermont, FL 34711Off Market
- $389,2004 bd3 ba1.9k sqft11544 Clair Pl, Clermont, FL 34711Off Market
- $372,4003 bd2 ba1.7k sqft11528 Clair Pl, Clermont, FL 34711Off Market
- $369,4003 bd2 ba1.6k sqft11627 Clair Pl, Clermont, FL 34711Off Market
- $409,7003 bd2 ba1.6k sqft11522 Clair Pl, Clermont, FL 34711Off Market
Nearby schools
GreatSchools rating
- 7/10Pine Ridge Elementary SchoolGrades: PK-5Distance: 1.4 mi
- 4/10Gray Middle SchoolGrades: 6-8Distance: 5.3 mi
- 4/10South Lake High SchoolGrades: 9-12Distance: 4.6 mi
Schools provided by the listing agent
- Elementary: Pine Ridge Elem
- Middle: Gray Middle
- High: South Lake High
Source: Stellar MLS. This data may not be complete. We recommend contacting the local school district to confirm school assignments for this home.
Get a cash offer in 3 minutes
Find out how much your home could sell for in as little as 3 minutes with a no-obligation cash offer.
Estimated market value
$391,000
Get a cash offer in 3 minutes
Find out how much your home could sell for in as little as 3 minutes with a no-obligation cash offer.
Estimated market value
$391,000
- Florida
- Lake County
- Clermont
- 34711
- 11628 Clair Pl
Nearby cities
Nearby zip codes
Other Clermont Topics
