Introducing a sprawling all-brick ranch nestled on a prime lot in the highly sought-after Preserve at Marley Creek subdivision in desirable South Orland Park-a rare opportunity to own a stunning home that blends timeless elegance, comfortable living, and exceptional entertainment space. Flooded with natural light and designed with an open, flowing layout, this residence welcomes you with a charming formal living room, complete with a cozy window-seat reading nook. The formal dining room offers the perfect setting for hosting memorable dinners, while the dramatic vaulted and beamed family room creates an impressive yet inviting gathering space. The spacious kitchen features classic oak cabinetry, ample counter space, and full appliance package, along with a double-door entry to the sunroom-the ideal spot to unwind while overlooking the private yard and expansive paver patio overlooking a scenic walking path designed for outdoor enjoyment. Convenience meets function with a main-level laundry room featuring a utility sink and a three-car garage boasting a pristine epoxy floor. The luxurious master suite occupies its own private wing and includes a generous sized walk-in closet and an upscale spa-inspired bath with double vanity and relaxing whirlpool tub. Two additional bedrooms and a second full bath are thoughtfully located on the opposite side of the home, offering comfort and privacy for guests or family. The finished basement expands your living and entertainment possibilities with a large recreation room, additional bathroom, and abundant storage space. Peace of mind comes with well-maintained mechanicals including roof approx. 10 years, furnace 2017, and hot water tank 2014. A true gem in a premier neighborhood-this home offers comfort, style, and unmatched livability in one of Orland Park's most popular communities. Don't miss this exceptional opportunity!
Closed
$525,000
11628 Hidden Valley Cv, Orland Park, IL 60467
3beds
2,403sqft
Single Family Residence
Built in 1998
10,824 Square Feet Lot
$540,600 Zestimate®
$218/sqft
$3,828 Estimated rent
Home value
$540,600
$487,000 - $600,000
$3,828/mo
Zestimate® history
Owner options
List your home for rent
$3,828/mo
Rent Zestimate®
Find your next renter with Zillow Rental Manager. Plus, with online applications, you can quickly screen prospective tenants – for free.
$3,828/mo
Rent Zestimate®
Refinance and save
$3,732/mo
Est. payment
Refinancing to a lower rate could help reduce your monthly payments and save thousands over the life of the loan.
$3,732/mo
Est. payment
Explore your selling options
Work with a Zillow partner agent
Leverage their expertise and Zillow's premium Showcase listings to get your home seen by more buyers.
Get startedList with your own agent
Get your home in front of millions of buyers by listing it on Zillow.
Learn how to do itSell it yourself
Take full control of how buyers see your home on Zillow by listing For Sale by Owner (FSBO).
List your homeWhat's special
All-brick ranchThree-car garageTwo additional bedroomsExpansive paver patioFlooded with natural lightCozy window-seat reading nookSpacious kitchen
Zillow last checked:
Listing updated:
Listed by:
Kim Wirtz, ABR,CRS,e-PRO 708-516-3050,
Wirtz Real Estate Group Inc.
Bought with:
Erik Breese
Morandi Properties, Inc
Source: MRED as distributed by MLS GRID,MLS#: 12521857
Facts & features
Interior
Bedrooms & bathrooms
- Bedrooms: 3
- Bathrooms: 3
- Full bathrooms: 2
- 1/2 bathrooms: 1
Rooms
- Room types: Recreation Room, Heated Sun Room, Foyer
Primary bedroom
- Features: Flooring (Carpet), Window Treatments (All), Bathroom (Full)
- Level: Main
- Area: 234 Square Feet
- Dimensions: 18X13
Bedroom 2
- Features: Flooring (Carpet), Window Treatments (All)
- Level: Main
- Area: 156 Square Feet
- Dimensions: 13X12
Bedroom 3
- Features: Flooring (Carpet), Window Treatments (All)
- Level: Main
- Area: 169 Square Feet
- Dimensions: 13X13
Dining room
- Features: Flooring (Carpet), Window Treatments (All)
- Level: Main
- Area: 182 Square Feet
- Dimensions: 14X13
Family room
- Features: Flooring (Carpet), Window Treatments (All)
- Level: Main
- Area: 442 Square Feet
- Dimensions: 26X17
Foyer
- Features: Flooring (Ceramic Tile)
- Level: Main
- Area: 104 Square Feet
- Dimensions: 13X8
Other
- Features: Flooring (Vinyl)
- Level: Main
- Area: 165 Square Feet
- Dimensions: 15X11
Kitchen
- Features: Kitchen (Eating Area-Table Space), Flooring (Vinyl), Window Treatments (All)
- Level: Main
- Area: 336 Square Feet
- Dimensions: 21X16
Laundry
- Features: Flooring (Vinyl)
- Level: Main
- Area: 64 Square Feet
- Dimensions: 8X8
Living room
- Features: Flooring (Carpet), Window Treatments (All)
- Level: Main
- Area: 204 Square Feet
- Dimensions: 17X12
Recreation room
- Features: Flooring (Carpet), Window Treatments (All)
- Level: Basement
- Area: 899 Square Feet
- Dimensions: 31X29
Heating
- Natural Gas, Forced Air
Cooling
- Central Air
Appliances
- Included: Range, Microwave, Dishwasher, Refrigerator, Washer, Dryer, Disposal
- Laundry: Main Level, Sink
Features
- Vaulted Ceiling(s), 1st Floor Bedroom, 1st Floor Full Bath, Walk-In Closet(s), Beamed Ceilings, Open Floorplan
- Windows: Screens
- Basement: Finished,Full
Interior area
- Total structure area: 0
- Total interior livable area: 2,403 sqft
Property
Parking
- Total spaces: 3
- Parking features: Garage Door Opener, Yes, Garage Owned, Attached, Garage
- Attached garage spaces: 3
- Has uncovered spaces: Yes
Accessibility
- Accessibility features: No Disability Access
Features
- Stories: 1
- Patio & porch: Patio
Lot
- Size: 10,824 Square Feet
- Dimensions: 88x123
- Features: Corner Lot, Landscaped
Details
- Parcel number: 27313040010000
- Special conditions: None
- Other equipment: Ceiling Fan(s), Sump Pump
Construction
Type & style
- Home type: SingleFamily
- Architectural style: Ranch
- Property subtype: Single Family Residence
Materials
- Brick
- Foundation: Concrete Perimeter
- Roof: Asphalt
Condition
- New construction: No
- Year built: 1998
Utilities & green energy
- Electric: Circuit Breakers
- Sewer: Public Sewer
- Water: Lake Michigan
Community & HOA
Community
- Features: Curbs, Sidewalks, Street Lights, Street Paved
- Security: Carbon Monoxide Detector(s)
- Subdivision: Preserves Of Marley Creek
HOA
- Services included: None
Location
- Region: Orland Park
Financial & listing details
- Price per square foot: $218/sqft
- Tax assessed value: $470,000
- Annual tax amount: $10,269
- Date on market: 11/21/2025
- Listing terms: Conventional
- Ownership: Fee Simple
Price history
| Date | Event | Price |
|---|---|---|
| 1/5/2026 | Sold | $525,000-3.7%$218/sqft |
Source:  MRED as distributed by MLS GRID #12521857 Report a problem MRED as distributed by MLS GRID #12521857 Report a problem | ||
| 12/5/2025 | Contingent | $545,000$227/sqft |
Source: MRED as distributed by MLS GRID #12521857 Report a problem | ||
| 11/21/2025 | Listed for sale | $545,000-3.2%$227/sqft |
Source: MRED as distributed by MLS GRID #12521857 Report a problem | ||
| 11/21/2025 | Listing removed | $563,000$234/sqft |
Source: MRED as distributed by MLS GRID #12506176 Report a problem | ||
| 11/1/2025 | Listed for sale | $563,000+113.3%$234/sqft |
Source: MRED as distributed by MLS GRID #12506176 Report a problem | ||
| 6/3/1999 | Sold | $264,000$110/sqft |
Source: Public Record Report a problem | ||
Public tax history
| Year | Property taxes | Tax assessment |
|---|---|---|
| 2024 | -- | $47,000 |
| 2023 | $10,269 +24.2% | $47,000 +39.3% |
| 2022 | $8,267 +2.9% | $33,752 |
| 2021 | $8,030 +2.4% | $33,752 |
| 2020 | $7,844 +2.2% | $33,752 -1.1% |
| 2019 | $7,677 -6.5% | $34,141 -7.6% |
| 2018 | $8,208 +2% | $36,931 |
| 2017 | $8,051 -2.8% | $36,931 +8.8% |
| 2016 | $8,279 +1.7% | $33,952 |
| 2015 | $8,140 +1.2% | $33,952 |
| 2014 | $8,045 -2.9% | $33,952 -7.4% |
| 2013 | $8,288 -0.6% | $36,673 |
| 2012 | $8,341 -0.9% | $36,673 -2.4% |
| 2011 | $8,416 +17.3% | $37,567 -1.3% |
| 2010 | $7,175 +8% | $38,049 |
| 2009 | $6,643 +9.2% | $38,049 -5% |
| 2008 | $6,084 -6.9% | $40,052 +1.4% |
| 2007 | $6,534 +2.3% | $39,515 |
| 2006 | $6,390 -2.3% | $39,515 |
| 2005 | $6,543 +10.2% | $39,515 +34.4% |
| 2004 | $5,938 +7.2% | $29,399 |
| 2003 | $5,540 +2.9% | $29,399 |
| 2002 | $5,384 +13.5% | $29,399 +11.9% |
| 2001 | $4,742 -23.9% | $26,277 |
| 2000 | $6,231 | $26,277 -14.8% |
| 1999 | -- | $30,827 |
Find assessor info on the county website
Neighborhood: 60467
Nearby homes
- $593,2004 bd3 ba2.6k sqft11620 Hidden Valley Cv, Orland Park, IL 60467Off Market
- $403,6003 bd2 ba1.8k sqft18153 Lake Shore Dr, Orland Park, IL 60467Off Market
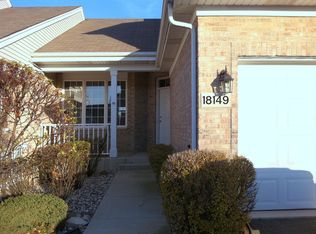
- $429,5004 bd4 ba2k sqft18149 Lake Shore Dr, Orland Park, IL 60467Off Market
- $534,2003 bd2 ba2.1k sqft11612 Hidden Valley Cv, Orland Park, IL 60467Off Market
- $404,1003 bd2 ba1.8k sqft11625 Waterway Ct, Orland Park, IL 60467Off Market
- $391,9003 bd3 ba300 sqft18145 Lake Shore Dr, Orland Park, IL 60467Off Market
- $545,6003 bd2 ba2.2k sqft18200 Lake Shore Dr, Orland Park, IL 60467Off Market
- $628,0001 bd1 ba500 sqft11625 Hidden Valley Cv, Orland Park, IL 60467Off Market
Nearby schools
GreatSchools rating
- 7/10Meadow Ridge SchoolGrades: 3-5Distance: 2.9 mi
- 8/10Century Junior High SchoolGrades: 6-8Distance: 3 mi
- 10/10Carl Sandburg High SchoolGrades: 9-12Distance: 6.8 mi
Schools provided by the listing agent
- District: 135
Source: MRED as distributed by MLS GRID. This data may not be complete. We recommend contacting the local school district to confirm school assignments for this home.
Get a cash offer in 3 minutes
Find out how much your home could sell for in as little as 3 minutes with a no-obligation cash offer.
Estimated market value
$540,600
Get a cash offer in 3 minutes
Find out how much your home could sell for in as little as 3 minutes with a no-obligation cash offer.
Estimated market value
$540,600
- Illinois
- Cook County
- Orland Park
- 60467
- 11628 Hidden Valley Cv
Nearby cities
Nearby neighborhoods
Nearby zip codes
Other Orland Park Topics
