Skip main navigation
Sold
  • $796,000

    11628 S Lewis Dr, Olathe, KS 66061

    4beds
    4,280sqft
    Single Family Residence
    Built in 2005
    0.37 Acres Lot
    $796,000 Zestimate®
    $186/sqft
    $5,649 Estimated rent

    Home value

    $796,000

    $756,000 - $836,000

    $5,649/mo

    Zestimate® history
    Loading
    Loading...

    Owner options

    List your home for rent

    $5,649/mo

    Rent Zestimate®

    Find your next renter with Zillow Rental Manager. Plus, with online applications, you can quickly screen prospective tenants – for free.

    Learn more

    $5,649/mo

    Rent Zestimate®

    Refinance and save

    $4,828/mo

    Est. payment

    Refinancing to a lower rate could help reduce your monthly payments and save thousands over the life of the loan.

    See today's rates

    $4,828/mo

    Est. payment

    Explore your selling options

    Work with a Zillow partner agent

    Leverage their expertise and Zillow's premium Showcase listings to get your home seen by more buyers.

    Get started

    List with your own agent

    Get your home in front of millions of buyers by listing it on Zillow.

    Learn how to do it

    Sell it yourself

    Take full control of how buyers see your home on Zillow by listing For Sale by Owner (FSBO).

    List your home

    What's special

    Pickleball courtsSand volleyballWorkout roomIndoor basketball courtParty roomsGreat roomFull bar

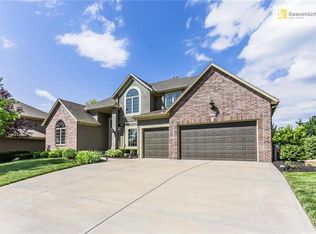
    Welcome to a Bruce Rieke Reverse in the Woods of Southglen with beautiful hardwood floors and rock trimmed exterior. This home also has a large covered screened deck looking onto a treed backyard giving you all the privacy you want. Owners suite and secondary bedroom/office on the main floor, great room with fireplace, open kitchen and inviting hearth room also with fireplace. Finished LL boasts an entertainment/media area, full bar and seating area with 3rd fireplace, walkout to the lower covered patio along with 2 additional bedrooms and full bath. The HOA amenities include: 65-acre stocked lake with dock and boat ramp. The clubhouse has meeting and party rooms, full kitchen, indoor basketball court, sauna, workout room, 4 lighted tennis courts, pickleball courts, 2 saltwater swimming pools, sand volleyball, parks & trails.

    This property is off market, which means it's not currently listed for sale or rent on Zillow. This may be different from what's available on other websites or public sources.


    Zillow last checked:

    Listing updated:

    Listed by:

    Cindy Newson 913-909-7484,

    ReeceNichols - Overland Park

    Bought with:

    Julie Blaufuss, SP00220135

    Van Noy Real Estate

    Source: Heartland MLS as distributed by MLS GRID,MLS#: 2436528MLS Logo

    Facts & features

    Interior

    Bedrooms & bathrooms
    • Bedrooms: 4
    • Bathrooms: 3
    • Full bathrooms: 3
    Primary bedroom
    • Features: Carpet, Ceiling Fan(s)
    • Level: First
    • Area: 224 Square Feet
    • Dimensions: 16 x 14
    Bedroom 2
    • Features: Carpet
    • Level: First
    • Area: 256 Square Feet
    • Dimensions: 16 x 16
    Bedroom 3
    • Level: Lower
    Bedroom 4
    • Level: Lower
    Primary bathroom
    • Features: Ceramic Tiles, Double Vanity, Walk-In Closet(s)
    • Level: First
    • Area: 143 Square Feet
    • Dimensions: 13 x 11
    Bathroom 3
    • Level: Lower
    Breakfast room
    • Features: Ceramic Tiles
    • Level: First
    • Area: 96 Square Feet
    • Dimensions: 8 x 12
    Dining room
    • Features: Carpet
    • Level: First
    • Area: 144 Square Feet
    • Dimensions: 12 x 12
    Great room
    • Features: Wood Floor
    • Level: First
    • Area: 324 Square Feet
    • Dimensions: 18 x 18
    Hearth room
    • Features: Ceramic Tiles, Fireplace
    • Level: First
    • Area: 130 Square Feet
    • Dimensions: 13 x 10
    Kitchen
    • Features: Ceramic Tiles, Kitchen Island, Pantry
    • Level: First
    • Area: 240 Square Feet
    • Dimensions: 16 x 15
    Heating
    • Natural Gas, Zoned
    Cooling
    • Electric, Zoned
    Appliances
    • Included: Dishwasher, Disposal, Microwave, Built-In Oven
    • Laundry: Main Level, Off The Kitchen
    Features
    • Ceiling Fan(s), Kitchen Island, Pantry, Vaulted Ceiling(s), Walk-In Closet(s)
    • Flooring: Carpet, Tile, Wood
    • Windows: Thermal Windows
    • Basement: Basement BR,Finished,Walk-Out Access
    • Number of fireplaces: 3
    • Fireplace features: Basement, Family Room, Hearth Room
    Interior area
    • Total structure area: 4,280
    • Total interior livable area: 4,280 sqft
    • Finished area above ground: 2,152
    • Finished area below ground: 2,128

    Property

    Parking
    • Total spaces: 3
    • Parking features: Attached, Garage Faces Front
    • Attached garage spaces: 3
    Features
    • Patio & porch: Covered
    • Spa features: Bath
    Lot
    • Size: 0.37 Acres
    Details
    • Parcel number: DP793000000031

    Construction

    Type & style
    • Home type: SingleFamily
    • Architectural style: Traditional
    • Property subtype: Single Family Residence
    Materials
    • Frame, Stone Trim
    • Roof: Composition
    Condition
    • Year built: 2005
    Details
    • Builder name: Bl Rieke

    Utilities & green energy

    • Sewer: Public Sewer
    • Water: Public

    Community & HOA

    Community
    • Security: Smoke Detector(s)
    • Subdivision: Cedar Creek- Southglen Woods
    HOA
    • Has HOA: Yes
    • Amenities included: Clubhouse, Community Center, Exercise Room, Party Room, Play Area, Pool, Tennis Court(s), Trail(s)
    • Services included: All Amenities
    • HOA fee: $740 semi-annually
    • HOA name: Cedar Creek
    Location
    • Region: Olathe

    Financial & listing details

    • Price per square foot: $186/sqft
    • Tax assessed value: $713,600
    • Annual tax amount: $6,715
    • Date on market: 6/10/2023
    • Listing terms: Cash,Conventional,Other
    • Ownership: Private

    Price history

    DateEventPrice
    7/13/2023Sold--
    Source: Heartland MLS as distributed by MLS GRID #2436528 Report a problem
    6/11/2023Pending sale$695,000$162/sqft
    Source: Heartland MLS as distributed by MLS GRID #2436528 Report a problem
    6/10/2023Listed for sale$695,000+6.9%$162/sqft
    Source: Heartland MLS as distributed by MLS GRID #2436528 Report a problem
    6/15/2022Sold--
    Source: Heartland MLS as distributed by MLS GRID #2381447 Report a problem
    5/19/2022Pending sale$650,000$152/sqft
    Source: Heartland MLS as distributed by MLS GRID #2381447 Report a problem
    5/17/2022Listed for sale$650,000$152/sqft
    Source: Heartland MLS as distributed by MLS GRID #2381447 Report a problem

    Public tax history

    YearProperty taxesTax assessment
    2025$9,262 +1.4%$82,064 +2.7%
    2024$9,132 +2.9%$79,902 +4.3%
    2023$8,871 +32.1%$76,636 +35.5%
    2022$6,714 $56,568 +1.3%
    2021-- $55,855 -4.3%
    2020$7,314 $58,339 +0.9%
    2019-- $57,799 +1.8%
    2018-- $56,775 +2.6%
    2017$7,110 +5%$55,338 +2.4%
    2016$6,771 +3.3%$54,038 +3.3%
    2015$6,554 +4.7%$52,336 +0.3%
    2013$6,260 -14.1%$52,164 -9.3%
    2012$7,288 -1.1%$57,500 -0.7%
    2010$7,371 +4.2%$57,879
    2009$7,073 -0.1%$57,879
    2008$7,082 -1.2%$57,879 -3%
    2007$7,166 +89.5%$59,673 +88.1%
    2006$3,781 $31,728 +171.3%
    2005-- $11,696
    Find assessor info on the county website

    Neighborhood: Cedar Creek

    Nearby schools

    GreatSchools rating
    Schools provided by the listing agent
    • Elementary: Cedar Creek
    • Middle: Mission Trail
    • High: Olathe West

    Source: Heartland MLS as distributed by MLS GRID. This data may not be complete. We recommend contacting the local school district to confirm school assignments for this home.

    Get a cash offer in 3 minutes
    Find out how much your home could sell for in as little as 3 minutes with a no-obligation cash offer.
    Estimated market value
    $796,000
    Get a cash offer in 3 minutes
    Find out how much your home could sell for in as little as 3 minutes with a no-obligation cash offer.
    Estimated market value
    $796,000