Skip main navigation
Off market
  • $843,000

    11628 Shadow Run Ln, Glen Allen, VA 23059

    5beds
    4,131sqft
    Detached
    Built in 2001
    0.29 Acres Lot
    $843,000 Zestimate®
    $204/sqft
    $4,185 Estimated rent

    Home value

    $843,000

    $801,000 - $885,000

    $4,185/mo

    Zestimate® history
    Loading
    Loading...

    Owner options

    List your home for rent

    $4,185/mo

    Rent Zestimate®

    Find your next renter with Zillow Rental Manager. Plus, with online applications, you can quickly screen prospective tenants – for free.

    Learn more

    $4,185/mo

    Rent Zestimate®

    Refinance and save

    $5,047/mo

    Est. payment

    Refinancing to a lower rate could help reduce your monthly payments and save thousands over the life of the loan.

    See today's rates

    $5,047/mo

    Est. payment

    Explore your selling options

    Work with a Zillow partner agent

    Leverage their expertise and Zillow's premium Showcase listings to get your home seen by more buyers.

    Get started

    List with your own agent

    Get your home in front of millions of buyers by listing it on Zillow.

    Learn how to do it

    Sell it yourself

    Take full control of how buyers see your home on Zillow by listing For Sale by Owner (FSBO).

    List your home

    What's special

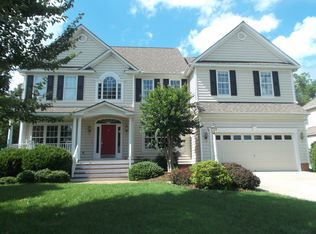
    Elegant, bright & WOW, this gorgeous BRICK front home is indeed the BEST value home in Twin hickory!!! 5 bedrooms , 4.5 baths, 3 levels. New roof (2017), brand new upgraded stainless steel kitchen appliances (2019), crawl space encapsulated (2018) includes vapor barrier & dehumidifier. Walk to finest Henrico County Library, YMCA, Deep Run HS & Twin Hickory clubhouse, pool & tennis courts. Freshly painted. Hardwood floors & extensive molding on 1st level. Butler's pantry in DR. Chef's kitchen features all new appliances, Corian counters, 42" cabinets w/ pull-outs, large island, gas cooking. Natural light from 9 windows fills the Morning room. Family room boasts gas fireplace, lighted fan & 2 more double patio doors that open to the deck. Upstairs is a huge open loft. Master bedroom en-suite is just dreamy! Sitting room, vaulted ceiling w/ fan, HUGE walk-in closet & awesome luxury bath. Prepare to be spoiled w/ double vanity, ceramic tile floor & shower plus jetted tub. Bedrooms 2 & 3 share a Jack 'n Jill bath while the 4th bedroom has its own private bath. Level 3 showcases rec-room, bedroom #5 & full bath #4. Enjoy the convenience and all that Twin Hickory has to offer!

    This property is off market, which means it's not currently listed for sale or rent on Zillow. This may be different from what's available on other websites or public sources.

    Facts & features

    Interior

    Bedrooms & bathrooms
    • Bedrooms: 5
    • Bathrooms: 5
    • Full bathrooms: 4
    • 1/2 bathrooms: 1
    • Main level bathrooms: 1
    Heating
    • Other, Gas
    Cooling
    • Central
    Appliances
    • Included: Dishwasher, Garbage disposal, Range / Oven, Refrigerator
    Features
    • Ceiling Fan(s), Kitchen Island, Pantry, Double Vanity, Recessed Lighting, Walk-In Closet(s), High Ceilings, Formal Dining Room, Tray Ceiling(s), Loft, MBR Bath, Countertops - Solid Surface
    • Flooring: Tile, Carpet, Hardwood
    • Doors: French Doors
    • Windows: Bay Window(s), Palladian Windows
    • Attic: Finished, Walk-up
    • Has fireplace: Yes
    • Fireplace features: Gas
    Interior area
    • Structure area source: Per Appraiser
    • Total interior livable area: 4,131 sqft

    Property

    Parking
    • Total spaces: 2
    • Parking features: Garage - Attached
    Features
    • Patio & porch: Deck
    • Exterior features: Vinyl, Brick
    • Pool features: Community
    • Spa features: Jetted Tub
    • Fencing: Fenced, Full
    • Frontage length: 0.0000
    Lot
    • Size: 0.29 Acres
    • Features: Fenced/Enclosed, Park Like
    Details
    • Parcel number: 7437694122
    • Other equipment: Irrigation System

    Construction

    Type & style
    • Home type: SingleFamily
    • Architectural style: Colonial
    • Property subtype: Detached
    Materials
    • Stone
    • Foundation: Crawl/Raised
    • Roof: Composition
    Condition
    • Year built: 2001

    Utilities & green energy

    • Sewer: Public Sewer
    • Water: Public Water

    Community & neighborhood

    Location
    • Region: Glen Allen

    HOA & financial

    HOA
    • Has HOA: Yes
    • HOA fee: $73 monthly
    • Amenities included: Association
    • Services included: Trash, Common Area, Pool, Clubhouse, Recreational Facilities

    Other

    Other facts
    • Flooring: Wood, Tile-Ceramic, Carpet-Part
    • Sewer: Public Sewer
    • Appliances: Dishwasher, Refrigerator, Disposal, Stove Hood, Gas Water Heater, Oven, Gas Cooking
    • FireplaceYN: true
    • InteriorFeatures: Ceiling Fan(s), Kitchen Island, Pantry, Double Vanity, Recessed Lighting, Walk-In Closet(s), High Ceilings, Formal Dining Room, Tray Ceiling(s), Loft, MBR Bath, Countertops - Solid Surface
    • AttachedGarageYN: true
    • HeatingYN: true
    • PatioAndPorchFeatures: Deck
    • CoolingYN: true
    • Heating: Natural Gas, 2 Zoned Heat
    • GarageYN: 1
    • AssociationYN: 1
    • FireplaceFeatures: Gas
    • FireplacesTotal: 1
    • CommunityFeatures: Basketball, Playground, Pool, Tennis Court(s), Clubhouse, Common Area, Lake/Pond, Kiddie Pool
    • RoomsTotal: 15
    • AssociationFeeIncludes: Trash, Common Area, Pool, Clubhouse, Recreational Facilities
    • ConstructionMaterials: Frame, Vinyl Siding, Brick
    • Fencing: Fenced, Full
    • Roof: Composition
    • MainLevelBathrooms: 1
    • FarmLandAreaUnits: Square Feet
    • DoorFeatures: French Doors
    • YearBuiltDetails: Actual
    • LotFeatures: Fenced/Enclosed, Park Like
    • PoolFeatures: Community
    • AssociationAmenities: Association
    • ArchitecturalStyle: TRANSITIONAL
    • Attic: Finished, Walk-up
    • WaterSource: Public Water
    • PropertySubType: Detached
    • WindowFeatures: Bay Window(s), Palladian Windows
    • FrontageLength: 0.0000
    • BuildingAreaSource: Per Appraiser
    • IrrigationSource: Irrigated
    • SpaFeatures: Jetted Tub
    • Cooling: 2 Zoned AC
    • PoolPrivateYN: true,true
    • OtherEquipment: Irrigation System
    • BelowGradeFinishedAreaSource: Per Appraiser
    • MlsStatus: Pending

    Price history

    DateEventPrice
    3/25/2020Sold$528,000-1.3%$128/sqft
    Source: CVRMLS #1938254 Report a problem
    2/10/2020Pending sale$535,000$130/sqft
    Source: Sarah Bice & Associates RE #1938254 Report a problem
    1/23/2020Listed for sale$535,000+1%$130/sqft
    Source: Sarah Bice & Associates RE #1938254 Report a problem
    12/12/2019Listing removed$529,950$128/sqft
    Source: Sarah Bice & Associates RE #1927870 Report a problem
    10/31/2019Price change$529,950-0.9%$128/sqft
    Source: Sarah Bice & Associates RE #1927870 Report a problem
    7/5/2019Price change$535,000-1.9%$130/sqft
    Source: Exit First Realty #1915794 Report a problem
    5/30/2019Listed for sale$545,500+17.3%$132/sqft
    Source: Exit First Realty #1915794 Report a problem
    6/30/2010Sold$465,000-5.1%$113/sqft
    Source: Public Record Report a problem
    4/21/2010Listed for sale$489,950-4.7%$119/sqft
    Source: Coldwell Banker Vaughan and Company, Inc., Realtors #1012816 Report a problem
    10/26/2007Sold$514,000+28.7%$124/sqft
    Source: Public Record Report a problem
    2/22/2002Sold$399,383$97/sqft
    Source: Public Record Report a problem

    Public tax history

    YearProperty taxesTax assessment
    2025$6,296 +0.5%$758,500 +2.9%
    2024$6,263 +14.9%$736,800 +14.9%
    2023$5,453 +9.4%$641,500 +9.4%
    2022$4,985 +10.7%$586,500 +13.3%
    2021$4,503 +9.2%$517,600 +4.4%
    2020$4,124 $495,700 +4.6%
    2019$4,124 +100%$474,000
    2018$2,062 $474,000 +2%
    2017-- $464,800
    2016$4,044 +8.8%$464,800
    2015$3,716 $464,800 +8.8%
    2014$3,716 $427,100
    2013-- $427,100
    2012-- $427,100
    2011-- $427,100 -7.1%
    2010-- $459,800 -5.3%
    2009-- $485,700
    2008-- --
    2006-- --
    2005-- --
    2004-- --
    2003-- --
    2002-- --
    2001-- $68,300 +127.7%
    2000-- $30,000

    Find assessor info on the county website

    Neighborhood: 23059

    Nearby schools

    GreatSchools rating
    Schools provided by the listing agent
    • Elementary: Twin Hickory
    • Middle: Short Pump
    • High: Deep Run

    Source: The MLS. This data may not be complete. We recommend contacting the local school district to confirm school assignments for this home.

    Get a cash offer in 3 minutes
    Find out how much your home could sell for in as little as 3 minutes with a no-obligation cash offer.
    Estimated market value
    $843,000
    Get a cash offer in 3 minutes
    Find out how much your home could sell for in as little as 3 minutes with a no-obligation cash offer.
    Estimated market value
    $843,000