Skip main navigation
Off market
  • $486,000

    11628 Shelby Jay Dr, Riverview, FL 33579

    5beds
    3,446sqft
    SingleFamily
    Built in 2015
    8,202 Square Feet Lot
    $486,000 Zestimate®
    $141/sqft
    $3,949 Estimated rent

    Home value

    $486,000

    $462,000 - $510,000

    $3,949/mo

    Zestimate® history
    Loading
    Loading...

    Owner options

    List your home for rent

    $3,949/mo

    Rent Zestimate®

    Find your next renter with Zillow Rental Manager. Plus, with online applications, you can quickly screen prospective tenants – for free.

    Learn more

    $3,949/mo

    Rent Zestimate®

    Refinance and save

    $3,393/mo

    Est. payment

    Refinancing to a lower rate could help reduce your monthly payments and save thousands over the life of the loan.

    See today's rates

    $3,393/mo

    Est. payment

    Explore your selling options

    Work with a Zillow partner agent

    Leverage their expertise and Zillow's premium Showcase listings to get your home seen by more buyers.

    Get started

    List with your own agent

    Get your home in front of millions of buyers by listing it on Zillow.

    Learn how to do it

    Sell it yourself

    Take full control of how buyers see your home on Zillow by listing For Sale by Owner (FSBO).

    List your home

    What's special

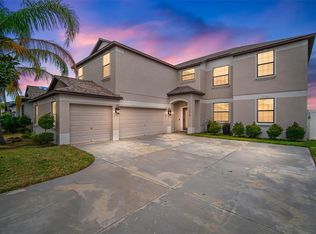
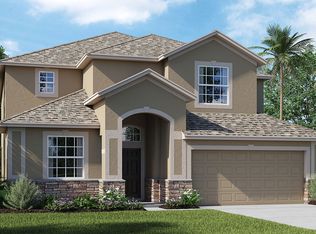
    You must see this sprawling 2015 Monte Carlo floor plan that features 5 Bedrooms, 3 Bathrooms, a 3 car garage with a huge fenced yard on a quiet lake. This home is perfect for entertaining. The open kitchen overlooks the family room, and has a built in breakfast bar, all granite counters and stainless steel appliances. The sliding doors open to a covered porch perfect for morning coffee or a quiet evening dinner. The foyer opens to a formal dinning and separate living area with lots of natural light. There is one bedroom/office downstairs with a full bathroom in the hallway. Upstairs you will find a large loft opening to the entertainment room. 3 bedrooms on the left side of the home share a full bath with dual vanities. On the right side is the sprawling master suite with two walk in closets. The bathroom has garden tub and large walk-in shower with plenty of room to get ready in the morning. The dual vanities are spread out over a 10 ft granite counter. This home has all the space you need for family, friends and more. This is a Lennar built home with all off the level 3 upgrades and has only had one owner. Set up your showing today and check out the link for the 3D video tour to explore all the details.

    This property is off market, which means it's not currently listed for sale or rent on Zillow. This may be different from what's available on other websites or public sources.

    Facts & features

    Interior

    Bedrooms & bathrooms
    • Bedrooms: 5
    • Bathrooms: 3
    • Full bathrooms: 3
    Heating
    • Forced air, Electric
    Cooling
    • Central
    Appliances
    • Included: Dishwasher, Garbage disposal, Microwave, Range / Oven, Refrigerator
    • Laundry: Inside, Laundry Room
    Features
    • Ceiling Fans(s), Living Room/Dining Room Combo, Vaulted Ceiling(s), Walk-In Closet(s), Open Floorplan, Solid Surface Counters, Eating Space In Kitchen, Kitchen/Family Room Combo, Built in Features, Attic Ventilator
    • Flooring: Tile, Carpet
    • Windows: Shutters
    • Has fireplace: Yes
    Interior area
    • Structure area source: Public Records
    • Total interior livable area: 3,446 sqft

    Property

    Parking
    • Total spaces: 3
    • Parking features: Garage - Attached
    Features
    • Levels: Two
    • Patio & porch: Covered, Front Porch, Rear Porch
    • Exterior features: Stucco
    • Fencing: Vinyl
    • Has view: Yes
    • View description: Water
    • Has water view: Yes
    • Water view: Water
    • Waterfront features: Lake
    Lot
    • Size: 8,202 Square Feet
    • Dimensions: 63x137
    • Features: Street Paved, In City Limits, Sidewalk
    • Residential vegetation: Trees/Landscaped
    Details
    • Parcel number: 2031169Y5000000000370U
    • Zoning: PD

    Construction

    Type & style
    • Home type: SingleFamily
    • Architectural style: Contemporary
    Materials
    • masonry
    • Roof: Composition
    Condition
    • Completed
    • Year built: 2015
    Details
    • Builder model: Monte Carlo
    • Builder name: Lennar

    Utilities & green energy

    • Sewer: Public Sewer
    • Water: Public
    • Utilities for property: Cable Available, Public, Cable Connected, Electricity Connected
    Green energy
    • Energy efficient items: Water Heater

    Community & HOA

    Community
    • Subdivision: SOUTH FORK TR N
    HOA
    • Has HOA: Yes
    • Services included: Community Pool
    • HOA fee: $11 monthly
    Location
    • Region: Riverview

    Financial & listing details

    • Price per square foot: $141/sqft
    • Tax assessed value: $440,562
    • Annual tax amount: $9,146

    Price history

    DateEventPrice
    5/6/2020Sold$325,000+0.2%$94/sqft
    Source: Public Record Report a problem
    3/14/2020Listed for sale$324,500$94/sqft
    Source: MANGROVE BAY REALTY LLC #A4439764 Report a problem
    3/14/2020Pending sale$324,500$94/sqft
    Source: MANGROVE BAY REALTY LLC #A4439764 Report a problem
    2/23/2020Price change$324,500-0.1%$94/sqft
    Source: MANGROVE BAY REALTY LLC #A4439764 Report a problem
    1/10/2020Price change$324,900-0.6%$94/sqft
    Source: MANGROVE BAY REALTY LLC #A4439764 Report a problem
    12/13/2019Price change$327,000-0.1%$95/sqft
    Source: MANGROVE BAY REALTY LLC #A4439764 Report a problem
    11/13/2019Price change$327,400-0.2%$95/sqft
    Source: MANGROVE BAY REALTY LLC #A4439764 Report a problem
    9/3/2019Price change$327,9000%$95/sqft
    Source: MANGROVE REALTY ASSOCIATES #A4439764 Report a problem
    8/27/2019Price change$328,000-0.5%$95/sqft
    Source: MANGROVE REALTY ASSOCIATES #A4439764 Report a problem
    8/24/2019Price change$329,500-0.1%$96/sqft
    Source: MANGROVE REALTY ASSOCIATES #A4439764 Report a problem
    8/9/2019Price change$329,900-0.9%$96/sqft
    Source: MANGROVE REALTY ASSOCIATES #A4439764 Report a problem
    8/2/2019Price change$332,900-0.3%$97/sqft
    Source: MANGROVE REALTY ASSOCIATES #A4439764 Report a problem
    7/16/2019Price change$333,900-0.3%$97/sqft
    Source: MANGROVE REALTY ASSOCIATES #A4439764 Report a problem
    6/28/2019Listed for sale$335,000+2.2%$97/sqft
    Source: MANGROVE REALTY ASSOCIATES #A4439764 Report a problem
    10/18/2016Listing removed$327,900$95/sqft
    Source: THE REAL ESTATE STORE #A4161821 Report a problem
    9/3/2016Price change$327,900-0.6%$95/sqft
    Source: THE REAL ESTATE STORE #A4161821 Report a problem
    8/23/2016Price change$329,900-1.5%$96/sqft
    Source: THE REAL ESTATE STORE #A4161821 Report a problem
    8/20/2016Price change$335,000-0.1%$97/sqft
    Source: THE REAL ESTATE STORE #A4161821 Report a problem
    8/12/2016Price change$335,500-1.3%$97/sqft
    Source: THE REAL ESTATE STORE #A4161821 Report a problem
    6/24/2016Price change$340,000-1.4%$99/sqft
    Source: FUTURE HOME REALTY INC #A4161821 Report a problem
    5/20/2016Price change$344,900-1.5%$100/sqft
    Source: FUTURE HOME REALTY INC #A4161821 Report a problem
    5/5/2016Listed for sale$350,000+14.8%$102/sqft
    Source: FUTURE HOME REALTY INC #A4161821 Report a problem
    10/17/2015Sold$304,900$88/sqft
    Source: Public Record Report a problem

    Public tax history

    YearProperty taxesTax assessment
    2025$9,146 +4.6%$352,853 +2.9%
    2024$8,742 +3.4%$342,909 +3%
    2023$8,457 +5.4%$332,921 +3%
    2022$8,026 +2.4%$323,224 +3%
    2021$7,836 +16.7%$313,810 +21%
    2020$6,713 -0.2%$259,411 -2.4%
    2019$6,728 $265,866 +1.9%
    2018$6,728 +0.9%$260,909 +2.1%
    2017$6,665 +2.5%$255,543 -1.6%
    2016$6,502 -15.6%$259,631 -0.2%
    2015$7,706 $260,260
    Find assessor info on the county website

    Neighborhood: Southfork

    Nearby schools

    GreatSchools rating
    Schools provided by the listing agent
    • Elementary: Summerfield Crossing Elementary
    • Middle: Eisenhower-HB
    • High: East Bay-HB

    Source: The MLS. This data may not be complete. We recommend contacting the local school district to confirm school assignments for this home.

    Get a cash offer in 3 minutes
    Find out how much your home could sell for in as little as 3 minutes with a no-obligation cash offer.
    Estimated market value
    $486,000
    Get a cash offer in 3 minutes
    Find out how much your home could sell for in as little as 3 minutes with a no-obligation cash offer.
    Estimated market value
    $486,000