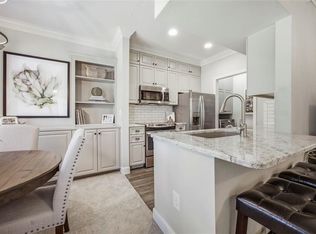
You will fall in love with this almost completely updated beautiful condo! Back on Market; buyer financing fell through. Over $30K NEW in past 2 yrs! Pre-Inspected! Beautiful new Quartz Kitchen countertops with light neutral accents, new stainless undermount sink, newer stainless appliances: GE stove/oven & dishwasher, stainless stove hood, larger French door Refrigerater than the original ones that were in these units. Other NEW features include LVP flooring, designer berber carpet, lots of wall and trim fresh paint (neutral "greige" walls!), H2O heater new 2024. ALL NEW gorgeous Bathroom with a weathered wood vanity, marble top, new black 8-inch faucet, black-trimmed mirror and hardware, charcoal gray LVP tile, newer tall toilet (even new plumbing valves in bathroom & laundry!) and a Gorgeous step-in $20k Shower with all black hardware! New glass in all windows (no foggy windows due to broken seals!). AC & furnace preventive maintenance done Aug. 2025. 1-car garage with a back storage room. Garage entry into the condo with indoor staircase leading up your condo all on one floor!
MOVE RIGHT IN and have NOTHING TO DO! SOLD "AS IS" due to so many new updates & General inspection report is available!
Start your fun lifestyle in this comfortable, quiet maintenance-provided community with a Gorgeous outdoor Pool and outdoor Pergolas, Community Clubhouse with full Kitchen, Fitness Gym, community events like movie nights, etc. HOA dues cover the Pool, Comm. Clubhouse, fitness rm, tennis & Bsktball courts, in-unit water, trash pick-up and most Exterior maintenance: Roof repair/replace, ext siding, lawn mowing, shrub/tree maint, snow removal. (Buyer Agent to verify all HOA amenities). HOA transfer fee of $250.
Right outside the community is Town Center shopping and SO many amenities with in a mile or two! Easy highway access, just up Roe Ave. a couple of minutes north to 435! Call me to come see this adorable condo and begin your new chapter!
Sold
Price Unknown
11628 Tomahawk Creek Pkwy APT L, Leawood, KS 66211
2beds
1,028sqft
Condominium
Built in 1996
-- sqft lot
$263,700 Zestimate®
$--/sqft
$1,672 Estimated rent
Home value
$263,700
$245,000 - $282,000
$1,672/mo
Zestimate® history
Owner options
List your home for rent
$1,672/mo
Rent Zestimate®
Find your next renter with Zillow Rental Manager. Plus, with online applications, you can quickly screen prospective tenants – for free.
$1,672/mo
Rent Zestimate®
Refinance and save
$360/mo
Est. payment
Refinancing to a lower rate could help reduce your monthly payments and save thousands over the life of the loan.
$360/mo
Est. payment
Explore your selling options
Work with a Zillow partner agent
Leverage their expertise and Zillow's premium Showcase listings to get your home seen by more buyers.
Get startedList with your own agent
Get your home in front of millions of buyers by listing it on Zillow.
Learn how to do itSell it yourself
Take full control of how buyers see your home on Zillow by listing For Sale by Owner (FSBO).
List your homeWhat's special
Zillow last checked:
Listing updated:
Listed by:
Andrea Findley 913-302-7026,
Platinum Realty LLC
Bought with:
Ryan Mellies, 00243722
Keller Williams Realty Partners Inc.
Source: Heartland MLS as distributed by MLS GRID,MLS#: 2575031
Facts & features
Interior
Bedrooms & bathrooms
- Bedrooms: 2
- Bathrooms: 1
- Full bathrooms: 1
Primary bedroom
- Features: All Drapes/Curtains, Luxury Vinyl, Walk-In Closet(s)
- Level: Second
- Area: 192 Square Feet
- Dimensions: 16 x 12
Bedroom 2
- Features: All Carpet, All Drapes/Curtains
- Level: Second
- Area: 100 Square Feet
- Dimensions: 10 x 10
Bathroom 1
- Features: Luxury Vinyl, Shower Only
- Level: Second
- Area: 72 Square Feet
- Dimensions: 9 x 8
Dining room
- Features: Ceramic Tiles, Pantry
- Level: Second
- Area: 108 Square Feet
- Dimensions: 12 x 9
Kitchen
- Features: Ceramic Tiles, Quartz Counter
- Level: Second
- Area: 72 Square Feet
- Dimensions: 9 x 8
Living room
- Features: All Drapes/Curtains, Ceiling Fan(s), Ceramic Tiles
- Level: Second
- Area: 192 Square Feet
- Dimensions: 16 x 12
Heating
- Electric
Cooling
- Electric
Appliances
- Included: Dishwasher, Disposal, Exhaust Fan, Refrigerator, Free-Standing Electric Oven, Stainless Steel Appliance(s)
- Laundry: Laundry Closet, Main Level
Features
- Ceiling Fan(s), Kitchen Island, Walk-In Closet(s)
- Flooring: Carpet, Luxury Vinyl, Tile
- Windows: Thermal Windows
- Basement: Garage Entrance
- Has fireplace: No
Interior area
- Total structure area: 1,028
- Total interior livable area: 1,028 sqft
- Finished area above ground: 1,028
Property
Parking
- Total spaces: 1
- Parking features: Attached, Garage Door Opener, Garage Faces Front
- Attached garage spaces: 1
Lot
- Features: Zero Lot Line
Details
- Parcel number: HP97850B280U0L
- Special conditions: As Is
Construction
Type & style
- Home type: Condo
- Architectural style: Traditional
- Property subtype: Condominium
Materials
- Brick/Mortar, Stucco
- Roof: Composition
Condition
- Year built: 1996
Utilities & green energy
- Sewer: Public Sewer
- Water: Public
Community & HOA
Community
- Security: Smoke Detector(s)
- Subdivision: Tomahawk Creek Condominiums
HOA
- Has HOA: Yes
- Amenities included: Clubhouse, Exercise Room, Party Room, Pool, Tennis Court(s), Trail(s)
- Services included: Maintenance Structure, Maintenance Grounds, Maintenance Free, Management, Parking, Roof Repair, Roof Replace, Snow Removal, Street, Trash, Water
- HOA fee: $360 monthly
- HOA name: Tomahawk Creek Condominiums
Location
- Region: Leawood
Financial & listing details
- Tax assessed value: $253,100
- Annual tax amount: $2,825
- Date on market: 9/17/2025
- Listing terms: Cash,Conventional,FHA,VA Loan
- Exclusions: Sold As Is
- Ownership: Private
- Road surface type: Paved
Price history
| Date | Event | Price |
|---|---|---|
| 12/12/2025 | Sold | -- |
Source:  Heartland MLS as distributed by MLS GRID #2575031 Report a problem Heartland MLS as distributed by MLS GRID #2575031 Report a problem | ||
| 11/22/2025 | Contingent | $257,900$251/sqft |
Source: Heartland MLS as distributed by MLS GRID #2575031 Report a problem | ||
| 11/7/2025 | Listed for sale | $257,900$251/sqft |
Source: Heartland MLS as distributed by MLS GRID #2575031 Report a problem | ||
| 10/7/2025 | Pending sale | $257,900$251/sqft |
Source: Heartland MLS as distributed by MLS GRID #2575031 Report a problem | ||
| 9/27/2025 | Contingent | $257,900$251/sqft |
Source: Heartland MLS as distributed by MLS GRID #2575031 Report a problem | ||
| 9/17/2025 | Listed for sale | $257,900+51.7%$251/sqft |
Source: Heartland MLS as distributed by MLS GRID #2575031 Report a problem | ||
| 2/27/2021 | Listing removed | -- |
Source: Owner Report a problem | ||
| 3/21/2020 | Listing removed | $1,450$1/sqft |
Source: Owner Report a problem | ||
| 3/5/2020 | Price change | $1,450-3.3%$1/sqft |
Source: Owner Report a problem | ||
| 2/19/2020 | Listed for rent | $1,500+53.8%$1/sqft |
Source: Owner Report a problem | ||
| 6/24/2019 | Sold | -- |
Source: Heartland MLS as distributed by MLS GRID #2154806 Report a problem | ||
| 6/8/2019 | Pending sale | $170,000$165/sqft |
Source: ReeceNichols Leawood #2154806 Report a problem | ||
| 6/1/2019 | Price change | $170,000-5.6%$165/sqft |
Source: ReeceNichols Leawood #2154806 Report a problem | ||
| 3/28/2019 | Listed for sale | $180,000$175/sqft |
Source: ReeceNichols Leawood #2154806 Report a problem | ||
| 5/17/2013 | Listing removed | $975$1/sqft |
Source: Kincaid Property Management, LLC Report a problem | ||
| 3/11/2013 | Listed for rent | $975$1/sqft |
Source: Kincaid Property Management, LLC Report a problem | ||
Public tax history
| Year | Property taxes | Tax assessment |
|---|---|---|
| 2025 | $3,129 +10.8% | $29,107 +10.4% |
| 2024 | $2,825 +15% | $26,359 +17.9% |
| 2023 | $2,456 -1.1% | $22,356 +1.3% |
| 2022 | $2,484 | $22,080 +3.1% |
| 2021 | -- | $21,413 +11.5% |
| 2020 | $2,334 | $19,205 +4.9% |
| 2019 | -- | $18,308 +9.1% |
| 2018 | -- | $16,779 -0.8% |
| 2017 | $2,165 +9% | $16,917 +8.6% |
| 2016 | $1,987 +5.2% | $15,571 +6.4% |
| 2015 | $1,889 +16.9% | $14,640 +16.2% |
| 2013 | $1,615 -14.6% | $12,604 -9.2% |
| 2012 | $1,891 -4.1% | $13,881 -10.1% |
| 2010 | $1,972 +0.8% | $15,445 -4% |
| 2009 | $1,957 -2.9% | $16,089 |
| 2008 | $2,016 -0.5% | $16,089 -3% |
| 2007 | $2,026 +9% | $16,583 +4.6% |
| 2006 | $1,859 | $15,847 +42.2% |
| 2005 | -- | $11,144 |
Find assessor info on the county website
Neighborhood: 66211
Nearby homes
- $--2 bd2 ba1.2k sqft11612 Tomahawk Creek Pkwy APT B, Leawood, KS 66211Sold

- $235,0001 bd1 ba945 sqft11622 Tomahawk Creek Pkwy APT E, Leawood, KS 66211Pending
- $--2 bd1 ba1k sqft11604 Tomahawk Creek Pkwy APT L, Leawood, KS 66211Sold

- $255,0002 bd1 ba1k sqft11625 Tomahawk Creek Pkwy APT L, Leawood, KS 66211Pending

- $--1 bd1 ba945 sqft11630 Tomahawk Creek Pkwy APT E, Leawood, KS 66211Sold
- $--1 bd1 ba945 sqft11611 Tomahawk Creek Pkwy APT I, Leawood, KS 66211Sold
- $330,0002 bd2 ba1.2k sqft11610 Tomahawk Creek Pkwy APT K, Leawood, KS 66211For Sale
- $--2 bd1 ba1k sqft11610 Tomahawk Creek Pkwy APT L, Leawood, KS 66211Sold
Nearby schools
GreatSchools rating
- 8/10Leawood Elementary SchoolGrades: K-5Distance: 1.3 mi
- 8/10Leawood Middle SchoolGrades: 6-8Distance: 1.3 mi
- 9/10Blue Valley North High SchoolGrades: 9-12Distance: 1.6 mi
Schools provided by the listing agent
- Elementary: Leawood
- Middle: Leawood Middle
- High: Blue Valley North
Source: Heartland MLS as distributed by MLS GRID. This data may not be complete. We recommend contacting the local school district to confirm school assignments for this home.
Get a cash offer in 3 minutes
Find out how much your home could sell for in as little as 3 minutes with a no-obligation cash offer.
Estimated market value
$263,700
Get a cash offer in 3 minutes
Find out how much your home could sell for in as little as 3 minutes with a no-obligation cash offer.
Estimated market value
$263,700
- Kansas
- Johnson County
- Leawood
- 66211
- 11628 Tomahawk Creek Pkwy Apartment L
Nearby cities
Nearby zip codes
Other Leawood Topics
