Skip main navigation
Under contract-show
  • Price cut: $14.5K (6/2)
    $265,000

    11629 Boxer Ln, Charlotte, NC 28269

    3beds
    1,328sqft
    : 
    Loading
    Get pre-qualified
    Townhouse
    Built in 2001
    0.03 Acres Lot
    $262,700 Zestimate®
    $200/sqft
    $247/mo HOA

    What's special

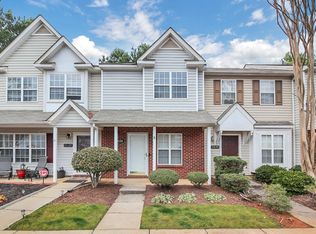
    Tons of natural lightCozy gas fireplaceCommunity poolTwo more spacious bedroomsGranite countertopsGas rangeLow-maintenance exterior
    Tons of upgrades! You won't be disappointed. Welcome into the open living room with a cozy gas fireplace and tons of natural light. Warm luxury vinyl flooring throughout downstairs makes this home functional and designed for comfortable living. The bright, modern kitchen has an inviting feel with a mix of contemporary and rustic elements. Upgraded features include granite countertops, stainless appliances, gas range, textured stone backsplash, pendant lights and an island perfect for morning coffee or afternoon snacks. Upstairs you'll find the primary bedroom with vaulted ceilings and an upgraded ensuite bath with oversized tiled shower and dual vanity. Two more spacious bedrooms and a full bath complete the upstairs. Private back patio is the perfect space for relaxing or grilling out! Community pool! The low-maintenance exterior and HOA-covered services allow you to spend more time enjoying your home and less time on upkeep. Located just minutes from interstates, restaurants and shopping! HVAC-2024, windows-2014 are just a few of the updates. This home is move in ready and offers comfort, style and convenience making it easy to settle in and enjoy right away!
    66 days
    |
    213
    |
    7
    |

    Zillow last checked:

    Listing updated:

    Listed by:

    Tracey Henson thenson@paraclerealty.com,

    Better Homes and Gardens Real Estate Paracle

    Source: Canopy MLS as distributed by MLS GRID,MLS#: 4376110MLS Logo

      Facts & features

      Interior

      Bedrooms & bathrooms
      • Bedrooms: 3
      • Bathrooms: 3
      • Full bathrooms: 2
      • 1/2 bathrooms: 1
      Primary bedroom
      • Level: Upper
      Bedroom s
      • Level: Upper
      Bedroom s
      • Level: Upper
      Bathroom full
      • Level: Upper
      Bathroom full
      • Level: Upper
      Bathroom half
      • Level: Main
      Dining area
      • Level: Main
      Kitchen
      • Level: Main
      Laundry
      • Level: Main
      Living room
      • Level: Main
      Heating
      • Forced Air
      Cooling
      • Central Air
      Appliances
      • Included: Dishwasher, Gas Range, Microwave
      • Laundry: Laundry Room, Main Level
      Features
      • Flooring: Carpet, Vinyl
      • Has basement: No
      • Fireplace features: Gas, Living Room
      Interior area
      • Total structure area: 1,328
      • Total interior livable area: 1,328 sqft
      • Finished area above ground: 1,328
      • Finished area below ground: 0

      Property

      Parking
      • Parking features: Assigned, Parking Space(s)
      Features
      • Levels: Two
      • Stories: 2
      • Entry location: Main
      • Patio & porch: Covered, Front Porch, Patio
      • Exterior features: Lawn Maintenance, Storage
      • Pool features: Community
      • Fencing: Fenced,Privacy,Wood
      Lot
      • Size: 0.03 Acres
      Details
      • Parcel number: 02761460
      • Zoning: R-12MF (CD)
      • Special conditions: Standard

      Construction

      Type & style
      • Home type: Townhouse
      • Architectural style: Transitional
      • Property subtype: Townhouse
      Materials
      • Vinyl
      • Foundation: Slab
      Condition
      • New construction: No
      • Year built: 2001

      Utilities & green energy

      • Sewer: Public Sewer
      • Water: City

      Community & HOA

      Community
      • Features: Cabana
      • Security: Security System
      • Subdivision: Hunter Downs
      HOA
      • Has HOA: Yes
      • HOA fee: $247 monthly
      • HOA name: Key Community
      • HOA phone: 704-321-1556
      Location
      • Region: Charlotte

      Financial & listing details

      • Price per square foot: $200/sqft
      • Tax assessed value: $239,000
      • Annual tax amount: $971
      • Date on market: 5/2/2026
      • Cumulative days on market: 67 days
      • Listing terms: Cash,Conventional,FHA,VA Loan
      • Road surface type: None, Paved

        Estimated market value

        $262,700

        $250,000 - $276,000

        $1,802/mo

        Price history

        DateEventPrice
        6/2/2026Price change$265,000-5.2%$200/sqft
        Source: Canopy MLS as distributed by MLS GRID #4376110 Report a problem
        5/22/2026Price change$279,500-1.9%$210/sqft
        Source: Canopy MLS as distributed by MLS GRID #4376110 Report a problem
        5/3/2026Listed for sale$285,000+103.7%$215/sqft
        Source: Canopy MLS as distributed by MLS GRID #4376110 Report a problem
        10/9/2018Sold$139,900$105/sqft
        Source: Canopy MLS as distributed by MLS GRID #3431255 Report a problem
        9/9/2018Pending sale$139,900$105/sqft
        Source: EXP REALTY LLC #3431255 Report a problem
        9/6/2018Listed for sale$139,900+45.7%$105/sqft
        Source: EXP REALTY LLC #3431255 Report a problem
        6/23/2015Sold$96,000-11.1%$72/sqft
        Source: Public Record Report a problem
        4/8/2014Listing removed$990$1/sqft
        Source: Easy Street Realty #2202738 Report a problem
        1/22/2014Listed for rent$990$1/sqft
        Source: Easy Street Realty #2202738 Report a problem
        8/15/2013Listing removed$990$1/sqft
        Source: Easy Street Realty #2165097 Report a problem
        8/2/2013Price change$990-5.7%$1/sqft
        Source: Easy Street Realty #2165097 Report a problem
        7/7/2013Listed for rent$1,050$1/sqft
        Source: Easy Street Realty #2165097 Report a problem
        8/29/2008Sold$108,000+3.8%$81/sqft
        Source: Public Record Report a problem
        6/23/2006Sold$104,000-3.7%$78/sqft
        Source: Public Record Report a problem
        10/29/2001Sold$108,000$81/sqft
        Source: Public Record Report a problem

        Public tax history

        YearProperty taxesTax assessment
        2025$971 +1.7%$239,000
        2024$954 -46.9%$239,000
        2023$1,798 +169%$239,000 +83.4%
        2022$668 -10.1%$130,300
        2021$743 +11.2%$130,300 +0.6%
        2020$668 -47.9%$129,500
        2019$1,283 +0.8%$129,500 +36.5%
        2018$1,273 +1.9%$94,900
        2017$1,249 $94,900
        2016$1,249 $94,900
        2015$1,249 -0.7%$94,900
        2014$1,258 $94,900
        2013-- $94,900
        2012-- $94,900
        2011-- $94,900 -10.5%
        2010-- $106,000
        2009-- $106,000
        2008-- $106,000
        2007-- $106,000
        2006-- $106,000
        2005-- $106,000
        2004-- $106,000
        2003-- $106,000 +9.6%
        2002-- $96,700

        Find assessor info on the county website

        Monthly payment

        Est. payment

        Payment breakdown

        Explore the cost of this home by adjusting the details. Changes won't be saved.
        All calculations are estimates and provided by Zillow, Inc. for informational purposes only. Actual amounts may vary.
        HOA fees may include property taxes on listings classified as Co-Ops. Contact the listing agent and/or owner for fee details.
        Mortgage interest rates are dependent on a number of factors, including credit score, down payment, and repayment length. Interest rate data provided by Zillow Group Marketplace, Inc. as of 1/1/1970 from various mortgage lenders with which we have lead or other similar arrangements; the Estimated Payment is an average of those rates.
        See how much you could borrow to make a competitive offer.

        Climate risks

        Neighborhood: Prosperity Village

        Getting around

        4 / 100
        Car-Dependent
        0 / 100
        No Nearby Transit
        18 / 100
        Somewhat Bikeable

        Nearby schools

        GreatSchools rating
        Schools provided by the listing agent
        • Elementary: Blythe
        • Middle: J.M. Alexander
        • High: North Mecklenburg

        Source: Canopy MLS as distributed by MLS GRID. This data may not be complete. We recommend contacting the local school district to confirm school assignments for this home.

        A local agent can set up tours, give advice and negotiate with sellers.

        Browse local experts

        Similar homes

        Skip to the end of the carouselSkip to the beginning of the carousel