Welcome to 11629 Cedar Pass, an extraordinary custom estate designed by Steve Kleineman of SKD Architects and built by Larry Cramer of L. Cramer Builders. Set on nearly an acre of beautifully manicured grounds, this stunning residence showcases breathtaking pond views, waterfalls, and exceptional craftsmanship throughout. A grand entrance with towering pillars and oversized custom doors opens to a dramatic foyer and spectacular wall of glass overlooking the water. The gourmet kitchen features premium, appliances, granite surfaces, and seamless access to an expansive deck designed for entertaining and taking in the serene surroundings. The luxurious primary suite rivals a five-star resort with dual walk-in closets, spa-inspired bath, soaking tub, and picturesque views. The walkout lower level impresses with a sensational bar, expansive family room, and incredible gathering spaces. Ideally located in the heart of Minnetonka, just minutes from Lake Minnetonka, shopping, dining, and major highways. A rare combination of architecture, quality, setting, and location. A home of this caliber is difficult to describe and impossible to forget. It must be fully appreciated.
Pending
$1,790,000
11629 Cedar Pass, Minnetonka, MN 55305
4beds
5,940sqft
Single Family
Built in 1997
0.6 Acres Lot
$-- Zestimate®
$301/sqft
$142/mo HOA
What's special
- 45 days
- 279
- 9
Zillow last checked:
Listing updated:
Listed by:
Cynthia J Redmond 612-850-7015,
Coldwell Banker Realty,
Maddie Redmond 952-393-2992
Source: NorthstarMLS as distributed by MLS GRID,MLS#: 7098483
Facts & features
Interior
Bedrooms & bathrooms
- Bedrooms: 4
- Bathrooms: 5
- Full bathrooms: 2
- 3/4 bathrooms: 1
- 1/2 bathrooms: 2
Bedroom
- Level: Main
- Area: 401.12 Square Feet
- Dimensions: 18.4x21.8
Bedroom 2
- Level: Lower
- Area: 201.64 Square Feet
- Dimensions: 14.2x14.2
Bedroom 3
- Level: Lower
- Area: 177.66 Square Feet
- Dimensions: 12.6x14.1
Bedroom 4
- Level: Lower
- Area: 212.28 Square Feet
- Dimensions: 18.3x11.6
Primary bathroom
- Level: Main
- Area: 267.41 Square Feet
- Dimensions: 12.1x22.10
Other
- Level: Lower
- Area: 87.72 Square Feet
- Dimensions: 10.2x8.6
Dining room
- Level: Main
- Area: 272.16 Square Feet
- Dimensions: 12.6x21.6
Exercise room
- Level: First
- Area: 200.49 Square Feet
- Dimensions: 16.3x12.3
Family room
- Level: Lower
- Area: 878.09 Square Feet
- Dimensions: 27.7x31.7
Foyer
- Level: Main
- Area: 303.48 Square Feet
- Dimensions: 10.8 x 28.1
Informal dining room
- Level: Main
- Area: 126.5 Square Feet
- Dimensions: 11.0x11.5
Kitchen
- Level: Main
- Area: 268.47 Square Feet
- Dimensions: 15.7x17.10
Laundry
- Level: Main
- Area: 33.44 Square Feet
- Dimensions: 8.8x3.8
Living room
- Level: Main
- Area: 890.77 Square Feet
- Dimensions: 28.1x31.7
Storage
- Level: Lower
- Area: 365.3 Square Feet
- Dimensions: 13 x 28.1
Heating
- Forced Air
Cooling
- Central Air
Appliances
- Included: Air-To-Air Exchanger, Chandelier, Cooktop, Dishwasher, Disposal, Double Oven, Dryer, Exhaust Fan, Freezer, Gas Water Heater, Water Filtration System, Microwave, Refrigerator, Stainless Steel Appliance(s), Water Softener Owned
- Laundry: Laundry Room, Main Level, Other, Sink
Features
- Basement: Block,Finished,Full,Walk-Out Access
- Number of fireplaces: 1
- Fireplace features: Gas, Living Room
Interior area
- Total structure area: 6,323
- Total interior livable area: 5,940 sqft
- Finished area above ground: 3,118
- Finished area below ground: 2,822
Property
Parking
- Total spaces: 3
- Parking features: Attached, Concrete, Floor Drain, Garage, Garage Door Opener, Heated Garage, Insulated Garage, Storage
- Attached garage spaces: 3
- Has uncovered spaces: Yes
- Details: Garage Dimensions (30x24), Garage Door Height (7), Garage Door Width (9)
Accessibility
- Accessibility features: None
Features
- Levels: One
- Stories: 1
- Patio & porch: Deck, Front Porch, Patio
- Waterfront features: Pond
Lot
- Size: 0.6 Acres
- Dimensions: 126 x 187.50 x 124.27 x 210.91
- Features: Irregular Lot, Tree Coverage - Light
Details
- Foundation area: 3118
- Parcel number: 1111722420041
- Zoning description: Residential-Single Family
Construction
Type & style
- Home type: SingleFamily
- Property subtype: Single Family
Materials
- Concrete
- Roof: Shake,Age Over 8 Years,Pitched
Condition
- New construction: No
- Year built: 1997
Utilities & green energy
- Electric: Circuit Breakers, Power Company: Xcel Energy
- Gas: Natural Gas
- Sewer: City Sewer - In Street
- Water: City Water - In Street
Community & HOA
HOA
- Has HOA: Yes
- Services included: Other
- HOA fee: $1,700 annually
- HOA name: Cedar Pass HOA Ajay Gupta
- HOA phone: 612-859-1740
Location
- Region: Minnetonka
Financial & listing details
- Price per square foot: $301/sqft
- Tax assessed value: $1,353,300
- Annual tax amount: $19,840
- Date on market: 7/20/2026
- Cumulative days on market: 42 days
- Road surface type: Paved
Estimated market value
Not available
Estimated sales range
Not available
Not available
Price history
| Date | Event | Price |
|---|---|---|
| 8/6/2026 | Pending sale | $1,790,000$301/sqft |
Source:  NorthstarMLS as distributed by MLS GRID #7098483 Report a problem NorthstarMLS as distributed by MLS GRID #7098483 Report a problem | ||
| 7/24/2026 | Listed for sale | $1,790,000+922.9%$301/sqft |
Source: NorthstarMLS as distributed by MLS GRID #7098483 Report a problem | ||
| 12/23/1996 | Sold | $175,000$29/sqft |
Source: Public Record Report a problem | ||
| 4/23/1996 | Sold | $175,000$29/sqft |
Source: Public Record Report a problem | ||
Public tax history
| Year | Property taxes | Tax assessment |
|---|---|---|
| 2025 | $18,617 +7.3% | $1,353,300 +1.4% |
| 2024 | $17,351 +4.4% | $1,334,700 +3.2% |
| 2023 | $16,625 +12.6% | $1,293,200 +3% |
| 2022 | $14,767 -2.2% | $1,256,100 +19.5% |
| 2021 | $15,098 +1.1% | $1,051,200 -3.1% |
| 2020 | $14,935 -1.1% | $1,085,000 +6% |
| 2019 | $15,098 +1.1% | $1,023,700 +1.8% |
| 2018 | $14,935 -0.9% | $1,005,400 +5.7% |
| 2017 | $15,071 +5.1% | $950,900 -3.3% |
| 2016 | $14,338 -6.4% | $983,100 +6.4% |
| 2015 | $15,320 +4.6% | $923,700 +5% |
| 2014 | $14,652 -5.6% | $879,700 -8.6% |
| 2013 | $15,519 -5.6% | $962,000 -7.5% |
| 2012 | $16,432 +2.5% | $1,040,300 -3.5% |
| 2011 | $16,029 +1% | $1,078,200 -7.1% |
| 2010 | $15,874 +2.9% | $1,161,200 -3.7% |
| 2009 | $15,423 +1.3% | $1,205,700 +4% |
| 2006 | $15,221 +1.4% | $1,159,100 +2.1% |
| 2005 | $15,014 +1.6% | $1,135,300 +7.6% |
| 2004 | $14,778 +2.1% | $1,054,700 +5.9% |
| 2002 | $14,468 -32.5% | $995,600 |
| 2001 | $21,434 | -- |
Find assessor info on the county website
Monthly payment
Est. payment
Payment breakdown
Explore the cost of this home by adjusting the details. Changes won't be saved.Climate risks
Neighborhood: 55305

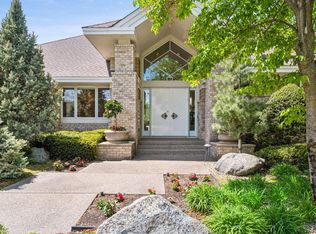
Similar homes
- $1,495,0005 bd4 ba4.5k sqft2841 Ella Ln, Minnetonka, MN 55305For Sale
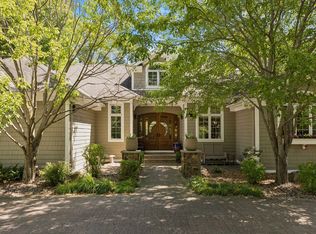
 MLS ID #7120605, Matthew S Baker, Coldwell Banker Realty - Lakes. NorthstarMLS as distributed by MLS GRID
 - $1,790,0005 bd5 ba5k sqft4410 Juleena Pl, Minnetonka, MN 55345For Sale
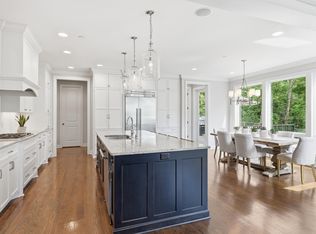 MLS ID #7132207, Ryan Dybevik, Keller Williams Integrity Realty. NorthstarMLS as distributed by MLS GRID
 - $1,125,0005 bd5 ba4.3k sqft3529 Green Ridge Rd, Minnetonka, MN 55305For Sale
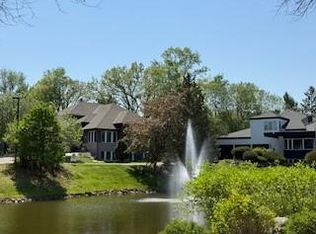 MLS ID #7135015, Ellyn J Wolfenson, Coldwell Banker Realty - Lakes. NorthstarMLS as distributed by MLS GRID
 - $1,150,0006 bd5 ba5k sqft12001 Hilloway Rd W, Minnetonka, MN 55305For Sale
 MLS ID #7096776, Matthew S Baker, Coldwell Banker Realty - Lakes. NorthstarMLS as distributed by MLS GRID
 - $1,799,0004 bd4 ba4.4k sqft2224 Portico Grn, Wayzata, MN 55391For SaleMLS ID #7116721, Catherine A Seck, Edina Realty, Inc.. NorthstarMLS as distributed by MLS GRID
- $1,749,0005 bd5 ba5.1k sqft3945 Hillcrest Way, Deephaven, MN 55391For SaleMLS ID #7117987, Kristi D Weinstock, Coldwell Banker Realty. NorthstarMLS as distributed by MLS GRID
- $1,474,9505 bd5 ba6k sqft6102 Creek Ridge Ct, Minnetonka, MN 55345For SaleMLS ID #7128012, Dennis V Caslavka, Net Work Properties. NorthstarMLS as distributed by MLS GRID
- $1,920,0003 bd3 ba3.6k sqft15 Queensland Ln N, Plymouth, MN 55447For SaleMLS ID #7109797, Steve M Albers, RE/MAX Results. NorthstarMLS as distributed by MLS GRID
- $1,700,0004 bd5 ba4.3k sqft5541 Conifer Trl, Minnetonka, MN 55345For SaleMLS ID #6780665, Janet Boschwitz, Edina Realty, Inc.. NorthstarMLS as distributed by MLS GRID
- $1,900,0004 bd4 ba3.7k sqft238 Broadway Ave N, Wayzata, MN 55391For SaleMLS ID #7083395, Patrick Morgan, Coldwell Banker Realty. NorthstarMLS as distributed by MLS GRID
- $1,200,0005 bd4 ba4.6k sqft13001 Brenwood Trl, Minnetonka, MN 55343For SaleMLS ID #7131574, Ben Hahn, Coldwell Banker Realty - Southwest Regional. NorthstarMLS as distributed by MLS GRID
- $1,995,0005 bd5 ba4.3k sqft633 Park St E, Wayzata, MN 55391For SaleMLS ID #7119431, Stickney Real Estate – David Stickney, Coldwell Banker Realty. NorthstarMLS as distributed by MLS GRID
- $1,890,0005 bd5 ba5.2k sqft6113 Jeffrey Ln, Edina, MN 55436For SaleMLS ID #7052470, Shannon Plourde - The Plourde Team, Keller Williams Realty Integrity Lakes. NorthstarMLS as distributed by MLS GRID
- $1,875,0005 bd7 ba7.3k sqft2830 Cabaline Trl, Hamel, MN 55340For SaleMLS ID #7077399, Desrochers Realty Group, eXp Realty. NorthstarMLS as distributed by MLS GRID
- $1,600,0003 bd4 ba4.4k sqft7011 Willow Creek Rd, Eden Prairie, MN 55344For SaleMLS ID #7093436, Ryan M Platzke, Coldwell Banker Realty - Southwest Regional. NorthstarMLS as distributed by MLS GRID
- $1,750,0004 bd4 ba5k sqft9810 Sky Ln, Eden Prairie, MN 55347For SaleMLS ID #7094555, Gina Serra, Edina Realty, Inc.. NorthstarMLS as distributed by MLS GRID
- $1,525,0005 bd7 ba7.8k sqft3865 Hillcrest Rd, Wayzata, MN 55391For SaleMLS ID #7114651, Jeffrey J Dewing, Coldwell Banker Realty. NorthstarMLS as distributed by MLS GRID
- $2,145,0004 bd4 ba4.4k sqft1280 Zircon Ln N, Plymouth, MN 55447For SaleMLS ID #7027119, Tracy D Gazett, Edina Realty, Inc.. NorthstarMLS as distributed by MLS GRID
- $2,295,0005 bd5 ba5.4k sqft17950 Fairhomes Ln, Deephaven, MN 55391For SaleMLS ID #7014891, Kristi D Weinstock, Coldwell Banker Realty. NorthstarMLS as distributed by MLS GRID
- $930,0005 bd6 ba5.4k sqft5429 Vining Point Rd, Minnetonka, MN 55345For SaleMLS ID #7093458, Michael D Bartus, Lakes Sotheby's International. NorthstarMLS as distributed by MLS GRID
