Spectacular home with no expense spared - unlike any other in the area! Over $120,000 in improvements! The kitchen has been upgraded with an open concept to the dining room, living room and family room. Custom cabinets, countertops, appliances, lighting, copper sink, cabinet lighting and more. Custom gas stove with a pot filling spout right above the stove. Beautiful hardwood floors throughout with newer paint both inside and out. There's a cozy gas fireplace in the family room, and another fireplace in the basement. Upgraded energy efficient windows, a bay window in the living room, brand new roof (March 2024), and cool central air conditioning for warm summer days make this a home that welcomes you as soon as you step inside. Custom bathrooms, custom closets and extensive storage means that there's a place for everything and everything can be in it's place! There's a mudroom (not included in the sq. ft.) off the family room, and a spacious storage shed in the side yard as well. Located on a corner lot and a quiet cul de sac location, the backyard is a paradise retreat with semi-covered patio, firepit and extensive gardens make this a relaxing and entertaining place to be. The finished basement features extensive storage, a wet bar, and more. Award winning Cherry Creek Schools are nearby, and there's easy access to Anschutz Medical Campus, DTC, downtown, DIA and Buckley SFB. This is truly a remarkable home ready for your new adventures!
Sold for $662,000
$662,000
11629 E Montana Place, Aurora, CO 80012
4beds
2,899sqft
Single Family Residence
Built in 1972
10,454 Square Feet Lot
$622,700 Zestimate®
$228/sqft
$3,302 Estimated rent
Home value
$622,700
$592,000 - $654,000
$3,302/mo
Zestimate® history
Owner options
List your home for rent
$3,302/mo
Rent Zestimate®
Find your next renter with Zillow Rental Manager. Plus, with online applications, you can quickly screen prospective tenants – for free.
$3,302/mo
Rent Zestimate®
Refinance and save
$3,840/mo
Est. payment
Refinancing to a lower rate could help reduce your monthly payments and save thousands over the life of the loan.
$3,840/mo
Est. payment
Explore your selling options
Work with a Zillow partner agent
Leverage their expertise and Zillow's premium Showcase listings to get your home seen by more buyers.
Get startedList with your own agent
Get your home in front of millions of buyers by listing it on Zillow.
Learn how to do itSell it yourself
Take full control of how buyers see your home on Zillow by listing For Sale by Owner (FSBO).
List your homeWhat's special
Extensive gardensCool central air conditioningNewer paintUpgraded energy efficient windowsBeautiful hardwood floors throughoutCustom gas stoveBay window
Zillow last checked:
Listing updated:
Listed by:
Ed Hardey 303-324-1731 ed@integrityregroup.net,
Integrity Real Estate Group,
Michael Hardey 303-330-1237,
Integrity Real Estate Group
Bought with:
Kim Kouba, 100029554
Compass - Denver
Consuelo Sidas, 100037499
Compass - Denver
Source: REcolorado as distributed by MLS GRID,MLS#: 3339179
Facts & features
Interior
Bedrooms & bathrooms
- Bedrooms: 4
- Bathrooms: 3
- 3/4 bathrooms: 3
Primary bedroom
- Description: Open Bedroom With Expanded Closet Space And A Door Out To The Balcony
- Level: Upper
- Area: 192 Square Feet
- Dimensions: 12 x 16
Bedroom
- Description: Bright, Open Bedroom With Hardwood Floors
- Level: Upper
- Area: 120 Square Feet
- Dimensions: 10 x 12
Bedroom
- Description: Large Windows Keep This Space Fresh, Also With Hardwood Floors
- Level: Upper
- Area: 143 Square Feet
- Dimensions: 11 x 13
Bedroom
- Description: Garage Level Bedroom For Easy Access With Hardwood Floors
- Level: Lower
- Area: 140 Square Feet
- Dimensions: 14 x 10
Primary bathroom
- Description: Remodled Bathroom With A Custom Rain Walk In Shower
- Level: Upper
- Area: 96 Square Feet
- Dimensions: 8 x 12
Bathroom
- Description: Updated Bathroom With Hardwood Floors And A Custom Tub
- Level: Upper
- Area: 55 Square Feet
- Dimensions: 5 x 11
Bathroom
- Description: Rare Updated 3/4 Bath On The Lower Level With Walk In Shower
- Level: Lower
- Area: 36 Square Feet
- Dimensions: 4 x 9
Bonus room
- Description: Pantry With Built In Shelving Units
- Level: Basement
- Area: 55 Square Feet
- Dimensions: 5 x 11
Family room
- Description: High Cielings With A Gas Fireplace
- Level: Lower
- Area: 260 Square Feet
- Dimensions: 13 x 20
Family room
- Description: Hard Wood Floors Wth A Fireplace, Wet Bar And Easy Pantry Access
- Level: Basement
- Area: 448 Square Feet
- Dimensions: 16 x 28
Kitchen
- Description: Butcher Block Countertops With Top Of The Line Stainless Steel Appliances, Water Spout Over Stove.
- Level: Main
- Area: 220 Square Feet
- Dimensions: 20 x 11
Laundry
- Description: Highefficieny Gas Dryer And Utility Sink
- Level: Lower
- Area: 35 Square Feet
- Dimensions: 7 x 5
Living room
- Description: Spacious Pright Room With Hardwood Floors
- Level: Main
- Area: 364 Square Feet
- Dimensions: 28 x 13
Mud room
- Description: Extra Room Off The Garage/Family Room
- Level: Lower
- Area: 234 Square Feet
- Dimensions: 18 x 13
Heating
- Forced Air, Natural Gas
Cooling
- Central Air, Evaporative Cooling
Appliances
- Included: Dishwasher, Disposal, Dryer, Gas Water Heater, Microwave, Oven, Range, Refrigerator, Washer
- Laundry: In Unit
Features
- Butcher Counters, Ceiling Fan(s), Entrance Foyer, High Ceilings, High Speed Internet, Open Floorplan, Pantry, Primary Suite, Smoke Free
- Flooring: Tile, Wood
- Windows: Double Pane Windows
- Basement: Finished
- Number of fireplaces: 1
- Fireplace features: Family Room, Gas
- Common walls with other units/homes: No Common Walls
Interior area
- Total structure area: 2,899
- Total interior livable area: 2,899 sqft
- Finished area above ground: 2,160
- Finished area below ground: 656
Property
Parking
- Total spaces: 2
- Parking features: Concrete, Exterior Access Door
- Attached garage spaces: 2
Features
- Levels: Multi/Split
- Entry location: Stairs
- Patio & porch: Covered, Patio, Rooftop
- Exterior features: Balcony, Dog Run, Fire Pit, Garden, Lighting, Private Yard, Rain Gutters
- Fencing: Full
Lot
- Size: 10,454 Square Feet
- Features: Corner Lot, Cul-De-Sac, Level, Near Public Transit, Sprinklers In Front, Sprinklers In Rear
Details
- Parcel number: 031206952
- Zoning: SFR
- Special conditions: Standard
Construction
Type & style
- Home type: SingleFamily
- Architectural style: Contemporary,Traditional
- Property subtype: Single Family Residence
Materials
- Frame
- Foundation: Slab
- Roof: Composition
Condition
- Updated/Remodeled
- Year built: 1972
Utilities & green energy
- Electric: 110V, 220 Volts
- Sewer: Public Sewer
- Water: Public
- Utilities for property: Cable Available, Electricity Connected, Natural Gas Connected, Phone Connected
Community & HOA
Community
- Security: Carbon Monoxide Detector(s), Smoke Detector(s)
- Subdivision: Village East
HOA
- Has HOA: No
Location
- Region: Aurora
Financial & listing details
- Price per square foot: $228/sqft
- Tax assessed value: $652,900
- Annual tax amount: $2,037
- Date on market: 3/12/2024
- Listing terms: 1031 Exchange,Cash,Conventional,FHA,VA Loan
- Exclusions: Seller's Personal Property, Fridge In Basement, Fireplace In Basement
- Ownership: Individual
- Electric utility on property: Yes
- Road surface type: Paved
Price history
| Date | Event | Price |
|---|---|---|
| 4/9/2024 | Sold | $662,000+5.1%$228/sqft |
Source:  REcolorado as distributed by MLS GRID #3339179 Report a problem REcolorado as distributed by MLS GRID #3339179 Report a problem | ||
| 3/17/2024 | Pending sale | $630,000$217/sqft |
Source: REcolorado as distributed by MLS GRID #3339179 Report a problem | ||
| 3/12/2024 | Listed for sale | $630,000+144.2%$217/sqft |
Source: REcolorado as distributed by MLS GRID #3339179 Report a problem | ||
| 5/3/2004 | Sold | $258,000$89/sqft |
Source: Public Record Report a problem | ||
Public tax history
| Year | Property taxes | Tax assessment |
|---|---|---|
| 2025 | $2,736 +13.4% | $40,806 +17% |
| 2024 | $2,412 +18.4% | $34,867 -10.4% |
| 2023 | $2,037 -0.6% | $38,926 +38.4% |
| 2022 | $2,050 | $28,127 -2.8% |
| 2021 | -- | $28,936 +5.6% |
| 2020 | $1,967 +19.8% | $27,392 |
| 2019 | $1,642 | $27,392 +23% |
| 2018 | $1,642 +1.5% | $22,277 |
| 2017 | $1,619 | $22,277 +10.9% |
| 2016 | -- | $20,091 |
| 2015 | -- | $20,091 +28.6% |
| 2014 | $1,482 +13.9% | $15,625 -11.2% |
| 2013 | $1,301 | $17,600 |
| 2012 | -- | $17,600 |
| 2011 | $1,387 +2.7% | $17,600 -1.5% |
| 2010 | $1,350 -12.9% | $17,870 |
| 2009 | $1,551 | $17,870 -11.9% |
| 2008 | -- | $20,290 |
| 2007 | -- | $20,290 +3.7% |
| 2006 | -- | $19,573 |
| 2005 | -- | $19,573 +6.6% |
| 2002 | $1,353 +6.4% | $18,360 +12.1% |
| 2001 | $1,272 | $16,380 |
Find assessor info on the county website
Neighborhood: Village East
Nearby homes
- $516,8004 bd2 ba3.7k sqft11639 E Montana Pl, Aurora, CO 80012Off Market

- $576,9004 bd4 ba2.9k sqft11649 E Montana Pl, Aurora, CO 80012Off Market
- $515,9003 bd3 ba2k sqft1768 S Nile Ct, Aurora, CO 80012Off Market
- $530,0006 bd3 ba3k sqft1761 S Nome Way, Aurora, CO 80012Sold
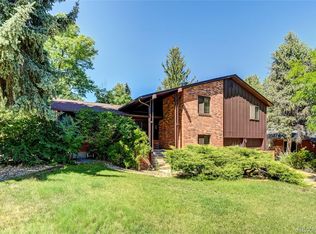
- $536,100-- bd3 ba2k sqft1771 S Nome Way, Aurora, CO 80012Off Market
- $493,8003 bd3 ba1.8k sqft1751 S Nome Way, Aurora, CO 80012Off Market
- $553,2004 bd3 ba2k sqft11620 E Montana Pl, Aurora, CO 80012Off Market
- $520,1003 bd3 ba1.6k sqft11630 E Montana Pl, Aurora, CO 80012Off Market
Nearby schools
GreatSchools rating
- 3/10Ponderosa Elementary SchoolGrades: PK-5Distance: 0.3 mi
- 3/10Prairie Middle SchoolGrades: 6-8Distance: 0.7 mi
- 6/10Overland High SchoolGrades: 9-12Distance: 0.5 mi
Schools provided by the listing agent
- Elementary: Ponderosa
- Middle: Prairie
- High: Overland
- District: Cherry Creek 5
Source: REcolorado as distributed by MLS GRID. This data may not be complete. We recommend contacting the local school district to confirm school assignments for this home.
Get a cash offer in 3 minutes
Find out how much your home could sell for in as little as 3 minutes with a no-obligation cash offer.
Estimated market value
$622,700
Get a cash offer in 3 minutes
Find out how much your home could sell for in as little as 3 minutes with a no-obligation cash offer.
Estimated market value
$622,700
- Colorado
- Arapahoe County
- Aurora
- 80012
- Village East
- 11629 E Montana Place
Nearby cities
Nearby neighborhoods
Nearby zip codes
Other Aurora Topics
