Skip main navigation
Sold for $565,100
  • $565,100

    11629 Masonville Drive, Parker, CO 80134

    4beds
    2,060sqft
    Single Family Residence
    Built in 1987
    4,791 Square Feet Lot
    $566,100 Zestimate®
    $274/sqft
    $2,945 Estimated rent

    Home value

    $566,100

    $538,000 - $594,000

    $2,945/mo

    Zestimate® history
    Loading
    Loading...

    Owner options

    List your home for rent

    $2,945/mo

    Rent Zestimate®

    Find your next renter with Zillow Rental Manager. Plus, with online applications, you can quickly screen prospective tenants – for free.

    Learn more

    $2,945/mo

    Rent Zestimate®

    Refinance and save

    $3,467/mo

    Est. payment

    Refinancing to a lower rate could help reduce your monthly payments and save thousands over the life of the loan.

    See today's rates

    $3,467/mo

    Est. payment

    Explore your selling options

    Work with a Zillow partner agent

    Leverage their expertise and Zillow's premium Showcase listings to get your home seen by more buyers.

    Get started

    List with your own agent

    Get your home in front of millions of buyers by listing it on Zillow.

    Learn how to do it

    Sell it yourself

    Take full control of how buyers see your home on Zillow by listing For Sale by Owner (FSBO).

    List your home

    What's special

    Best landscapingMature landscapingLargest deck and patioAbundance of natural lightNew gas fireplaceKitchen remodelLarge yard
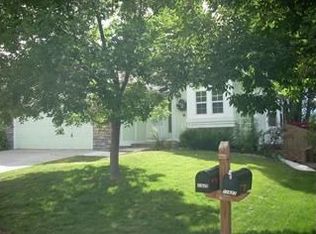
    As the agent for this home, I previewed every competing home in Clarke Farms. This home has the following advantages – It is first & foremost in very good condition & the most updated / remodeled. The floor plan is highly functional. It has an abundance of natural light, a large yard, the best landscaping & the largest deck & patio. The wood floors, new in 2017, are high quality. The carpet is only 2 years old & the owners have no pets. The kitchen remodel is only 4 years old. The kitchen appliances are only a few years old. The roof is just over 2 years old. New furnace & air conditioning installed in 2019. New gas fireplace was installed in 2018. New windows in 2016. The sprinkler system is new. Two of the three sides of fencing were recently replaced. The garage has a 30-amp NEMA 10-30R plug for EV vehicle adapter or even a welding machine & the garage door is new within the last year. The interior & exterior of the home were painted within the last 4 years. Be sure to put this home on your list of favorites, you will not be disappointed. And if you are not already familiar with the neighborhood, let me share “Why Clarke Farms” – It is an amenity- rich neighborhood and those amenities, and the elementary school, are a one-minute drive from this home. The pool, clubhouse and other amenities are easy to make an integral part of your quality of life. Lastly, make note of how low the property taxes are in this neighborhood. With everything costing more than expected these days, isn’t it nice to be surprised with a lower than anticipated expense. Is your hope to find a well-kept, appealing home in a cozy but central neighborhood with mature landscaping, lots to offer near the home and preferably with low ownership costs? This is it. Call your agent now, or if in need of one, call me. Aside from the owners, no one knows this home better. VIRTUAL TOUR @ https://24krealestatedavekupernik.com/13356/p/24875/nGG6uCDTJ #clarkefarms #parkerhomeforsale #cherokeeelementary

    Zillow last checked:

    Listing updated:

    Listed by:

    David Kupernik 303-953-4801 dave@davekupernik.com,

    24K Real Estate

    Bought with:

    Deborah Hanuman, 40024021

    Real Estate Connections, Inc

    Source: REcolorado as distributed by MLS GRID,MLS#: 1562450MLS Logo

    Facts & features

    Interior

    Bedrooms & bathrooms
    • Bedrooms: 4
    • Bathrooms: 4
    • Full bathrooms: 1
    • 3/4 bathrooms: 2
    • 1/2 bathrooms: 1
    • Main level bathrooms: 1
    Bedroom
    • Level: Upper
    Bedroom
    • Level: Upper
    Bedroom
    • Level: Basement
    Bathroom
    • Level: Main
    Bathroom
    • Level: Upper
    Bathroom
    • Level: Basement
    Other
    • Level: Upper
    Other
    • Level: Upper
    Bonus room
    • Description: Alcove Off Kitchen Makes A Great Workspace, Tech Area
    • Level: Main
    Dining room
    • Level: Main
    Family room
    • Level: Main
    Family room
    • Level: Basement
    Kitchen
    • Level: Main
    Heating
    • Forced Air, Natural Gas
    Cooling
    • Central Air
    Appliances
    • Included: Dishwasher, Disposal, Gas Water Heater, Microwave, Range, Refrigerator, Self Cleaning Oven
    Features
    • Built-in Features, Ceiling Fan(s), Eat-in Kitchen, Granite Counters, Open Floorplan, Pantry, Primary Suite, Smoke Free, Vaulted Ceiling(s), Walk-In Closet(s)
    • Flooring: Carpet, Tile, Wood
    • Windows: Double Pane Windows
    • Basement: Bath/Stubbed,Finished,Interior Entry,Partial
    • Number of fireplaces: 1
    • Fireplace features: Family Room
    Interior area
    • Total structure area: 2,060
    • Total interior livable area: 2,060 sqft
    • Finished area above ground: 1,382
    • Finished area below ground: 610

    Property

    Parking
    • Total spaces: 2
    • Parking features: Concrete
    • Attached garage spaces: 2
    Features
    • Levels: Two
    • Stories: 2
    • Patio & porch: Deck, Patio
    • Exterior features: Private Yard, Rain Gutters
    • Fencing: Full
    Lot
    • Size: 4,791 Square Feet
    • Features: Landscaped, Sprinklers In Front, Sprinklers In Rear
    Details
    • Parcel number: R0338743
    • Zoning: res
    • Special conditions: Standard

    Construction

    Type & style
    • Home type: SingleFamily
    • Architectural style: Traditional
    • Property subtype: Single Family Residence
    Materials
    • Brick, Wood Siding
    • Foundation: Slab
    • Roof: Composition
    Condition
    • Updated/Remodeled
    • Year built: 1987

    Utilities & green energy

    • Electric: 110V, 220 Volts
    • Sewer: Public Sewer
    • Water: Public
    • Utilities for property: Cable Available, Electricity Connected, Internet Access (Wired), Natural Gas Connected, Phone Available

    Community & HOA

    Community
    • Security: Carbon Monoxide Detector(s), Smoke Detector(s)
    • Subdivision: Clarke Farms
    HOA
    • Has HOA: Yes
    • Amenities included: Clubhouse, Park, Playground, Pool, Tennis Court(s), Trail(s)
    • Services included: Reserve Fund, Recycling, Trash
    • HOA fee: $120 monthly
    • HOA name: Clarke Farms HOA
    • HOA phone: 303-420-4433
    Location
    • Region: Parker

    Financial & listing details

    • Price per square foot: $274/sqft
    • Tax assessed value: $518,808
    • Annual tax amount: $2,899
    • Date on market: 9/12/2025
    • Listing terms: Cash,Conventional,FHA,VA Loan
    • Exclusions: Washer, Dryer, Refrigerator In Garage, Curtains And Curtain Rods In Primary Bedroom
    • Ownership: Individual
    • Electric utility on property: Yes

    Price history

    DateEventPrice
    11/3/2025Sold$565,100-0.9%$274/sqft
    Source: REcolorado as distributed by MLS GRID #1562450 Report a problem
    10/4/2025Pending sale$570,000$277/sqft
    Source: REcolorado as distributed by MLS GRID #1562450 Report a problem
    9/12/2025Listed for sale$570,000-1.6%$277/sqft
    Source: REcolorado as distributed by MLS GRID #1562450 Report a problem
    10/24/2023Sold$579,000-1%$281/sqft
    Source: Public Record Report a problem
    9/28/2023Pending sale$585,000$284/sqft
    Source: HomeSmart #1821820 Report a problem
    9/13/2023Listed for sale$585,000$284/sqft
    Source: HomeSmart #1821820 Report a problem
    8/7/2023Pending sale$585,000$284/sqft
    Source: HomeSmart #1821820 Report a problem
    7/16/2023Listed for sale$585,000+162.3%$284/sqft
    Source: HomeSmart #1821820 Report a problem
    10/8/2009Sold$223,000+42%$108/sqft
    Source: Public Record Report a problem
    5/12/2009Sold$157,000-27.6%$76/sqft
    Source: Public Record Report a problem
    7/6/2005Sold$216,900+51.7%$105/sqft
    Source: Public Record Report a problem
    4/15/1999Sold$143,000+4.8%$69/sqft
    Source: Public Record Report a problem
    12/30/1997Sold$136,500+3.5%$66/sqft
    Source: Public Record Report a problem
    7/5/1995Sold$131,900$64/sqft
    Source: Public Record Report a problem

    Public tax history

    YearProperty taxesTax assessment
    2025$2,899 -1.2%$32,420 -12.1%
    2024$2,934 +29.1%$36,880 -1%
    2023$2,273 -3.9%$37,240 +41.7%
    2022$2,366 $26,290 -2.8%
    2021-- $27,040 +5.8%
    2020$2,263 +13.9%$25,560
    2019$1,986 $25,560 +17.6%
    2018$1,986 +7.8%$21,730
    2017$1,843 +12.6%$21,730 +14.7%
    2016$1,637 -1.8%$18,950
    2015$1,667 +6.5%$18,950 +19.5%
    2014$1,565 $15,860
    2013-- $15,860 +1.6%
    2012-- $15,610
    2011-- $15,610 +7.7%
    2010-- $14,500 -12.7%
    2009$752 $16,600
    2008-- $16,600 +8.7%
    2007-- $15,270
    2006$1,333 +2.4%$15,270 +5.4%
    2004$1,302 -31.2%$14,490 -0.1%
    2003$1,893 $14,500
    2002-- $14,500 +18.8%
    2001$1,098 -2.7%$12,210 -0.1%
    2000$1,129 $12,217
    Find assessor info on the county website

    Neighborhood: Clarke Farms

    Nearby schools

    GreatSchools rating
    Schools provided by the listing agent
    • Elementary: Cherokee Trail
    • Middle: Sierra
    • High: Chaparral
    • District: Douglas RE-1

    Source: REcolorado as distributed by MLS GRID. This data may not be complete. We recommend contacting the local school district to confirm school assignments for this home.

    Get a cash offer in 3 minutes
    Find out how much your home could sell for in as little as 3 minutes with a no-obligation cash offer.
    Estimated market value
    $566,100
    Get a cash offer in 3 minutes
    Find out how much your home could sell for in as little as 3 minutes with a no-obligation cash offer.
    Estimated market value
    $566,100