Absolutely Pristine Home on Golf Course Lot ~ Highland Model ~ Robson Ranch 55+ Gated Resort Neighborhood w 27 Hole Golf Course, 16 Lit Pickleball Courts, 8 Tennis Courts, Indoor & Outdoor Community Pools, Gymnasium, Fitness Center, Wildhorse Grill & Bar, Pro Shop, Shared Access to Woodshop, Ceramics, Pottery, & Over 200 Clubs ~ Pride of Ownership is Evident as Soon as You Enter ~ 2 Bdrm 2.5 Bath ~ Tandem 2.5 Car Garage w Shining NEW Epoxy Floors ~ Beautiful Leaded Glass Front Door ~ Tiled Entry Leads to the Walk-in Bar Area Complete w Granite Counters, Generous Cabinets & Beverage Fridge ~ Spacious Living Area w Views of the Golf Course ~ Recent Updates Include Quartz Countertops & Backsplash in Kitchen and Bar Areas, Luxury Vinyl Plank Flooring in All Un-Tiled Areas, Added 60 Sq Ft Attic Flooring, Interior & Exterior Paint and Painted Wrought Iron Fence ~ Convenient Butlers Pantry & Large Walk-in Pantry ~ Private Master Suite Has Views of Golf Course & Private Entry to Back Patio ~ Large Shower & Dual Sink Vanity ~ Bdrm 2 Has BRAND NEW Murphy Bed & Front Yard Views ~ Additional Flex Room for Den or Office ~ Relax and Enjoy the Large Front Porch or the Back Patio Overlooking the Beautiful Golf Course ~ Pergola, Extended Patio w Stamped Concrete and Cement Bench Seating w Stone Accent~ENJOY Amazing Sunsets ~ Don't Wait!! This One is a Jewel and is MOVE-IN READY!!
Sold
Price Unknown
11629 Melrose Dr, Denton, TX 76207
2beds
2,077sqft
Single Family Residence
Built in 2016
6,316 Square Feet Lot
$617,200 Zestimate®
$--/sqft
$2,322 Estimated rent
Home value
$617,200
$574,000 - $660,000
$2,322/mo
Zestimate® history
Owner options
List your home for rent
$2,322/mo
Rent Zestimate®
Find your next renter with Zillow Rental Manager. Plus, with online applications, you can quickly screen prospective tenants – for free.
$2,322/mo
Rent Zestimate®
Refinance and save
$1,870/mo
Est. payment
Refinancing to a lower rate could help reduce your monthly payments and save thousands over the life of the loan.
$1,870/mo
Est. payment
Explore your selling options
Work with a Zillow partner agent
Leverage their expertise and Zillow's premium Showcase listings to get your home seen by more buyers.
Get startedList with your own agent
Get your home in front of millions of buyers by listing it on Zillow.
Learn how to do itSell it yourself
Take full control of how buyers see your home on Zillow by listing For Sale by Owner (FSBO).
List your homeWhat's special
Golf course lotExtended patioBack patioAttic flooringGranite countersLarge front porchPrivate master suite
Zillow last checked:
Listing updated:
Listed by:
Martha Dever 0545394 817-310-5200,
RE/MAX Trinity 817-310-5200
Bought with:
Carolyn L Thomas
Attorney Broker Services
Source: NTREIS,MLS#: 20785966
Facts & features
Interior
Bedrooms & bathrooms
- Bedrooms: 2
- Bathrooms: 3
- Full bathrooms: 2
- 1/2 bathrooms: 1
Primary bedroom
- Features: Ceiling Fan(s), Dual Sinks, En Suite Bathroom, Separate Shower, Walk-In Closet(s)
- Dimensions: 15 x 13
Bedroom
- Features: Ceiling Fan(s), En Suite Bathroom, Split Bedrooms, Walk-In Closet(s)
- Dimensions: 12 x 12
Bonus room
- Features: Built-in Features
- Dimensions: 3 x 8
Den
- Dimensions: 10 x 12
Dining room
- Dimensions: 11 x 11
Kitchen
- Features: Built-in Features, Butler's Pantry, Eat-in Kitchen, Kitchen Island, Pantry, Pot Filler, Stone Counters, Walk-In Pantry
- Dimensions: 15 x 11
Living room
- Level: First
- Dimensions: 17 x 18
Utility room
- Features: Built-in Features, Utility Room
- Dimensions: 9 x 8
Heating
- Central, Natural Gas
Cooling
- Attic Fan, Central Air, Ceiling Fan(s), Electric
Appliances
- Included: Some Gas Appliances, Dishwasher, Electric Oven, Gas Cooktop, Disposal, Gas Water Heater, Microwave, Plumbed For Gas, Vented Exhaust Fan, Wine Cooler
- Laundry: Washer Hookup, Electric Dryer Hookup, Laundry in Utility Room
Features
- Wet Bar, Decorative/Designer Lighting Fixtures, Granite Counters, High Speed Internet, Kitchen Island, Cable TV, Walk-In Closet(s), Wired for Sound
- Flooring: Luxury Vinyl Plank, Tile
- Has basement: No
- Has fireplace: No
Interior area
- Total interior livable area: 2,077 sqft
Property
Parking
- Total spaces: 3
- Parking features: Door-Single, Driveway, Epoxy Flooring, Garage Faces Front, Garage, Garage Door Opener, Tandem
- Attached garage spaces: 3
- Has uncovered spaces: Yes
Features
- Levels: One
- Stories: 1
- Patio & porch: Front Porch, Patio, Covered
- Exterior features: Rain Gutters
- Pool features: None, Community
- Spa features: Community
- Fencing: Wrought Iron
Lot
- Size: 6,316 Square Feet
- Features: Interior Lot, Landscaped, On Golf Course, Subdivision, Sprinkler System
Details
- Parcel number: R303927
Construction
Type & style
- Home type: SingleFamily
- Architectural style: Traditional,Detached
- Property subtype: Single Family Residence
Materials
- Brick, Stucco
- Foundation: Slab
- Roof: Composition
Condition
- Year built: 2016
Utilities & green energy
- Sewer: Public Sewer
- Water: Public
- Utilities for property: Electricity Connected, Natural Gas Available, Sewer Available, Separate Meters, Water Available, Cable Available
Community & HOA
Community
- Features: Clubhouse, Fenced Yard, Golf, Gated, Lake, Other, Park, Pickleball, Pool, Sauna, Sidewalks, Tennis Court(s), Trails/Paths, Curbs
- Security: Carbon Monoxide Detector(s), Smoke Detector(s), Gated with Guard
- Senior community: Yes
- Subdivision: Robson Ranch 7 Ph 2
HOA
- Has HOA: Yes
- Services included: All Facilities, Association Management, Maintenance Structure, Security
- HOA fee: $1,870 semi-annually
- HOA name: Robson Ranch HOA
- HOA phone: 940-246-1028
Location
- Region: Denton
Financial & listing details
- Tax assessed value: $655,458
- Annual tax amount: $10,253
- Date on market: 11/30/2024
- Cumulative days on market: 125 days
- Listing terms: Cash,Conventional,FHA,VA Loan
- Exclusions: All TVs except the Patio TV, Washer & Dryer, Mud Bench in the Utility, Cabinet in the Hall to Master Bdrm, Security Cameras Including the Door Camera.
- Electric utility on property: Yes
Price history
| Date | Event | Price |
|---|---|---|
| 5/15/2025 | Sold | -- |
Source: NTREIS #20785966 Report a problem | ||
| 4/12/2025 | Pending sale | $675,000$325/sqft |
Source: NTREIS #20785966 Report a problem | ||
| 4/5/2025 | Contingent | $675,000$325/sqft |
Source: NTREIS #20785966 Report a problem | ||
| 3/24/2025 | Price change | $675,000-1.5%$325/sqft |
Source: NTREIS #20785966 Report a problem | ||
| 2/14/2025 | Price change | $685,000-2.1%$330/sqft |
Source: NTREIS #20785966 Report a problem | ||
| 11/30/2024 | Listed for sale | $700,000+62.8%$337/sqft |
Source: NTREIS #20785966 Report a problem | ||
| 9/24/2018 | Listing removed | $429,900$207/sqft |
Source: BBS Realty #13836778 Report a problem | ||
| 8/14/2018 | Pending sale | $429,900$207/sqft |
Source: BBS Realty #13836778 Report a problem | ||
| 6/6/2018 | Price change | $429,900-2.3%$207/sqft |
Source: BBS Realty #13836778 Report a problem | ||
| 5/9/2018 | Listed for sale | $439,900$212/sqft |
Source: BBS Realty #13836778 Report a problem | ||
Public tax history
| Year | Property taxes | Tax assessment |
|---|---|---|
| 2025 | $4,723 -18.1% | $584,305 +10% |
| 2024 | $5,764 -0.1% | $531,186 +10% |
| 2023 | $5,773 -24.2% | $482,896 +10% |
| 2022 | $7,614 -0.8% | $438,996 +10% |
| 2021 | $7,672 +0.7% | $399,087 +3.5% |
| 2020 | $7,620 -11.9% | $385,598 -2.5% |
| 2019 | $8,645 -0.8% | $395,577 +3.3% |
| 2018 | $8,718 +548% | $382,807 +5.8% |
| 2017 | $1,345 | $361,793 +564.7% |
| 2016 | $1,345 +72.5% | $54,432 +4.8% |
| 2015 | $780 | $51,940 +66.7% |
| 2014 | $780 | $31,165 +8.6% |
| 2013 | -- | $28,704 +3400.5% |
| 2012 | -- | $820 |
| 2011 | -- | $820 |
| 2010 | -- | $820 |
| 2009 | -- | $820 -91.9% |
| 2007 | -- | $10,176 |
Find assessor info on the county website
Neighborhood: Robson Ranch
Nearby homes
- $555,7003 bd3 ba2.1k sqft11633 Melrose Dr, Denton, TX 76207Off Market
- $550,8872 bd2 ba1.7k sqft11625 Melrose Dr, Denton, TX 76207Off Market
- $582,3002 bd3 ba2.1k sqft11637 Melrose Dr, Denton, TX 76207Off Market
- $--2 bd3 ba1.7k sqft10120 Sandhurst Dr, Denton, TX 76207Sold
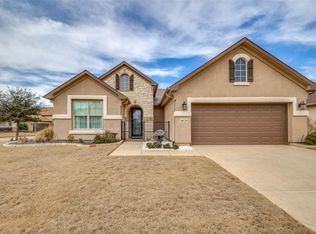
- $468,7002 bd2 ba1.7k sqft10117 Cypress St, Denton, TX 76207Off Market
- $623,1522 bd2 ba1.7k sqft10129 Sandhurst Dr, Denton, TX 76207Off Market
- $442,5002 bd3 ba1.7k sqft10116 Sandhurst Dr, Denton, TX 76207Off Market
- $561,0002 bd2 ba1.7k sqft10125 Sandhurst Dr, Denton, TX 76207Off Market
Nearby schools
GreatSchools rating
- 3/10Borman Elementary SchoolGrades: PK-5Distance: 7.3 mi
- 6/10McMath Middle SchoolGrades: 6-8Distance: 8.2 mi
- 5/10Denton High SchoolGrades: 9-12Distance: 9.4 mi
Schools provided by the listing agent
- Elementary: Borman
- Middle: Mcmath
- High: Denton
- District: Denton ISD
Source: NTREIS. This data may not be complete. We recommend contacting the local school district to confirm school assignments for this home.
Get a cash offer in 3 minutes
Find out how much your home could sell for in as little as 3 minutes with a no-obligation cash offer.
Estimated market value
$617,200
Get a cash offer in 3 minutes
Find out how much your home could sell for in as little as 3 minutes with a no-obligation cash offer.
Estimated market value
$617,200
- Texas
- Denton County
- Denton
- 76207
- Robson Ranch
- 11629 Melrose Dr
