Skip main navigation
Sold for $429,000
  • $429,000

    11629 Peachstone Ln, Orlando, FL 32821

    3beds
    1,619sqft
    Single Family Residence
    Built in 1990
    7,415 Square Feet Lot
    $422,800 Zestimate®
    $265/sqft
    $2,518 Estimated rent

    Home value

    $422,800

    $381,000 - $469,000

    $2,518/mo

    Zestimate® history
    Loading
    Loading...

    Owner options

    List your home for rent

    $2,518/mo

    Rent Zestimate®

    Find your next renter with Zillow Rental Manager. Plus, with online applications, you can quickly screen prospective tenants – for free.

    Learn more

    $2,518/mo

    Rent Zestimate®

    Refinance and save

    $3,162/mo

    Est. payment

    Refinancing to a lower rate could help reduce your monthly payments and save thousands over the life of the loan.

    See today's rates

    $3,162/mo

    Est. payment

    Explore your selling options

    Work with a Zillow partner agent

    Leverage their expertise and Zillow's premium Showcase listings to get your home seen by more buyers.

    Get started

    List with your own agent

    Get your home in front of millions of buyers by listing it on Zillow.

    Learn how to do it

    Sell it yourself

    Take full control of how buyers see your home on Zillow by listing For Sale by Owner (FSBO).

    List your home

    What's special

    Cozy fireplaceInviting courtyardGas stoveLarge master suiteEnsuite bathroomImmense corner lotWell-appointed kitchen
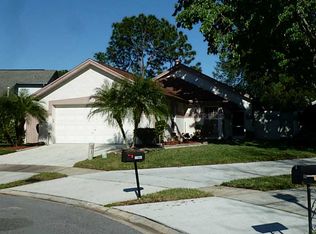
    Welcome to your dream home! Nestled on an immense corner lot, this exquisite 3-bedroom, 2-bathroom residence offers an unmatched blend of elegance, comfort, and modern conveniences. As you step into this meticulously maintained home, you are greeted by an inviting courtyard that sets the stage for the charm that unfolds within. The spacious living area features a cozy fireplace, creating a warm and welcoming atmosphere. The living area seamlessly flows into the dining room, perfect for entertaining guests or enjoying family meals. The heart of this home is its well-appointed kitchen, featuring a gas stove that promises culinary delight. Modern appliances from 2018, combined with ample cabinet space, cater to all your cooking needs. The large master suite offers a serene retreat, complete with an ensuite bathroom, ensuring ultimate relaxation. Two additional bedrooms provide ample space for family or guests, with the second bathroom conveniently located nearby. One of the standout features of this home is the screened back patio, an ideal spot for enjoying your morning coffee or hosting outdoor gatherings. The roof, updated in 2018, and the air conditioner, installed in 2016, provide peace of mind for years to come. Located in a prime location, this home offers easy access to all that Orlando has to offer, from world-renowned attractions and shopping to dining and entertainment. Enjoy all the community amenities which include a clubhouse, fitness center, tennis court and community pools! Maintenance-free living, lawn care included with HOA! Don’t miss out on the opportunity to own this beautiful home that perfectly blends style, and functionality.

    Zillow last checked:

    Listing updated:

    Listing Provided by:

    Ricardo Torres 407-222-1571,

    TBO REAL ESTATE PARTNERS INC 407-286-3639

    Bought with:

    Shazia Hakim

    EASY STREET REALTY FLORIDA,INC

    Source: Stellar MLS,MLS#: S5114415MLS LogoOriginating MLS: Orlando Regional

    Facts & features

    Interior

    Bedrooms & bathrooms
    • Bedrooms: 3
    • Bathrooms: 2
    • Full bathrooms: 2
    Primary bedroom
    • Features: Walk-In Closet(s)
    • Level: First
    • Dimensions: 12x16
    Bedroom 2
    • Features: Dual Closets
    • Level: First
    • Dimensions: 10x12
    Bedroom 3
    • Features: Dual Closets
    • Level: First
    Kitchen
    • Features: Breakfast Bar, Built-In Shelving
    • Level: First
    • Dimensions: 10x15
    Living room
    • Level: First
    • Dimensions: 18x22
    Heating
    • Natural Gas
    Cooling
    • Central Air
    Appliances
    • Included: Dishwasher, Disposal, Microwave, Range, Refrigerator
    • Laundry: Inside, Laundry Room, Washer Hookup
    Features
    • Built-in Features, Ceiling Fan(s), Eating Space In Kitchen, Living Room/Dining Room Combo, Open Floorplan, Solid Wood Cabinets, Stone Counters, Walk-In Closet(s)
    • Flooring: Luxury Vinyl, Tile
    • Doors: Sliding Doors
    • Has fireplace: Yes
    • Common walls with other units/homes: Corner Unit
    Interior area
    • Total structure area: 2,184
    • Total interior livable area: 1,619 sqft

    Property

    Parking
    • Total spaces: 2
    • Parking features: Garage - Attached
    • Attached garage spaces: 2
    Features
    • Levels: One
    • Stories: 1
    • Exterior features: Courtyard, Irrigation System, Lighting, Private Mailbox, Rain Gutters, Sidewalk
    Lot
    • Size: 7,415 sqft
    • Features: Sidewalk
    Details
    • Parcel number: 182429670902110
    • Zoning: P-D
    • Special conditions: None

    Construction

    Type & style
    • Home type: SingleFamily
    • Property subtype: Single Family Residence
    Materials
    • Block, Concrete
    • Foundation: Slab
    • Roof: Shingle
    Condition
    • New construction: No
    • Year built: 1990

    Utilities & green energy

    • Sewer: Public Sewer
    • Water: Public
    • Utilities for property: Cable Available, Electricity Available, Natural Gas Available, Phone Available, Public, Water Available

    Community & neighborhood

    Community
    • Community features: Clubhouse, Fitness Center, Pool, Sidewalks
    Location
    • Region: Orlando
    • Subdivision: PARKVIEW POINTE SEC 02

    HOA & financial

    HOA
    • Has HOA: Yes
    • HOA fee: $95 monthly
    • Services included: Community Pool, Maintenance Grounds, Pool Maintenance, Recreational Facilities
    • Association name: Parkview Pointe HOA
    • Association phone: 407-239-3404
    Other fees
    • Pet fee: $0 monthly
    Other financial information
    • Total actual rent: 0

    Other

    Other facts
    • Listing terms: Cash,Conventional,FHA,VA Loan
    • Ownership: Fee Simple
    • Road surface type: Paved, Asphalt

    Price history

    DateEventPrice
    12/30/2024Sold$429,000-1.4%$265/sqft
    Source: Stellar MLS #S5114415 Report a problem
    12/3/2024Pending sale$435,000$269/sqft
    Source: Stellar MLS #S5114415 Report a problem
    10/24/2024Listed for sale$435,000$269/sqft
    Source: Stellar MLS #S5114415 Report a problem
    7/11/2024Listing removed$435,000$269/sqft
    Source: Stellar MLS #O6213876 Report a problem
    6/14/2024Listed for sale$435,000+90.8%$269/sqft
    Source: Stellar MLS #O6213876 Report a problem
    5/18/2018Sold$228,000-6.5%$141/sqft
    Source: Public Record Report a problem
    3/30/2018Listed for sale$243,900$151/sqft
    Source: GODFATHER REALTY INC #O5561707 Report a problem
    3/30/2018Pending sale$243,900$151/sqft
    Source: GODFATHER REALTY INC #O5561707 Report a problem
    3/11/2018Price change$243,900-2.4%$151/sqft
    Source: GODFATHER REALTY INC #O5561707 Report a problem
    2/13/2018Listed for sale$249,900$154/sqft
    Source: GODFATHER REALTY INC #O5561707 Report a problem

    Public tax history

    YearProperty taxesTax assessment
    2024$2,298 +7.3%$156,099 +3%
    2023$2,140 +2.2%$151,552 +3%
    2022$2,095 +2.8%$147,138 +3%
    2021$2,037 +1%$142,852 +1.4%
    2020$2,016 +1.8%$140,880 +2.3%
    2019$1,980 +3.7%$137,713 +0.7%
    2018$1,910 $136,788 -21%
    2017$1,910 +2.7%$173,253 +9.8%
    2016$1,860 +1.9%$157,736 +5.8%
    2015$1,824 -3.4%$149,126 +8%
    2014$1,888 +1.9%$138,067 +8.4%
    2013$1,854 +0%$127,363 +1%
    2012$1,853 +2.4%$126,091 -1.9%
    2011$1,810 +4.9%$128,509 -3%
    2010$1,725 $132,462 -11.6%
    2009-- $149,875 -26.4%
    2008$1,577 -7.1%$203,516 -12.5%
    2007$1,697 -5.3%$232,474 +15%
    2006$1,792 -2.2%$202,071 +37.5%
    2005$1,832 +4.6%$146,978 +9.4%
    2004$1,751 +1.3%$134,360 +1.6%
    2003$1,729 +3.5%$132,219 +12.2%
    2002$1,671 -1.4%$117,813 +7.1%
    2001$1,694 +2.2%$109,964 +13.9%
    2000$1,658 $96,569

    Find assessor info on the county website

    Neighborhood: Williamsburg

    Nearby schools

    GreatSchools rating
    Schools provided by the listing agent
    • Elementary: Sunrise Elem
    • Middle: Freedom Middle
    • High: Lake Buena Vista High School

    Source: Stellar MLS. This data may not be complete. We recommend contacting the local school district to confirm school assignments for this home.

    Get a cash offer in 3 minutes
    Find out how much your home could sell for in as little as 3 minutes with a no-obligation cash offer.
    Estimated market value
    $422,800
    Get a cash offer in 3 minutes
    Find out how much your home could sell for in as little as 3 minutes with a no-obligation cash offer.
    Estimated market value
    $422,800