Skip main navigation
Off market
Street View
  • $903,100

    11629 Shoshone Way, Westminster, CO 80234

    4beds
    3,468sqft
    SingleFamily
    Built in 1979
    8,712 Square Feet Lot
    $903,100 Zestimate®
    $260/sqft
    $3,931 Estimated rent

    Home value

    $903,100

    $849,000 - $957,000

    $3,931/mo

    Zestimate® history
    Loading
    Loading...

    Owner options

    List your home for rent

    $3,931/mo

    Rent Zestimate®

    Find your next renter with Zillow Rental Manager. Plus, with online applications, you can quickly screen prospective tenants – for free.

    Learn more

    $3,931/mo

    Rent Zestimate®

    Refinance and save

    $5,280/mo

    Est. payment

    Refinancing to a lower rate could help reduce your monthly payments and save thousands over the life of the loan.

    See today's rates

    $5,280/mo

    Est. payment

    Explore your selling options

    Work with a Zillow partner agent

    Leverage their expertise and Zillow's premium Showcase listings to get your home seen by more buyers.

    Get started

    List with your own agent

    Get your home in front of millions of buyers by listing it on Zillow.

    Learn how to do it

    Sell it yourself

    Take full control of how buyers see your home on Zillow by listing For Sale by Owner (FSBO).

    List your home

    What's special

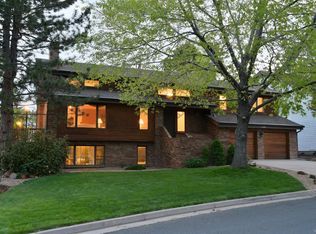
    premium site nestled onto the first fairway of the prestigous, Ranch golf club * enjoy this idyllic setting from your private deck, complete with pond and water treatment * expansive golf course and mountain views * peace and quiet never felt so good * winding lanes, cul de sacs and non through streets make for quiet, safe living enjoyed by The Ranch homeowners and envied by so many * you will feel proud to live and entertain at 11629 Shoshone Way * open, flowing floor plan * the light pours in from many windows * lots of volume from soaring vaulted and cathedral ceilings * gleaming hardwood floors everywhere * lovely main floor master suite with its own private deck and cathedral ceiling * Central air and high efficiency furnace * Anderson replacement windows upstairs and sliding glass doors * top of the line stone coated steel roof * mostly finished basement with new carpet and paint provides additional living space * oversizr two car garage *

    This property is off market, which means it's not currently listed for sale or rent on Zillow. This may be different from what's available on other websites or public sources.

    Facts & features

    Interior

    Bedrooms & bathrooms
    • Bedrooms: 4
    • Bathrooms: 3
    • Full bathrooms: 3
    Heating
    • Forced air, Gas
    Cooling
    • Central
    Appliances
    • Included: Dishwasher, Dryer, Garbage disposal, Microwave, Range / Oven, Refrigerator, Washer
    Features
    • Eating Space / Kitchen, Open Floor Plan, Master Suite, Window Coverings, Smoke Free, Foyer/Entry
    • Flooring: Tile, Carpet, Hardwood
    • Basement: Finished
    • Has fireplace: Yes
    Interior area
    • Total interior livable area: 3,468 sqft

    Property

    Parking
    • Total spaces: 2
    • Parking features: Garage - Attached, Off-street
    Features
    • Exterior features: Stone, Wood
    • Has view: Yes
    • View description: Park, Mountain
    Lot
    • Size: 8,712 sqft
    Details
    • Parcel number: 0171904201005

    Construction

    Type & style
    • Home type: SingleFamily
    Materials
    • masonry
    • Foundation: Concrete
    • Roof: Composition
    Condition
    • Year built: 1979

    Utilities & green energy

    • Sewer: Public
    • Water: Public

    Community & neighborhood

    Location
    • Region: Westminster

    HOA & financial

    HOA
    • Has HOA: Yes
    • HOA fee: $20 monthly

    Other

    Other facts
    • Exterior Features: Professional Landscaping
    • Property Type: Residential
    • Structural Style: 2 Story
    • Flooring: Wood
    • Roof: Stone-Coated Steel
    • School District: Adams 12 5 Star Schl
    • Construction Methods: Frame
    • Interior Features: Eating Space / Kitchen, Open Floor Plan, Master Suite, Window Coverings, Smoke Free, Foyer/Entry
    • Kitchen Appliances: Smoke Alarm, Cook Top, Self-Cleaning Oven
    • View: Golf Course View
    • Sewer: Public
    • Water Source: Public
    • Association Fee Frequency: Annual
    • Site Features: Golf Community, On Golf Course
    • Construction Materials: Rock, Cedar Siding
    • Partial Ownership Type: Not Applicable
    • MLS: REcolorado

    Price history

    DateEventPrice
    4/29/2019Sold$629,900$182/sqft
    Source: Public Record Report a problem
    4/4/2019Pending sale$629,900$182/sqft
    Source: FRITZ MIESEN #9670780 Report a problem
    3/28/2019Listed for sale$629,900+20%$182/sqft
    Source: FRITZ MIESEN #9670780 Report a problem
    8/26/2015Sold$525,000-4.5%$151/sqft
    Source: Public Record Report a problem
    7/30/2015Pending sale$549,900$159/sqft
    Source: RE/MAX ALLIANCE #4876382 Report a problem
    7/10/2015Price change$549,900-4.4%$159/sqft
    Source: RE/MAX ALLIANCE #4876382 Report a problem
    5/2/2015Listed for sale$574,950+74.2%$166/sqft
    Source: RE/MAX ALLIANCE #4876382 Report a problem
    5/27/1999Sold$330,000$95/sqft
    Source: Public Record Report a problem

    Public tax history

    YearProperty taxesTax assessment
    2025$6,214 +1.1%$60,000 -10.2%
    2024$6,147 +25.4%$66,840
    2023$4,902 -3.2%$66,840 +43.3%
    2022$5,063 $46,640 -2.8%
    2021-- $47,980 +1.4%
    2020$5,022 $47,320 -0.2%
    2019$5,022 +22.6%$47,430 +27.7%
    2018$4,095 $37,140
    2017$4,095 $37,140 +7.1%
    2016-- $34,680
    2015$3,558 $34,680 +0.6%
    2014-- $34,470
    2013-- $34,470 +3.8%
    2012-- $33,200
    2011-- $33,200 -5.8%
    2010-- $35,230
    2009-- $35,230 +3.5%
    2008-- $34,040
    2007-- $34,040 +17.2%
    2006-- $29,050
    2005-- $29,050 -10.1%
    2004-- $32,310
    2003$3,394 +5.1%$32,310 -4.5%
    2002$3,230 +11.9%$33,820 +18.7%
    2001$2,888 $28,500

    Find assessor info on the county website

    Neighborhood: 80234

    Nearby schools

    GreatSchools rating
    Schools provided by the listing agent
    • Elementary: Cotton Creek
    • Middle: Silver Hills
    • High: Mountain Range
    • District: Adams 12 5 Star Schl

    Source: The MLS. This data may not be complete. We recommend contacting the local school district to confirm school assignments for this home.

    Get a cash offer in 3 minutes
    Find out how much your home could sell for in as little as 3 minutes with a no-obligation cash offer.
    Estimated market value
    $903,100
    Get a cash offer in 3 minutes
    Find out how much your home could sell for in as little as 3 minutes with a no-obligation cash offer.
    Estimated market value
    $903,100