Skip main navigation
Sold for $510,000
  • $510,000

    1163 60th Ave, Oakland, CA 94621

    2beds
    936sqft
    Single Family Residence
    Built in 1925
    3,920.4 Square Feet Lot
    $521,400 Zestimate®
    $545/sqft
    $2,754 Estimated rent

    Home value

    $521,400

    $469,000 - $579,000

    $2,754/mo

    Zestimate® history
    Loading
    Loading...

    Owner options

    List your home for rent

    $2,754/mo

    Rent Zestimate®

    Find your next renter with Zillow Rental Manager. Plus, with online applications, you can quickly screen prospective tenants – for free.

    Learn more

    $2,754/mo

    Rent Zestimate®

    Refinance and save

    $3,251/mo

    Est. payment

    Refinancing to a lower rate could help reduce your monthly payments and save thousands over the life of the loan.

    See today's rates

    $3,251/mo

    Est. payment

    Explore your selling options

    Work with a Zillow partner agent

    Leverage their expertise and Zillow's premium Showcase listings to get your home seen by more buyers.

    Get started

    List with your own agent

    Get your home in front of millions of buyers by listing it on Zillow.

    Learn how to do it

    Sell it yourself

    Take full control of how buyers see your home on Zillow by listing For Sale by Owner (FSBO).

    List your home

    What's special

    Mature fruit treesOutdoor garden sinkNew cedar fenceUpdated hardwareUpdated fixturesNewly painted fireplaceBrand-new never-used appliances
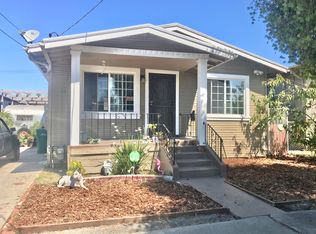
    A classic Oakland Craftsman refreshed for modern living. Recent updates include fresh interior and exterior paint, a newly painted fireplace that anchors the living area, and a light fixture that adds character and warmth. The kitchen features brand-new, never-used appliances, a Kraus faucet, and solid shaker doors with updated hardware for a cohesive finish. The bathroom includes a new vanity, framed mirror, and updated fixtures. Outside, a new cedar fence encloses the backyard, where a freshly painted gazebo and mature fruit trees create a serene backyard setting. The wide garage and long driveway provide generous storage and parking options. Additional improvements include a dedicated circuit for EV charging, newer furnace, A/C installation, sewer lateral compliant, an outdoor garden sink, and a quarter bath addition near the gazebo - bringing together comfort, style, and thoughtful function throughout.

    Zillow last checked:

    Listing updated:

    Listed by:

    Felicia Mares-Villa DRE #02028970 510-375-2344,

    Arlowe Homes

    Bought with:

    Stephanie Christmas, DRE #01308253

    Keller Williams Realty

    Source: bridgeMLS/CCAR/Bay East AOR,MLS#: 41114944MLS Logo

    Facts & features

    Interior

    Bedrooms & bathrooms
    • Bedrooms: 2
    • Bathrooms: 1
    • Full bathrooms: 1
    Kitchen
    • Features: Counter - Solid Surface, Gas Range/Cooktop, Microwave, Refrigerator
    Heating
    • Central
    Cooling
    • Central Air
    Appliances
    • Included: Gas Range, Microwave, Refrigerator
    • Laundry: Dryer, Washer
    Features
    • Counter - Solid Surface
    • Flooring: Tile, Vinyl
    • Doors: Mirrored Closet Door(s)
    • Windows: Double Pane Windows
    • Number of fireplaces: 1
    • Fireplace features: Living Room
    Interior area
    • Total structure area: 936
    • Total interior livable area: 936 sqft

    Property

    Parking
    • Total spaces: 1
    • Parking features: Detached, Garage, Parking Spaces
    • Garage spaces: 1
    Features
    • Levels: One Story
    • Stories: 1
    • Exterior features: Garden, Back Yard, Front Yard, Landscape Back, Landscape Front
    • Pool features: None
    • Fencing: Fenced
    Lot
    • Size: 3,920 sqft
    • Features: Back Yard, Landscaped
    Details
    • Parcel number: 4138938
    • Special conditions: Standard
    • Other equipment: None

    Construction

    Type & style
    • Home type: SingleFamily
    • Architectural style: Craftsman
    • Property subtype: Single Family Residence
    Materials
    • Composition Shingles, Siding - Stucco
    • Roof: Shingle
    Condition
    • Existing
    • New construction: No
    • Year built: 1925

    Utilities & green energy

    • Electric: No Solar
    • Water: Sump Pump

    Community & neighborhood

    Security
    • Security features: Carbon Monoxide Detector(s), Smoke Detector(s)
    Location
    • Region: Oakland

    Other

    Other facts
    • Listing terms: Call Listing Agent

    Price history

    DateEventPrice
    12/26/2025Sold$510,000+2.2%$545/sqft
    Source: bridgeMLS/CCAR/Bay East AOR #41114944 Report a problem
    11/16/2025Pending sale$499,000$533/sqft
    Source: bridgeMLS/CCAR/Bay East AOR #41114944 Report a problem
    10/16/2025Listed for sale$499,000+38.6%$533/sqft
    Source: bridgeMLS/CCAR/Bay East AOR #41114944 Report a problem
    3/19/2016Sold$360,000+10.8%$385/sqft
    Source: Bay East AOR #40730613 Report a problem
    3/9/2016Pending sale$325,000$347/sqft
    Source: Community Realty & Invest #40730613 Report a problem
    2/29/2016Listed for sale$325,000+95.8%$347/sqft
    Source: Community Realty & Invest #40730613 Report a problem
    7/7/2015Sold$166,000+75.9%$177/sqft
    Source: Public Record Report a problem
    6/15/2015Price change$94,381$101/sqft
    Source: Auction.com Report a problem
    6/12/2015Price change--
    Source: Auction.com Report a problem
    5/23/2015Price change$94,381$101/sqft
    Source: Auction.com Report a problem
    5/20/2015Listed for sale--
    Source: Auction.com Report a problem

    Public tax history

    YearProperty taxesTax assessment
    2025-- $426,157 +2%
    2024$7,114 -4.1%$417,801 +2%
    2023$7,418 +3.1%$409,611 +2%
    2022$7,198 +5.4%$401,580 +2%
    2021$6,826 +1.1%$393,706 +1%
    2020$6,751 +4.5%$389,670 +2%
    2019$6,462 +6.4%$382,031 +2%
    2018$6,077 $374,543 +2%
    2017$6,077 +11.3%$367,200 +10.8%
    2016$5,458 +178.5%$331,500 +890.9%
    2015$1,960 +4.3%$33,456 +2%
    2014$1,879 $32,800 +0.5%
    2013-- $32,652 +2%
    2012-- $32,012 +2%
    2011-- $31,385 +0.8%
    2010-- $31,150 -0.2%
    2009-- $31,224 +2%
    2008-- $30,612 +2%
    2007-- $30,012 +2%
    2006-- $29,423 +2%
    2005-- $28,846 +2%
    2004-- $28,281 +1.9%
    2003-- $27,763 +2%
    2002-- $27,220 +2%
    2001$611 $26,685

    Find assessor info on the county website

    Neighborhood: Lockwood Tevis

    Nearby schools

    GreatSchools rating
    Get a cash offer in 3 minutes
    Find out how much your home could sell for in as little as 3 minutes with a no-obligation cash offer.
    Estimated market value
    $521,400
    Get a cash offer in 3 minutes
    Find out how much your home could sell for in as little as 3 minutes with a no-obligation cash offer.
    Estimated market value
    $521,400