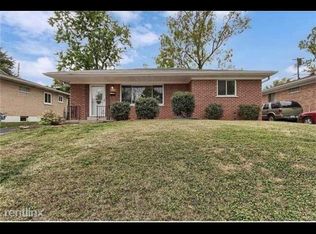
This handsome 1.5 story home showcases a charming covered front patio - the ideal place to enjoy balmy evenings and the changing seasons. The front living room is well sized and large windows overlook the front-yard. A large kitchen with pantry and a gas oven and stove opens to a delightful family room that runs the full width of the home. The family room could also be a dining area. The family room opens to an oversized and established backyard, offering an ideal set up for indoor/outdoor entertaining. Two well portioned bedrooms on the main level and a large third bedroom upstairs. The upstairs bedroom could also be used as a studio area or recreation room. The lower level offers abundant storage, direct access to the attached one car garage and a walk-out to the backyard. Within minutes of shopping along Olive Boulevard, I-170 and I-64.
Sold
Price Unknown
1163 81st St, Saint Louis, MO 63130
3beds
1,438sqft
SingleFamily
Built in 1924
0.4 Acres Lot
$-- Zestimate®
$--/sqft
$1,894 Estimated rent
Home value
Not available
Estimated sales range
Not available
$1,894/mo
Zestimate® history
Owner options
List your home for rent
$1,894/mo
Rent Zestimate®
Find your next renter with Zillow Rental Manager. Plus, with online applications, you can quickly screen prospective tenants – for free.
$1,894/mo
Rent Zestimate®
Refinance and save
Refinancing to a lower rate could help reduce your monthly payments and save thousands over the life of the loan.
Explore your selling options
Work with a Zillow partner agent
Leverage their expertise and Zillow's premium Showcase listings to get your home seen by more buyers.
Get startedList with your own agent
Get your home in front of millions of buyers by listing it on Zillow.
Learn how to do itSell it yourself
Take full control of how buyers see your home on Zillow by listing For Sale by Owner (FSBO).
List your homeWhat's special
Facts & features
Interior
Bedrooms & bathrooms
- Bedrooms: 3
- Bathrooms: 1
- Full bathrooms: 1
Heating
- Forced air, Gas
Cooling
- Central
Appliances
- Included: Dishwasher, Range / Oven
Features
- Flooring: Carpet
- Basement: Unfinished
Interior area
- Total interior livable area: 1,438 sqft
Property
Parking
- Total spaces: 1
- Parking features: Garage - Attached
Features
- Exterior features: Other
- Has view: Yes
- View description: Water
- Has water view: Yes
- Water view: Water
Lot
- Size: 0.4 Acres
Details
- Parcel number: 17K541062
Construction
Type & style
- Home type: SingleFamily
Materials
- Roof: Other
Condition
- Year built: 1924
Community & HOA
Location
- Region: Saint Louis
Financial & listing details
- Tax assessed value: $184,000
- Annual tax amount: $2,401
Price history
| Date | Event | Price |
|---|---|---|
| 4/14/2026 | Listing removed | $34,900$24/sqft |
Source:  MARIS #26018260 Report a problem MARIS #26018260 Report a problem | ||
| 3/30/2026 | Listed for sale | $34,900-58.9%$24/sqft |
Source: MARIS #26018260 Report a problem | ||
| 10/1/2025 | Sold | -- |
Source: Public Record Report a problem | ||
| 9/4/2015 | Sold | -- |
Source: MARIS #15023865 Report a problem | ||
| 7/16/2015 | Pending sale | $85,000$59/sqft |
Source: Berkshire Hathaway Alliance #15023865 Report a problem | ||
| 7/7/2015 | Price change | $85,000-5%$59/sqft |
Source: Berkshire Hathaway Alliance #15023865 Report a problem | ||
| 6/24/2015 | Price change | $89,500-8.2%$62/sqft |
Source: Berkshire Hathaway Alliance #15023865 Report a problem | ||
| 5/12/2015 | Price change | $97,500-7.1%$68/sqft |
Source: Berkshire Hathaway Alliance #15023865 Report a problem | ||
| 5/1/2015 | Listed for sale | $105,000$73/sqft |
Source: Berkshire Hathaway Alliance #15023865 Report a problem | ||
Public tax history
| Year | Property taxes | Tax assessment |
|---|---|---|
| 2025 | $2,401 +21.1% | $34,960 +27.5% |
| 2024 | $1,982 +0.1% | $27,430 |
| 2023 | $1,980 +1.5% | $27,430 +9% |
| 2022 | $1,950 +1% | $25,170 |
| 2021 | $1,930 +20.3% | $25,170 +24.1% |
| 2020 | $1,605 +20.7% | $20,280 |
| 2019 | $1,329 | $20,280 +30.2% |
| 2018 | $1,329 | $15,580 |
| 2017 | $1,329 -0.2% | $15,580 -1.2% |
| 2016 | $1,332 -5.2% | $15,770 -29.1% |
| 2015 | $1,405 | $22,230 +14% |
| 2014 | $1,405 -20.3% | $19,500 |
| 2013 | $1,762 | $19,500 -24.8% |
| 2012 | -- | $25,920 |
| 2011 | -- | $25,920 |
| 2010 | $2,053 +9.6% | $25,920 |
| 2009 | $1,873 -3.3% | $25,920 -5% |
| 2008 | $1,937 +1.6% | $27,290 |
| 2007 | $1,907 | $27,290 +6.6% |
| 2006 | $1,907 +0.6% | $25,600 |
| 2005 | $1,895 +53.9% | $25,600 +55% |
| 2003 | $1,231 +0.9% | $16,520 +12% |
| 2002 | $1,220 +25.5% | $14,750 |
| 2001 | $972 | $14,750 |
Find assessor info on the county website
Neighborhood: 63130
Nearby homes
- $218,8003 bd2 ba1.1k sqft8108 Blancha Dr, Saint Louis, MO 63130Off Market
- $237,7003 bd3 ba1.1k sqft8104 Blancha Dr, Saint Louis, MO 63130Off Market

- $154,5003 bd1 ba1.1k sqft8112 Blancha Dr, Saint Louis, MO 63130Off Market
- $189,1002 bd1 ba1.5k sqft8129 Blancha Dr, Saint Louis, MO 63130Off Market
- $151,3002 bd1 ba1k sqft1145 81st St, Saint Louis, MO 63130Off Market
- $273,5003 bd2 ba1.2k sqft1150 Blancha Ct, Saint Louis, MO 63130Off Market
- $176,7004 bd1 ba1.6k sqft1141 81st St, Saint Louis, MO 63130Off Market
- $163,2002 bd1 ba1.2k sqft1146 Blancha Ct, Saint Louis, MO 63130Off Market
Nearby schools
GreatSchools rating
- 7/10Barbara Jordan Elementary SchoolGrades: K-5Distance: 0.5 mi
- 3/10Brittany WoodsGrades: 6-8Distance: 0.3 mi
- 3/10University City Sr. High SchoolGrades: 9-12Distance: 1 mi
Schools provided by the listing agent
- Elementary: Barbara Jordan Elem.
- Middle: Brittany Woods
- High: University City Sr. High
- District: University City
Source: The MLS. This data may not be complete. We recommend contacting the local school district to confirm school assignments for this home.
- Missouri
- Saint Louis County
- University City
- 63130
- 1163 81st St
Nearby cities
Nearby neighborhoods
Nearby zip codes
Other University City Topics
