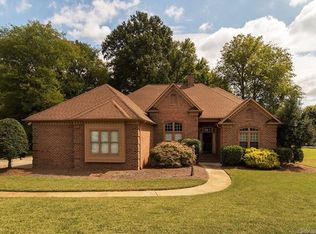
All Brick custom-built home in Asheford Green on half an acre is just what you have been looking for. With its meticulous landscaping & golf course views, it offers a serene setting. The layout is well thought out, with the primary bedroom conveniently located on the main level for easy access. The upstairs area with its 3-4 bedrooms, custom bar area, & upper screened-in porch, is perfect for enjoying the scenery. The two bonus rooms add versatility, whether you need extra living space or storage. The open kitchen & family room areas, complete with a brick gas fireplace, are inviting gathering places. The large two-level EverGrain deck provides ample room for entertaining outdoors. The owners have taken great care of the home. New Rennai Water Heater, Gas Grille and Washer. Roof 2008, HVAC 2020 and 2014, Refrigerator 2022, Bosh Dishwasher 2024. Crawl space is encapsulated. HVAC & Pest Control on periodical service. This home blends comfort, style, and functionality seamlessly.
Closed
$659,900
1163 Asheford Green Ave NW, Concord, NC 28027
5beds
3,101sqft
Single Family Residence
Built in 1990
0.51 Acres Lot
$694,700 Zestimate®
$213/sqft
$2,873 Estimated rent
Home value
$694,700
$660,000 - $729,000
$2,873/mo
Zestimate® history
Owner options
List your home for rent
$2,873/mo
Rent Zestimate®
Find your next renter with Zillow Rental Manager. Plus, with online applications, you can quickly screen prospective tenants – for free.
$2,873/mo
Rent Zestimate®
Refinance and save
$4,616/mo
Est. payment
Refinancing to a lower rate could help reduce your monthly payments and save thousands over the life of the loan.
$4,616/mo
Est. payment
Explore your selling options
Work with a Zillow partner agent
Leverage their expertise and Zillow's premium Showcase listings to get your home seen by more buyers.
Get startedList with your own agent
Get your home in front of millions of buyers by listing it on Zillow.
Learn how to do itSell it yourself
Take full control of how buyers see your home on Zillow by listing For Sale by Owner (FSBO).
List your homeWhat's special
Zillow last checked:
Listing updated:
Listed by:
Dakeita Vanderburg dakeita.vanderburg@allentate.com,
Howard Hanna Allen Tate Concord
Bought with:
Joe Hartsell
Keller Williams South Park
Source: Canopy MLS as distributed by MLS GRID,MLS#: 4137293
Facts & features
Interior
Bedrooms & bathrooms
- Bedrooms: 5
- Bathrooms: 3
- Full bathrooms: 2
- 1/2 bathrooms: 1
- Main level bedrooms: 1
Primary bedroom
- Level: Main
Primary bedroom
- Level: Main
Bedroom s
- Level: Upper
Bedroom s
- Level: Upper
Bathroom full
- Level: Main
Bathroom full
- Level: Upper
Bathroom full
- Level: Main
Bathroom full
- Level: Upper
Bar entertainment
- Level: Upper
Bar entertainment
- Level: Upper
Other
- Level: Upper
Other
- Level: Upper
Dining room
- Level: Main
Dining room
- Level: Main
Family room
- Level: Main
Family room
- Level: Main
Kitchen
- Level: Main
Kitchen
- Level: Main
Living room
- Level: Main
Living room
- Level: Main
Heating
- Natural Gas
Cooling
- Ceiling Fan(s), Central Air
Appliances
- Included: Dishwasher, Disposal, Down Draft, Electric Oven, ENERGY STAR Qualified Washer, ENERGY STAR Qualified Dishwasher, ENERGY STAR Qualified Dryer, ENERGY STAR Qualified Refrigerator, Gas Water Heater, Microwave, Plumbed For Ice Maker, Tankless Water Heater, Washer/Dryer
- Laundry: In Kitchen, Laundry Closet
Features
- Kitchen Island, Pantry, Storage, Walk-In Closet(s)
- Flooring: Carpet, Linoleum, Tile, Vinyl, Wood
- Doors: French Doors, Insulated Door(s)
- Windows: Insulated Windows
- Has basement: No
- Attic: Walk-In
- Fireplace features: Family Room, Gas Vented
Interior area
- Total structure area: 3,101
- Total interior livable area: 3,101 sqft
- Finished area above ground: 3,101
- Finished area below ground: 0
Property
Parking
- Total spaces: 2
- Parking features: Driveway, Attached Garage, Garage Door Opener, Garage Faces Side, Garage on Main Level
- Attached garage spaces: 2
- Has uncovered spaces: Yes
Features
- Levels: Two
- Stories: 2
- Patio & porch: Balcony, Covered, Front Porch, Screened
- Exterior features: Gas Grill, In-Ground Irrigation
- Has view: Yes
- View description: Golf Course, Year Round
Lot
- Size: 0.51 Acres
- Dimensions: 119 x 217 x 116 x 189
- Features: Level, Views
Details
- Parcel number: 56101352360000
- Zoning: PUD
- Special conditions: Standard
Construction
Type & style
- Home type: SingleFamily
- Architectural style: Traditional
- Property subtype: Single Family Residence
Materials
- Brick Full
- Foundation: Crawl Space
- Roof: Shingle
Condition
- New construction: No
- Year built: 1990
Utilities & green energy
- Sewer: Public Sewer
- Water: City
- Utilities for property: Cable Available, Electricity Connected, Fiber Optics, Underground Power Lines
Community & HOA
Community
- Features: Sidewalks, Street Lights
- Security: Carbon Monoxide Detector(s), Security System, Smoke Detector(s)
- Subdivision: Asheford Green
HOA
- Has HOA: Yes
- HOA fee: $658 annually
- HOA name: Red Rock Management
- HOA phone: 888-757-3376
Location
- Region: Concord
Financial & listing details
- Price per square foot: $213/sqft
- Tax assessed value: $606,910
- Annual tax amount: $6,045
- Date on market: 5/9/2024
- Cumulative days on market: 38 days
- Listing terms: Cash,Conventional,FHA,VA Loan
- Electric utility on property: Yes
- Road surface type: Concrete, Paved
Price history
| Date | Event | Price |
|---|---|---|
| 9/18/2024 | Sold | $659,900$213/sqft |
Source:  Canopy MLS as distributed by MLS GRID #4137293 Report a problem Canopy MLS as distributed by MLS GRID #4137293 Report a problem | ||
| 8/12/2024 | Price change | $659,900-5.1%$213/sqft |
Source: Canopy MLS as distributed by MLS GRID #4137293 Report a problem | ||
| 6/20/2024 | Pending sale | $695,000$224/sqft |
Source: Canopy MLS as distributed by MLS GRID #4137293 Report a problem | ||
| 6/13/2024 | Listing removed | -- |
Source: Canopy MLS as distributed by MLS GRID #4137293 Report a problem | ||
| 5/9/2024 | Listed for sale | $695,000$224/sqft |
Source: Canopy MLS as distributed by MLS GRID #4137293 Report a problem | ||
Public tax history
| Year | Property taxes | Tax assessment |
|---|---|---|
| 2025 | $6,045 | $606,910 |
| 2024 | $6,045 +21.3% | $606,910 +48.6% |
| 2023 | $4,982 | $408,400 |
| 2022 | $4,982 | $408,400 |
| 2021 | $4,982 +12.7% | $408,400 +12.7% |
| 2019 | $4,419 +3.4% | $362,250 |
| 2018 | $4,275 | $362,250 |
| 2017 | $4,275 +68.6% | $362,250 +5.2% |
| 2016 | $2,536 | $344,360 |
| 2015 | $2,536 -37.6% | $344,360 |
| 2014 | $4,063 | $344,360 |
| 2013 | -- | $344,360 |
| 2012 | -- | $344,360 -12.4% |
| 2011 | -- | $393,120 |
| 2010 | -- | $393,120 +1.1% |
| 2009 | -- | $388,880 +3.5% |
| 2008 | -- | $375,660 +19% |
| 2007 | -- | $315,580 -2% |
| 2006 | -- | $322,090 |
| 2005 | -- | $322,090 |
| 2004 | -- | $322,090 +22.9% |
| 2003 | -- | $262,120 |
| 2002 | -- | $262,120 |
| 2001 | -- | $262,120 |
| 2000 | -- | $262,120 |
Find assessor info on the county website
Neighborhood: 28027
Nearby homes
- $717,5004 bd3 ba3.6k sqft1167 Asheford Green Ave NW, Concord, NC 28027Off Market
- $743,1003 bd2 ba3.1k sqft1159 Asheford Green Ave NW, Concord, NC 28027Off Market
- $524,3003 bd2 ba2.2k sqft3604 Greenside Dr NW, Concord, NC 28027Off Market
- $586,1004 bd3 ba2.4k sqft1243 Greenside Dr NW, Concord, NC 28027Off Market
- $430,0002 bd2 ba1.7k sqft3608 Greenside Dr NW, Concord, NC 28027Off Market
- $512,2003 bd2 ba2.4k sqft3600 Greenside Dr NW, Concord, NC 28027Off Market
- $730,2004 bd3 ba2.8k sqft1171 Asheford Green Ave NW, Concord, NC 28027Off Market
- $1,007,5005 bd4 ba4.3k sqft1155 Asheford Green Ave NW, Concord, NC 28027Off Market
Nearby schools
GreatSchools rating
- 6/10Weddington Hills ElementaryGrades: K-5Distance: 0.5 mi
- 7/10Harold Winkler Middle SchoolGrades: 6-8Distance: 0.7 mi
- 6/10West Cabarrus HighGrades: 9-12Distance: 0.5 mi
Schools provided by the listing agent
- Elementary: Weddington Hills
- Middle: Harold E Winkler
- High: West Cabarrus
Source: Canopy MLS as distributed by MLS GRID. This data may not be complete. We recommend contacting the local school district to confirm school assignments for this home.
Get a cash offer in 3 minutes
Find out how much your home could sell for in as little as 3 minutes with a no-obligation cash offer.
Estimated market value
$694,700
Get a cash offer in 3 minutes
Find out how much your home could sell for in as little as 3 minutes with a no-obligation cash offer.
Estimated market value
$694,700
- North Carolina
- Cabarrus County
- Concord
- 28027
- 1163 Asheford Green Ave NW
Nearby cities
Nearby neighborhoods
Nearby zip codes
Other Concord Topics
