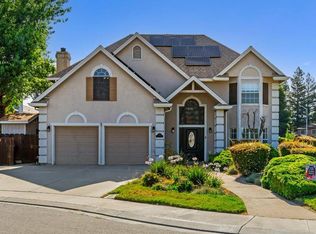
**4 BEDROOMS OWNED SOLAR NO HOA SINGLE-STORY LIVING RV ACCESS MOVE-IN READY** This inviting 4-bedroom, 2-bath single-story Ripon home offers approximately 1,977 sq. ft. of comfortable living space on an 8,960-sq.-ft. lot, with no HOA. The flexible fourth bedroom near the entry also works beautifully as a home office, den or guest room. A standout advantage is the fully owned 4.86 kW solar system, with no solar lease or PPA for the buyer to assume. Enphase micro-inverters and a whole-house fan complement the home's energy-efficient features, and based on documented system production and current utility rates, electricity savings may approach $2,000 annually, depending on household electricity use and future utility rates. Newly installed carpet creates a fresh, move-in-ready feel, while the open kitchen and adjoining living areas flow easily for everyday living and entertaining. Washer, dryer, kitchen appliances and water softener are all included. The spacious primary suite features a soaking tub, separate shower, dual vanities and generous walk-in closet, while a gas-log fireplace adds warmth and character to the living space. Outside, the spacious backyard offers plenty of room to enjoy California living. Entertain under the covered patio, tend the raised garden beds, enjoy fresh lemons from your own tree or simply relax outdoors. RV access and a storage shed add even more versatility. Conveniently located near Ripon schools, parks, shopping and dining, with easy access to Highways 99 and 120. Four bedrooms, owned solar, no HOA, single-story living, RV access and move-in-ready condition make 1163 Bailey Drive a standout opportunity. Schedule your showing today!
Pending
Price cut: $18K (8/19)
$729,000
1163 Bailey Dr, Ripon, CA 95366
4beds
1,977sqft
Single Family Residence
Built in 2003
8,960 Square Feet Lot
$719,400 Zestimate®
$369/sqft
$-- HOA
What's special
Rv accessRaised garden bedsNewly installed carpet
- 56 days
- 723
- 20
Zillow last checked:
Listing updated:
Listed by:
Carla De Jong DRE #01299941 209-541-4428,
PMZ Real Estate
Source: MetroList Services of CA,MLS#: 226088694Originating MLS: MetroList Services, Inc.
Facts & features
Interior
Bedrooms & bathrooms
- Bedrooms: 4
- Bathrooms: 2
- Full bathrooms: 2
Rooms
- Room types: Office, Dining Room, Family Room, Kitchen, Laundry, Living Room
Primary bedroom
- Features: Closet, Walk-In Closet, Outside Access
Primary bathroom
- Features: Shower Stall(s), Double Vanity, Soaking Tub, Tile, Window
Dining room
- Features: Breakfast Nook, Bar, Dining/Family Combo, Dining/Living Combo, Formal Area
Kitchen
- Features: Breakfast Area, Pantry Closet, Granite Counters, Slab Counter, Island w/Sink, Kitchen/Family Combo
Heating
- Central
Cooling
- Ceiling Fan(s), Central Air, Whole House Fan
Appliances
- Included: Free-Standing Gas Range, Free-Standing Refrigerator, Gas Plumbed, Dishwasher, Disposal, Microwave, Plumbed For Ice Maker, Self Cleaning Oven, Free-Standing Gas Oven, Dryer, Washer
- Laundry: Laundry Room, Cabinets, Electric Dryer Hookup, Inside Room
Features
- Flooring: Carpet, Simulated Wood
- Number of fireplaces: 1
- Fireplace features: Family Room, Gas Log
Interior area
- Total structure area: 0
- Total interior livable area: 1,977 sqft
Video & virtual tour
Property
Parking
- Total spaces: 2
- Parking features: RV Access/Parking, Garage Door Opener, Garage Faces Front, Interior Access, Driveway
- Garage spaces: 2
- Has uncovered spaces: Yes
Features
- Fencing: Back Yard,Wood,Fenced
Lot
- Size: 8,960 Square Feet
- Features: Auto Sprinkler F&R, Curb(s)/Gutter(s), Shape Regular, Street Lights, Landscape Back, Landscape Front
Details
- Additional structures: Shed(s), Storage
- Parcel number: 259610050000
- Zoning: R1
- Special conditions: Standard
Construction
Type & style
- Home type: SingleFamily
- Architectural style: Contemporary
- Property subtype: Single Family Residence
Materials
- Ceiling Insulation, Stucco, Frame, Wood
- Foundation: Concrete, Slab
- Roof: Tile
Condition
- Year built: 2003
Utilities & green energy
- Electric: 220 Volts
- Sewer: See Remarks
- Water: Public, Meter on Site
- Utilities for property: Cable Available, Public, Electric, Internet Available, Natural Gas Connected
Community & HOA
Location
- Region: Ripon
Financial & listing details
- Price per square foot: $369/sqft
- Tax assessed value: $657,200
- Price range: $729K - $729K
- Date on market: 7/24/2026
- Road surface type: Asphalt, Paved
Estimated market value
$719,400
$683,000 - $755,000
$3,007/mo
Price history
| Date | Event | Price |
|---|---|---|
| 9/14/2026 | Pending sale | $729,000$369/sqft |
Source: MetroList Services of CA #226088694 Report a problem | ||
| 8/19/2026 | Price change | $729,000-2.4%$369/sqft |
Source: MetroList Services of CA #226088694 Report a problem | ||
| 7/24/2026 | Listed for sale | $747,000+9.7%$378/sqft |
Source: MetroList Services of CA #226088694 Report a problem | ||
| 7/10/2026 | Listing removed | $2,995$2/sqft |
Source: Zillow Rentals Report a problem | ||
| 6/17/2026 | Price change | $2,995-7.8%$2/sqft |
Source: Zillow Rentals Report a problem | ||
| 5/22/2026 | Listed for rent | $3,250+8.7%$2/sqft |
Source: Zillow Rentals Report a problem | ||
| 3/3/2022 | Listing removed | -- |
Source: Zillow Rental Manager Report a problem | ||
| 3/1/2022 | Listed for rent | $2,990$2/sqft |
Source: Zillow Rental Manager Report a problem | ||
| 2/2/2022 | Sold | $681,000+1.8%$344/sqft |
Source:  MetroList Services of CA #221155715 Report a problem MetroList Services of CA #221155715 Report a problem | ||
| 1/4/2022 | Pending sale | $669,000$338/sqft |
Source: MetroList Services of CA #221155715 Report a problem | ||
| 12/31/2021 | Listed for sale | $669,000+143.3%$338/sqft |
Source: MetroList Services of CA #221155715 Report a problem | ||
| 2/4/2003 | Sold | $275,000$139/sqft |
Source: Public Record Report a problem | ||
Public tax history
| Year | Property taxes | Tax assessment |
|---|---|---|
| 2026 | -- | $657,200 -4.3% |
| 2025 | $7,396 -3.2% | $687,000 -3% |
| 2024 | $7,644 +2.1% | $708,512 +2% |
| 2023 | $7,486 +81.7% | $694,620 +85.1% |
| 2022 | $4,120 +1.6% | $375,295 +2% |
| 2021 | $4,057 +0.9% | $367,937 +1% |
| 2020 | $4,020 +1.7% | $364,166 +2% |
| 2019 | $3,951 +1.6% | $357,026 +2% |
| 2018 | $3,890 +2% | $350,026 +2% |
| 2017 | $3,815 +1.7% | $343,164 +2% |
| 2016 | $3,751 +4% | $336,438 +1.5% |
| 2015 | $3,607 | $331,386 +2% |
| 2014 | $3,607 | $324,896 +25% |
| 2013 | -- | $260,000 +25% |
| 2012 | -- | $208,000 -10.3% |
| 2011 | -- | $232,000 -10.8% |
| 2010 | -- | $260,000 +5.3% |
| 2009 | -- | $247,000 -18.5% |
| 2008 | -- | $303,224 +2% |
| 2007 | -- | $297,278 +2% |
| 2006 | -- | $291,450 +2% |
| 2005 | -- | $285,736 +2% |
| 2004 | -- | $280,134 +1.9% |
| 2003 | -- | $275,000 +2024.2% |
| 2002 | -- | $12,946 |
Find assessor info on the county website
Monthly payment
Est. payment
Payment breakdown
Explore the cost of this home by adjusting the details. Changes won't be saved.Climate risks
Neighborhood: 95366
Similar homes
- $689,0003 bd3 ba2.1k sqft1049 Zumstein Dr, Ripon, CA 95366For Sale
 MLS ID #226071803, Lisa Van Groningen. MetroList Services of CA
 - $799,0004 bd3 ba2.4k sqft966 Shelly Ct, Ripon, CA 95366For Sale
 MLS ID #226110691, Patrice Hoffman. MetroList Services of CA
 - $649,9953 bd3 ba2.5k sqft1715 Limestone Dr, Ripon, CA 95366For Sale
 MLS ID #226094700, Daniel Del Real. MetroList Services of CA
 - $724,9994 bd3 ba2.7k sqft984 Tannehill Dr, Manteca, CA 95337For Sale
 MLS ID #226109685, Suman Singh. MetroList Services of CA
Local buyer's agents are ready to help
