Welcome to 1163 Cherry Street Extension in Wellsboro—where comfort, updates, and space come together in this inviting split-level home. This well-maintained property features 4 spacious bedrooms and 2 full bathrooms, offering plenty of room for family, guests, or a home office setup.
The heart of the home is the beautifully updated kitchen, designed with modern finishes and functionality in mind—perfect for both everyday living and entertaining. Major mechanical upgrades provide peace of mind, including a brand-new furnace and hot water heater, along with a new washer and dryer for added convenience.
Step outside onto the deck and enjoy views of the generously sized yard—ideal for relaxing, gardening, or hosting gatherings. With its thoughtful layout, recent upgrades, and desirable outdoor space, this home is move-in ready and waiting for its next owner.
Don’t miss the opportunity to make this Wellsboro gem your own!
Active
$229,900
1163 Cherry Street Ext, Wellsboro, PA 16901
4beds
1,762sqft
Single Family Residence
Built in 1960
7,701 Square Feet Lot
$-- Zestimate®
$130/sqft
$-- HOA
What's special
Generously sized yardBrand-new furnaceNew washer and dryerModern finishes and functionalityBeautifully updated kitchen
- 127 days
- 361
- 14
Zillow last checked:
Listing updated:
Listed by:
Melissa Bauco 607-215-6569,
Keller Williams Realty Southern Tier & Finger Lakes 607-795-2900
Source: NYSAMLSs,MLS#: R1676180 Originating MLS: Elmira Corning Regional Association Of REALTORS
Originating MLS: Elmira Corning Regional Association Of REALTORSFacts & features
Interior
Bedrooms & bathrooms
- Bedrooms: 4
- Bathrooms: 2
- Full bathrooms: 2
- Main level bathrooms: 1
- Main level bedrooms: 1
Heating
- Gas, Baseboard, Hot Water
Appliances
- Included: Dryer, Gas Oven, Gas Range, Gas Water Heater, Microwave, Refrigerator
- Laundry: In Basement
Features
- Separate/Formal Dining Room, Bedroom on Main Level
- Flooring: Hardwood, Varies, Vinyl
- Basement: Partially Finished,Walk-Out Access
- Has fireplace: No
Interior area
- Total structure area: 1,762
- Total interior livable area: 1,762 sqft
Property
Parking
- Total spaces: 1
- Parking features: Attached, Garage
- Attached garage spaces: 1
Features
- Stories: 4
- Patio & porch: Deck
- Exterior features: Blacktop Driveway, Deck, Fence
- Fencing: Partial
Lot
- Size: 7,701 Square Feet
- Dimensions: 73 x 106
- Features: Rectangular, Rectangular Lot, Residential Lot
Details
- Parcel number: 3902C00030C
- Special conditions: Standard
Construction
Type & style
- Home type: SingleFamily
- Architectural style: Split Level
- Property subtype: Single Family Residence
Materials
- Other, See Remarks, Copper Plumbing
- Foundation: Block
Condition
- Resale
- Year built: 1960
Utilities & green energy
- Sewer: Connected
- Water: Connected, Public
- Utilities for property: Cable Available, Sewer Connected, Water Connected
Community & HOA
Community
- Security: Security System Owned, Radon Mitigation System
Location
- Region: Wellsboro
Financial & listing details
- Price per square foot: $130/sqft
- Tax assessed value: $148,220
- Annual tax amount: $2,842
- Date on market: 4/24/2026
- Cumulative days on market: 97 days
- Listing terms: Cash,Conventional,FHA,VA Loan
Estimated market value
Not available
Estimated sales range
Not available
Not available
Price history
| Date | Event | Price |
|---|---|---|
| 4/25/2026 | Listed for sale | $229,900+7.4%$130/sqft |
Source:  NYSAMLSs #R1676180 Report a problem NYSAMLSs #R1676180 Report a problem | ||
| 11/6/2024 | Listing removed | $214,000-8.9%$121/sqft |
Source:  Northern Mountains of Pennsylvania MLS #31720011 Report a problem Northern Mountains of Pennsylvania MLS #31720011 Report a problem | ||
| 9/17/2024 | Listed for sale | $234,900$133/sqft |
Source: Northern Mountains of Pennsylvania MLS #31720011 Report a problem | ||
| 9/11/2024 | Contingent | $234,900$133/sqft |
Source: Northern Mountains of Pennsylvania MLS #31720011 Report a problem | ||
| 9/5/2024 | Price change | $234,900-2.1%$133/sqft |
Source: Northern Mountains of Pennsylvania MLS #31720011 Report a problem | ||
| 8/19/2024 | Listed for sale | $239,900+0.2%$136/sqft |
Source: Northern Mountains of Pennsylvania MLS #31720011 Report a problem | ||
| 8/12/2024 | Listing removed | $239,500$136/sqft |
Source:  ECMLS #272937 Report a problem ECMLS #272937 Report a problem | ||
| 5/22/2024 | Price change | $239,500+2%$136/sqft |
Source: ECMLS #272937 Report a problem | ||
| 5/22/2024 | Listed for sale | $234,900$133/sqft |
Source: Northern Mountains of Pennsylvania MLS #31717450 Report a problem | ||
| 4/29/2024 | Contingent | $234,900$133/sqft |
Source: Northern Mountains of Pennsylvania MLS #31717450 Report a problem | ||
| 4/25/2024 | Price change | $234,900-1.9%$133/sqft |
Source: Northern Mountains of Pennsylvania MLS #31717450 Report a problem | ||
| 1/22/2024 | Price change | $239,500-2.2%$136/sqft |
Source: Northern Mountains of Pennsylvania MLS #31717450 Report a problem | ||
| 10/19/2023 | Listed for sale | $244,900+68.9%$139/sqft |
Source: Northern Mountains of Pennsylvania MLS #31717450 Report a problem | ||
| 5/10/2021 | Sold | $145,000-3.3%$82/sqft |
Source: Public Record Report a problem | ||
| 5/5/2021 | Pending sale | $149,900$85/sqft |
Source: Northern Mountains of Pennsylvania MLS #134529 Report a problem | ||
| 9/10/2020 | Listed for sale | $149,900$85/sqft |
Source: Penn Oak Realty, Inc. #134529 Report a problem | ||
| 6/24/2019 | Listing removed | $149,900$85/sqft |
Source: Penn Oak Realty, Inc. #132356 Report a problem | ||
| 3/7/2019 | Price change | $149,900-6.3%$85/sqft |
Source: Penn Oak Realty, Inc. #132356 Report a problem | ||
| 1/17/2019 | Listed for sale | $159,900+26.4%$91/sqft |
Source: Penn Oak Realty, Inc. #132356 Report a problem | ||
| 5/27/2014 | Sold | $126,500$72/sqft |
Source: Public Record Report a problem | ||
Public tax history
| Year | Property taxes | Tax assessment |
|---|---|---|
| 2025 | $2,689 +4.3% | $148,220 |
| 2024 | $2,578 -20.9% | $148,220 +49.7% |
| 2023 | $3,260 +0.1% | $99,020 |
| 2022 | $3,258 +1.1% | $99,020 |
| 2021 | $3,222 -0.1% | $99,020 |
| 2020 | $3,225 | $99,020 |
| 2019 | -- | $99,020 |
| 2018 | -- | $99,020 |
| 2017 | -- | $99,020 |
| 2016 | -- | $99,020 |
| 2015 | -- | $99,020 +0.6% |
| 2014 | -- | $98,420 |
| 2013 | -- | $98,420 |
| 2012 | -- | $98,420 |
| 2011 | -- | $98,420 |
Find assessor info on the county website
Monthly payment
Est. payment
Payment breakdown
Explore the cost of this home by adjusting the details. Changes won't be saved.Climate risks
Neighborhood: 16901
Nearby schools
Schools provided by the listing agent
- District: Wellsboro Area - PA
Source: NYSAMLSs. This data may not be complete. We recommend contacting the local school district to confirm school assignments for this home.
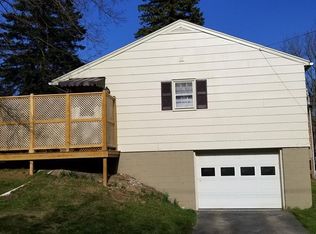
- $163,3003 bd1 ba988 sqft1195 Cherry Street Ext, Wellsboro, PA 16901Off Market
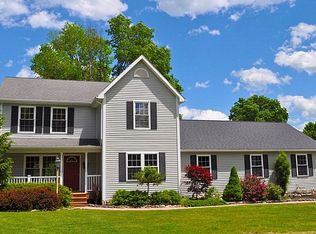
- $211,6003 bd2 ba1.5k sqft1145 Cherry Street Ext, Wellsboro, PA 16901Off Market
- $340,5003 bd3 ba2.3k sqft16 Kelsey St, Wellsboro, PA 16901Off Market
- $199,9003 bd1 ba1.1k sqft1164 Cherry Street Ext, Wellsboro, PA 16901Off Market
Similar homes
- $219,9003 bd2 ba1.9k sqft21 West Ave, Wellsboro, PA 16901For Sale
 MLS ID #31727156, Matthew Carson. Northern Mountains of Pennsylvania MLS
 - $184,9003 bd2 ba1.2k sqft112 East Ave, Wellsboro, PA 16901For Sale
 MLS ID #31728088, Ronda Brill. Northern Mountains of Pennsylvania MLS
 - $250,0004 bd1 ba1.8k sqft533 Round Top Rd Parcel 2, Wellsboro, PA 16901For Sale
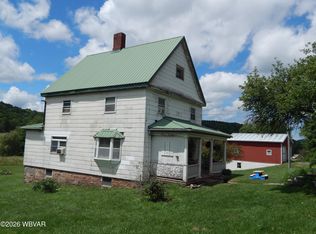 MLS ID #WB-104516, David Williams. West Branch Valley AOR
 - $269,9003 bd2 ba1.8k sqft72 East Ave, Wellsboro, PA 16901For Sale
 MLS ID #31723466, Christina Vandergrift. Northern Mountains of Pennsylvania MLS
 - $239,9004 bd2 ba2k sqft83 Smoke Rise Rd, Mansfield, PA 16933For Sale
 MLS ID #SC263717, David M. Siwy, New And Modern Group LLC. GSBR as distributed by MLS GRID
