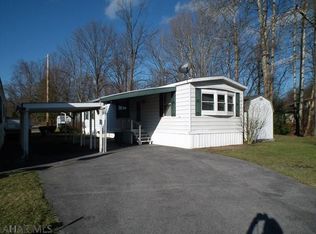
Seller financing..Spacious double-wide on a lot featuring a serene stream and 4 storage sheds in the backyard.
This well maintained double wide home offers 3 bedrooms, 2 full bathrooms, kitchen adjoining dining room and living room, Enjoy night with 2 separate deck areas. Lot also allows for gardening and recreation or simply relaxing by the stream. This is a 55+ Community Water and sewer is meter for each home and added to your monthly bill.
See list for many improvements during the ownership of the seller.
Don't miss outs on this one, great area and features.
For sale
Price cut: $3K (7/27)
$35,800
1163 Cottonwood Dr, Altoona, PA 16601
3beds
1,440sqft
Manufactured Home
Built in 1973
-- sqft lot
$-- Zestimate®
$25/sqft
$-- HOA
What's special
Relaxing by the streamSerene stream
- 146 days
- 469
- 17
Zillow last checked:
Listing updated:
Listed by:
Dolores Capriotti 814-934-3054,
Re/max Results Realty Group 814-946-9355
Source: AHAR,MLS#: 79794
Facts & features
Interior
Bedrooms & bathrooms
- Bedrooms: 3
- Bathrooms: 2
- Full bathrooms: 2
Primary bedroom
- Description: Walk In Closet & Wall Closet
- Level: Main
- Area: 324 Square Feet
- Dimensions: 22.5 x 14.4
Bedroom 2
- Description: Carpet, Wall Closet
- Level: Main
- Area: 210.56 Square Feet
- Dimensions: 11.2 x 18.8
Bedroom 3
- Description: Carpet/Closet
- Level: Main
- Area: 74.62 Square Feet
- Dimensions: 9.1 x 8.2
Bathroom 1
- Description: Full Bath - Vinyl Floor - Irregular Size
- Level: Main
- Area: 52.65 Square Feet
- Dimensions: 8.1 x 6.5
Bathroom 2
- Description: Master - Laminate Fl, W/I Shower, Built In Cabinet
- Level: Main
- Area: 67.31 Square Feet
- Dimensions: 8.3 x 8.11
Dining room
- Description: Carpeted - Built In Buffet
- Level: Main
- Area: 124.32 Square Feet
- Dimensions: 11.1 x 11.2
Kitchen
- Description: Vinyl Floor, Breakfast Counter
- Level: Main
- Area: 119.84 Square Feet
- Dimensions: 11.2 x 10.7
Laundry
- Description: Carpet, Closet, Door To Back Porch
- Level: Main
- Area: 56.44 Square Feet
- Dimensions: 8.3 x 6.8
Living room
- Description: Carpeted
- Level: Main
- Area: 211.68 Square Feet
- Dimensions: 18.9 x 11.2
Heating
- Forced Air, Natural Gas
Cooling
- Central Air
Appliances
- Included: Range, Dryer, Oven, Refrigerator, Washer
Features
- Ceiling Fan(s), Eat-in Kitchen, Walk-In Closet(s)
- Flooring: Combination
- Windows: Combination, Storm Window(s)
- Basement: None
- Has fireplace: Yes
- Fireplace features: None
Interior area
- Total structure area: 1,440
- Total interior livable area: 1,440 sqft
- Finished area above ground: 1,440
Video & virtual tour
Property
Parking
- Parking features: Carport
- Has carport: Yes
Features
- Levels: One
- Patio & porch: Porch
- Exterior features: Private Entrance, Private Yard
- Pool features: None
- Fencing: None
Lot
- Features: Level, Wooded
Details
- Additional structures: Shed(s)
- Parcel number: 02.0011..104.00084
- Zoning: Other
- Special conditions: Standard
- Other equipment: None
Construction
Type & style
- Home type: MobileManufactured
- Architectural style: See Remarks
- Property subtype: Manufactured Home
Materials
- Vinyl Siding
- Foundation: Pillar/Post/Pier
- Roof: Shingle
Condition
- Year built: 1973
Utilities & green energy
- Sewer: Public Sewer
- Water: Public
- Utilities for property: Cable Available
Community & HOA
Community
- Subdivision: Eldorado
HOA
- Has HOA: No
Location
- Region: Altoona
Financial & listing details
- Price per square foot: $25/sqft
- Tax assessed value: $7,600
- Annual tax amount: $121
- Date on market: 8/13/2026
- Listing terms: Cash
- Inclusions: Refrigerator, stove, dishwasher, W/D, 4 sheds
Estimated market value
Not available
Estimated sales range
Not available
$1,175/mo
Price history
| Date | Event | Price |
|---|---|---|
| 7/27/2026 | Price change | $35,800-7.7%$25/sqft |
Source:  AHAR #79794 Report a problem AHAR #79794 Report a problem | ||
| 5/11/2026 | Price change | $38,800-11.4%$27/sqft |
Source: AHAR #79794 Report a problem | ||
| 4/7/2026 | Listed for sale | $43,800+12.9%$30/sqft |
Source: AHAR #79794 Report a problem | ||
| 1/5/2026 | Listing removed | $38,800$27/sqft |
Source: AHAR #78458 Report a problem | ||
| 11/13/2025 | Price change | $38,800-11.4%$27/sqft |
Source: AHAR #78458 Report a problem | ||
| 10/15/2025 | Price change | $43,800-12%$30/sqft |
Source: AHAR #78458 Report a problem | ||
| 9/15/2025 | Listed for sale | $49,800+24.5%$35/sqft |
Source: AHAR #78458 Report a problem | ||
| 7/19/2023 | Sold | $40,000-14.9%$28/sqft |
Source: AHAR #70768 Report a problem | ||
| 12/23/2022 | Listed for sale | $47,000$33/sqft |
Source: AHAR #70768 Report a problem | ||
| 12/5/2022 | Listing removed | -- |
Source:  RE/MAX International Report a problem RE/MAX International Report a problem | ||
| 10/25/2022 | Listed for sale | $47,000$33/sqft |
Source: AHAR #70768 Report a problem | ||
Public tax history
| Year | Property taxes | Tax assessment |
|---|---|---|
| 2025 | $118 +2.4% | $7,600 |
| 2024 | $115 +6.3% | $7,600 |
| 2023 | $108 +0.8% | $7,600 |
| 2022 | $108 +2.4% | $7,600 |
| 2021 | $105 +0.2% | $7,600 |
| 2020 | $105 +2.7% | $7,600 |
| 2018 | $102 | $7,600 |
| 2017 | -- | $7,600 +163.9% |
| 2016 | -- | $2,880 |
| 2015 | $116 | $2,880 |
Find assessor info on the county website
Monthly payment
Climate risks
Neighborhood: 16601
Similar homes
- $30,0002 bd2 ba1k sqft643 Pearwood Dr, Altoona, PA 16601For Sale
 MLS ID #81064, Steve Beagan, Coldwell Banker Town & Country R.E.. AHAR
 - $45,9003 bd2 ba1.5k sqft811 Short Dr, Altoona, PA 16601For Sale
 MLS ID #80726, Ashley Pletcher, Perry Wellington Realty, LLC. AHAR
 - $50,0003 bd2 ba1.2k sqft1908 Pine Ave, Altoona, PA 16601For Sale
 MLS ID #80597, Brian Wilt, Perry Wellington Realty, LLC. AHAR
 - $39,0003 bd2 ba1.2k sqft106 Easy St, Cresson, PA 16630New Construction
 UMH Properties Inc
 - $49,9003 bd2 ba1.2k sqft427 Greendown Acres Ln, Duncansville, PA 16635For Sale
 MLS ID #PABR2016280, Megan Hand, Realty One Group Landmark. Bright MLS
 - $50,0002 bd2 ba786 sqft127 E Valley Point Ln #1211, Claysburg, PA 16625For SaleMLS ID #PABD2003244, Dawn Griffith, Coldwell Banker Premier. Bright MLS
