Skip main navigation
Sold for $1,290,000
  • Listed by: Redfin Corporation • Collette Canepa • Contact: 310-409-2885
    Bought with: Coldwell Banker Realty
    $1,290,000

    1163 Crowne Dr, Pasadena, CA 91107

    3beds
    1,660sqft
    Single Family Residence
    Built in 1989
    5,235 Square Feet Lot
    $1,297,500 Zestimate®
    $777/sqft
    $5,260 Estimated rent

    Home value

    $1,297,500

    $1.18M - $1.43M

    $5,260/mo

    Zestimate® history
    Loading
    Loading...

    Owner options

    List your home for rent

    $5,260/mo

    Rent Zestimate®

    Find your next renter with Zillow Rental Manager. Plus, with online applications, you can quickly screen prospective tenants – for free.

    Learn more

    $5,260/mo

    Rent Zestimate®

    Refinance and save

    $8,401/mo

    Est. payment

    Refinancing to a lower rate could help reduce your monthly payments and save thousands over the life of the loan.

    See today's rates

    $8,401/mo

    Est. payment

    Explore your selling options

    Work with a Zillow partner agent

    Leverage their expertise and Zillow's premium Showcase listings to get your home seen by more buyers.

    Get started

    List with your own agent

    Get your home in front of millions of buyers by listing it on Zillow.

    Learn how to do it

    Sell it yourself

    Take full control of how buyers see your home on Zillow by listing For Sale by Owner (FSBO).

    List your home

    What's special

    Craftsman-style homeCozy gas fireplaceExpansive backyardLarge private backyardSoaring ceilingsOpen floor planFully renovated kitchen
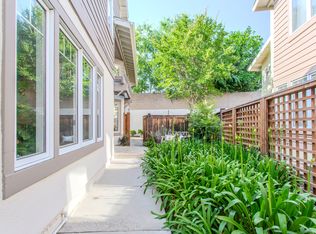
    Welcome to 1163 Crowne Drive, in the Rose Court community of Pasadena. This beautiful Craftsman-style home features the Largest lot in the community approximately 5235 sqft, 3 bedrooms and 2.5 bathrooms, measuring approximately 1,660 square. The main floor offers an open floor plan with the spacious living and dining areas offering plenty of natural light, soaring ceilings, and a cozy gas fireplace. The fully renovated kitchen offers plenty of cabinet space with pull-out drawers, granite countertops, stainless steel appliances, and a cozy breakfast nook. The main level also features a guest bath, direct access to the attached two-car garage, living room, a dining area with direct access to an expansive backyard. Upstairs, the primary ensuite offers nice high ceilings, a private outdoor patio, dual sinks, and a walk-in closet. Two additional bedrooms and a full bathroom are also located on the upper level. The attached two-car garage provides plenty of storage with custom cabinets, two-car parking, and 2 additional parking spaces in the driveway. The large private backyard is equipped with a nice-sized patio, and the gazebo is perfect for entertaining. Residents of this HOA community also enjoy access to a pool, spa, and professionally maintained grounds, 24-hour armed guard patrol, and an outdoor community area. Conveniently located near local schools, shops, restaurants, parks, and transportation.

    Zillow last checked:

    Listing updated:

    Listed by:

    Collette Canepa DRE #01826733 310-409-2885,

    Redfin Corporation

    Bought with:

    Ieva Massehian, DRE #02023551

    Coldwell Banker Realty

    Source: CRMLS,MLS#: PF25227916MLS LogoOriginating MLS: California Regional MLS

    Facts & features

    Interior

    Bedrooms & bathrooms
    • Bedrooms: 3
    • Bathrooms: 3
    • Full bathrooms: 3
    • Main level bathrooms: 1
    Rooms
    • Room types: Bedroom, Kitchen, Living Room, Primary Bedroom, Other, Dining Room
    Primary bedroom
    • Features: Primary Suite
    Bedroom
    • Features: All Bedrooms Up
    Bathroom
    • Features: Dual Sinks, Tub Shower
    Other
    • Features: Walk-In Closet(s)
    Heating
    • Central
    Cooling
    • Central Air
    Appliances
    • Included: Dishwasher, Gas Cooktop, Disposal, Gas Range, Gas Water Heater, Refrigerator, Water Purifier
    • Laundry: Laundry Closet
    Features
    • Breakfast Bar, Balcony, Separate/Formal Dining Room, High Ceilings, All Bedrooms Up, Primary Suite, Walk-In Closet(s)
    • Windows: Double Pane Windows
    • Has fireplace: Yes
    • Fireplace features: Living Room
    • Common walls with other units/homes: 1 Common Wall
    Interior area
    • Total interior livable area: 1,660 sqft

    Property

    Parking
    • Total spaces: 4
    • Parking features: Driveway, Garage, Guest
    • Attached garage spaces: 2
    • Uncovered spaces: 2
    Features
    • Levels: Two
    • Stories: 2
    • Entry location: 1
    • Patio & porch: Patio
    • Pool features: Community, Association
    • Has spa: Yes
    • Spa features: Association
    • Has view: Yes
    • View description: Neighborhood
    Lot
    • Size: 5,235 Square Feet
    Details
    • Parcel number: 5751006068
    • Special conditions: Standard

    Construction

    Type & style
    • Home type: SingleFamily
    • Architectural style: Craftsman
    • Property subtype: Single Family Residence
    • Attached to another structure: Yes
    Condition
    • New construction: No
    • Year built: 1989

    Utilities & green energy

    • Sewer: Public Sewer
    • Water: Public

    Community & HOA

    Community
    • Features: Street Lights, Sidewalks, Pool
    • Security: 24 Hour Security, Smoke Detector(s)
    HOA
    • Has HOA: Yes
    • Amenities included: Maintenance Grounds, Maintenance Front Yard, Pool, Pets Allowed, Spa/Hot Tub, Security
    • HOA fee: $205 monthly
    • HOA name: Rose Court Community
    • HOA phone: 626-243-4158
    Location
    • Region: Pasadena

    Financial & listing details

    • Price per square foot: $777/sqft
    • Tax assessed value: $859,089
    • Annual tax amount: $10,095
    • Date on market: 10/1/2025
    • Cumulative days on market: 28 days
    • Listing terms: Cash,Conventional,FHA,Submit,VA Loan
    • Inclusions: All kitchen appliances
    • Exclusions: washer and dryer

    Price history

    DateEventPrice
    11/19/2025Sold$1,290,000+0.4%$777/sqft
    Source: CRMLS #PF25227916 Report a problem
    10/30/2025Contingent$1,285,000$774/sqft
    Source: CRMLS #PF25227916 Report a problem
    10/1/2025Listed for sale$1,285,000+79.3%$774/sqft
    Source: CRMLS #PF25227916 Report a problem
    12/16/2015Sold$716,500+8.9%$432/sqft
    Source: Public Record Report a problem
    10/15/2015Pending sale$658,000$396/sqft
    Source: Dilbeck Real Estate #315009822 Report a problem
    10/7/2015Listed for sale$658,000+2556.2%$396/sqft
    Source: Dilbeck Real Estate #315009822 Report a problem
    9/24/1997Sold$24,772$15/sqft
    Source: Public Record Report a problem

    Public tax history

    YearProperty taxesTax assessment
    2025$10,095 +5.6%$859,089 +2%
    2024$9,561 +0.9%$842,245 +2%
    2023$9,479 +3.6%$825,731 +2%
    2022$9,147 +4.3%$809,541 +2%
    2021$8,770 +4.2%$793,669 +1%
    2020$8,415 $785,531 +2%
    2019$8,415 -2.3%$770,129 +2%
    2018$8,610 $755,029 +3.4%
    2017$8,610 +2.5%$730,422 +2%
    2016$8,402 +1.9%$716,100 +117.8%
    2015$8,242 +115.3%$328,809 +2%
    2014$3,829 $322,369 +2.5%
    2012-- $314,622 +2%
    2011-- $308,453 +0.8%
    2010-- $306,149 -0.2%
    2009-- $306,878 +2%
    2008-- $300,862 +2%
    2007-- $294,964 +2%
    2006-- $289,181
    2005-- $289,181 +4%
    2004-- $277,954 +1.9%
    2003-- $272,861 +2%
    2002-- $267,512 +4%
    2000-- $257,126
    Find assessor info on the county website

    Neighborhood: East Central

    Nearby schools

    GreatSchools rating
    Get a cash offer in 3 minutes
    Find out how much your home could sell for in as little as 3 minutes with a no-obligation cash offer.
    Estimated market value
    $1,297,500
    Get a cash offer in 3 minutes
    Find out how much your home could sell for in as little as 3 minutes with a no-obligation cash offer.
    Estimated market value
    $1,297,500