This beautifully updated home feels like new, with a new roof, siding, gutters, and downspouts, and offers a perfect blend of style, space, and comfort. Inside, you’ll love the impressive 9-foot ceilings and soaring vaulted ceiling that highlight the open-concept great room, dining area, and stunning kitchen—ideal for both everyday living and entertaining. The thoughtfully designed split-bedroom floor plan provides privacy, with secondary bedrooms at the front, each featuring walk-in closets, while the spacious primary suite is tucked away in the back and boasts a luxury bath with two vanities, a large shower, oversized linen closet, and generous walk-in closet. The kitchen truly shines with upgraded cabinetry, countertops, appliances, and a large center island, all overlooking a wall of windows that frame the peaceful, tree-lined backyard with a gentle stream along the rear of the property. Step out from the dining area to a large deck with stairs leading to an expansive stamped patio that stretches nearly the length of the home—perfect for relaxing or entertaining outdoors. All of this in a prime Wentzville location, just minutes from Hwy 40/64.
Closed
Listed by: Coldwell Banker Realty - Gundaker • Gina M Weinand • 314-313-9847
Bought with: Dielmann Sotheby's International Realty
Price Unknown
1163 Crystal Creek Pkwy, Wentzville, MO 63385
3beds
2,286sqft
Single Family Residence
Built in 2019
0.29 Acres Lot
$490,100 Zestimate®
$--/sqft
$2,829 Estimated rent
Home value
$490,100
$461,000 - $524,000
$2,829/mo
Zestimate® history
Owner options
List your home for rent
$2,829/mo
Rent Zestimate®
Find your next renter with Zillow Rental Manager. Plus, with online applications, you can quickly screen prospective tenants – for free.
$2,829/mo
Rent Zestimate®
Refinance and save
$125/mo
Est. payment
Refinancing to a lower rate could help reduce your monthly payments and save thousands over the life of the loan.
$125/mo
Est. payment
Explore your selling options
Work with a Zillow partner agent
Leverage their expertise and Zillow's premium Showcase listings to get your home seen by more buyers.
Get startedList with your own agent
Get your home in front of millions of buyers by listing it on Zillow.
Learn how to do itSell it yourself
Take full control of how buyers see your home on Zillow by listing For Sale by Owner (FSBO).
List your homeWhat's special
Open-concept great roomOversized linen closetSpacious primary suiteLarge showerLarge center islandSoaring vaulted ceilingLarge deck with stairs
Zillow last checked:
Listing updated:
Listed by:
Gina M Weinand 314-313-9847,
Coldwell Banker Realty - Gundaker
Bought with:
Linda Heil, 1999055651
Dielmann Sotheby's International Realty
Source: MARIS,MLS#: 26021687 Originating MLS: St. Charles County Association of REALTORS
Originating MLS: St. Charles County Association of REALTORSFacts & features
Interior
Bedrooms & bathrooms
- Bedrooms: 3
- Bathrooms: 3
- Full bathrooms: 2
- 1/2 bathrooms: 1
- Main level bathrooms: 3
- Main level bedrooms: 3
Primary bedroom
- Description: Spacious primary suite overlooks private backyard has luxury bathroom and walk in closet
- Features: Floor Covering: Luxury Vinyl Plank
- Level: Main
Bedroom 2
- Description: Secondary Bedroom with walk in closet
- Features: Floor Covering: Carpeting
- Level: Main
Primary bathroom
- Description: Double bowl vanity, lots of storage, large shower and large linen closet and large walk in closet off bath
- Features: Floor Covering: Luxury Vinyl Plank
Bathroom
- Description: Seller added a 1/2 bath special for guests
- Features: Floor Covering: Luxury Vinyl Plank
- Level: Main
Bathroom 2
- Description: Large full bath for secondary bedrooms with tub shower combo and adult height vanity
- Features: Floor Covering: Luxury Vinyl Plank
- Level: Main
Bathroom 3
- Description: Beautiful guest secondary bedroom with chandelier and walk in closet
- Features: Floor Covering: Luxury Vinyl Plank
- Level: Main
Dining room
- Description: Dining Room/Breakfast Room Open to Great Room with Access to large Deck
- Features: Floor Covering: Luxury Vinyl Tile
- Level: Main
Great room
- Description: vaulted ceilings and wall of windows with plantation shutters and custom window treatments and a gas fireplace
- Features: Floor Covering: Luxury Vinyl Plank
- Level: Main
Kitchen
- Description: Custom Kitchen with HUGE Dream Island and Walk In Pantry along with top of the line appliances
- Features: Floor Covering: Luxury Vinyl Plank
- Level: Main
Laundry
- Description: spacious main floor laundry
- Features: Floor Covering: Luxury Vinyl Plank
- Level: Main
Heating
- Forced Air
Cooling
- Central Air
Appliances
- Laundry: Laundry Room
Features
- Breakfast Bar, Ceiling Fan(s), Chandelier, Custom Cabinetry, Dining/Living Room Combo, Double Vanity, Entrance Foyer, High Ceilings, High Speed Internet, Kitchen Island, Kitchen/Dining Room Combo, Open Floorplan, Recessed Lighting, Solid Surface Countertop(s), Walk-In Closet(s), Walk-In Pantry
- Flooring: Carpet, Luxury Vinyl
- Doors: Panel Door(s), Sliding Doors
- Basement: Walk-Out Access
- Number of fireplaces: 1
- Fireplace features: Gas
Interior area
- Total structure area: 2,286
- Total interior livable area: 2,286 sqft
- Finished area above ground: 2,286
Property
Parking
- Total spaces: 3
- Parking features: Garage - Attached
- Attached garage spaces: 3
Features
- Levels: One
- Patio & porch: Deck, Front Porch, Patio
- Exterior features: Private Yard
- Fencing: Back Yard,Fenced,Vinyl
- Has view: Yes
- View description: Trees/Woods
Lot
- Size: 0.29 Acres
- Features: Back Yard, Corner Lot
Details
- Parcel number: 40010C421000105.0000000
- Special conditions: Standard
Construction
Type & style
- Home type: SingleFamily
- Architectural style: Ranch
- Property subtype: Single Family Residence
Materials
- Brick, Vinyl Siding
- Foundation: Concrete Perimeter
Condition
- Year built: 2019
Utilities & green energy
- Electric: 220 Volts
- Sewer: Public Sewer
- Water: Public
- Utilities for property: Cable Available, Electricity Connected, Natural Gas Connected, Sewer Connected, Underground Utilities, Water Connected
Community & HOA
Community
- Subdivision: Crystal Creek #4
HOA
- Has HOA: Yes
- Amenities included: None
- Services included: Common Area Maintenance
- HOA fee: $125 annually
- HOA name: Crystal Creek HOA
Location
- Region: Wentzville
Financial & listing details
- Tax assessed value: $425,469
- Annual tax amount: $5,438
- Date on market: 4/16/2026
- Cumulative days on market: 12 days
- Listing terms: Cash,Conventional,FHA,VA Loan
- Ownership: Private
- Electric utility on property: Yes
Price history
| Date | Event | Price |
|---|---|---|
| 5/18/2026 | Sold | -- |
Source:  MARIS #26021687 Report a problem MARIS #26021687 Report a problem | ||
| 4/28/2026 | Pending sale | $485,000$212/sqft |
Source: MARIS #26021687 Report a problem | ||
| 4/18/2026 | Contingent | $485,000$212/sqft |
Source: MARIS #26021687 Report a problem | ||
| 4/16/2026 | Listed for sale | $485,000$212/sqft |
Source: MARIS #26021687 Report a problem | ||
Public tax history
| Year | Property taxes | Tax assessment |
|---|---|---|
| 2025 | $5,438 +5.5% | $80,839 +8.5% |
| 2024 | $5,153 | $74,498 |
| 2023 | $5,153 +2.7% | $74,498 +10.4% |
| 2022 | $5,016 | $67,470 |
| 2021 | -- | $67,470 +1.6% |
| 2020 | -- | $66,406 +898.6% |
| 2019 | $506 | $6,650 |
| 2018 | $506 +0% | $6,650 |
| 2017 | $506 | $6,650 |
Find assessor info on the county website
Neighborhood: 63385
Nearby homes
- $--4 bd3 ba3.6k sqft1161 Crystal Creek Pkwy, Wentzville, MO 63385Sold
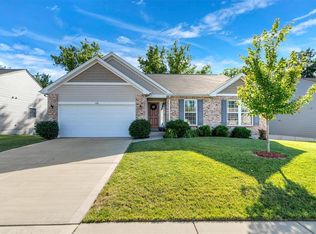
- $376,2003 bd2 ba1.5k sqft1159 Crystal Creek Pkwy, Wentzville, MO 63385Off Market
- $474,9005 bd4 ba3.2k sqft127 Burnt Oak Ct, Wentzville, MO 63385Off Market
- $358,5003 bd2 ba1.6k sqft125 Burnt Oak Ct, Wentzville, MO 63385Off Market
- $390,7004 bd2 ba2.5k sqft129 Burnt Oak Ct, Wentzville, MO 63385Off Market
- $373,1003 bd3 ba1.6k sqft1164 Crystal Creek Pkwy, Wentzville, MO 63385Off Market
- $367,7003 bd2 ba1.5k sqft1162 Crystal Creek Pkwy, Wentzville, MO 63385Off Market
- $493,8003 bd2 ba2.2k sqft2028 Great Oaks Blvd, Wentzville, MO 63385Off Market
Nearby schools
GreatSchools rating
- NAHeritage Primary SchoolGrades: K-2Distance: 1.6 mi
- 6/10Wentzville Middle SchoolGrades: 6-8Distance: 1.5 mi
- 8/10Emil E. Holt Sr. High SchoolGrades: 9-12Distance: 1.2 mi
Schools provided by the listing agent
- Elementary: Heritage Elem.
- Middle: Wentzville Middle
- High: Holt Sr. High
Source: MARIS. This data may not be complete. We recommend contacting the local school district to confirm school assignments for this home.
Get a cash offer in 3 minutes
Find out how much your home could sell for in as little as 3 minutes with a no-obligation cash offer.
Estimated market value
$490,100
Get a cash offer in 3 minutes
Find out how much your home could sell for in as little as 3 minutes with a no-obligation cash offer.
Estimated market value
$490,100
- Missouri
- Saint Charles County
- Wentzville
- 63385
- 1163 Crystal Creek Pkwy
