Discover the perfect blend of comfort, space, and lifestyle in this beautifully maintained 5-bedroom, 4-bath home, nestled in a peaceful neighborhood with gorgeous mountain views and direct access to scenic walking and biking trails.This thoughtfully designed home features a brand-new roof, fresh exterior paint, and a new dishwasher. Inside, you'll find a sun-drenched open floor plan, a chef's kitchen with a generous island, and a main-level office perfect for remote work. The newly finished basement adds even more flexibility with two additional bedrooms, a full bath, a workout room, a second living area, and a second laundry room-ideal for guests, teens, or multi-generational living. Step outside to your private backyard retreat, backing to a greenbelt with uninterrupted views of the mountains. It's the perfect setting for BBQs, outdoor dining, or simply relaxing under Colorado's wide-open skies. Lifestyle Perks You'll Love: Unlimited access to the Milliken Community Pool, Just steps from the Milliken Athletic Complex and fields, Two nearby stocked fishing ponds for weekend fun, Minutes from the Mad Russian Golf Course, Close to top-rated K-8 and 6-12 charter schools, Quick access to shopping, dining, and entertainment in Greeley, Johnstown, and Loveland, Easy commuting via I-25 and Hwy 85. Whether you're drawn to the peaceful setting, the active lifestyle, or the unbeatable value, this home offers more than just a place to live-it offers a way of life.
Sold for $510,000
$510,000
1163 Dawner Lane, Milliken, CO 80543
5beds
3,476sqft
Single Family Residence
Built in 2017
5,500 Square Feet Lot
$513,300 Zestimate®
$147/sqft
$3,468 Estimated rent
Home value
$513,300
$488,000 - $539,000
$3,468/mo
Zestimate® history
Owner options
List your home for rent
$3,468/mo
Rent Zestimate®
Find your next renter with Zillow Rental Manager. Plus, with online applications, you can quickly screen prospective tenants – for free.
$3,468/mo
Rent Zestimate®
Refinance and save
$3,240/mo
Est. payment
Refinancing to a lower rate could help reduce your monthly payments and save thousands over the life of the loan.
$3,240/mo
Est. payment
Explore your selling options
Work with a Zillow partner agent
Leverage their expertise and Zillow's premium Showcase listings to get your home seen by more buyers.
Get startedList with your own agent
Get your home in front of millions of buyers by listing it on Zillow.
Learn how to do itSell it yourself
Take full control of how buyers see your home on Zillow by listing For Sale by Owner (FSBO).
List your homeWhat's special
Zillow last checked:
Listing updated:
Listed by:
Stephen Jensen 970-405-9900,
Yellow Dog Group Real Estate
Bought with:
Other MLS Non-REcolorado
NON MLS PARTICIPANT
Source: REcolorado as distributed by MLS GRID,MLS#: 9413829
Facts & features
Interior
Bedrooms & bathrooms
- Bedrooms: 5
- Bathrooms: 4
- Full bathrooms: 3
- 1/2 bathrooms: 1
- Main level bathrooms: 1
Bedroom
- Level: Upper
- Area: 132 Square Feet
- Dimensions: 12 x 11
Bedroom
- Level: Upper
- Area: 100 Square Feet
- Dimensions: 10 x 10
Bedroom
- Level: Basement
- Area: 120 Square Feet
- Dimensions: 10 x 12
Bedroom
- Level: Basement
- Area: 120 Square Feet
- Dimensions: 10 x 12
Bathroom
- Level: Upper
Bathroom
- Level: Main
Bathroom
- Level: Basement
Other
- Level: Upper
- Area: 210 Square Feet
- Dimensions: 14 x 15
Other
- Level: Upper
Dining room
- Level: Main
- Area: 180 Square Feet
- Dimensions: 18 x 10
Exercise room
- Level: Basement
- Area: 100 Square Feet
- Dimensions: 10 x 10
Family room
- Level: Upper
- Area: 300 Square Feet
- Dimensions: 20 x 15
Kitchen
- Level: Main
- Area: 208 Square Feet
- Dimensions: 13 x 16
Laundry
- Level: Upper
- Area: 48 Square Feet
- Dimensions: 6 x 8
Laundry
- Level: Basement
- Area: 36 Square Feet
- Dimensions: 6 x 6
Living room
- Level: Main
- Area: 306 Square Feet
- Dimensions: 18 x 17
Media room
- Level: Basement
- Area: 336 Square Feet
- Dimensions: 21 x 16
Office
- Level: Main
- Area: 90 Square Feet
- Dimensions: 10 x 9
Heating
- Forced Air
Cooling
- Central Air
Appliances
- Included: Cooktop, Dishwasher, Dryer, Microwave, Oven, Refrigerator, Washer
Features
- Ceiling Fan(s), Eat-in Kitchen, High Ceilings, Kitchen Island, Open Floorplan, Pantry, Quartz Counters, Radon Mitigation System, Smoke Free, Vaulted Ceiling(s), Walk-In Closet(s), Wired for Data
- Flooring: Carpet, Laminate
- Windows: Double Pane Windows
- Basement: Finished,Full,Sump Pump
Interior area
- Total structure area: 3,476
- Total interior livable area: 3,476 sqft
- Finished area above ground: 2,361
- Finished area below ground: 995
Property
Parking
- Total spaces: 2
- Parking features: Concrete
- Attached garage spaces: 2
Features
- Levels: Two
- Stories: 2
- Entry location: Stairs
- Patio & porch: Front Porch, Patio
- Exterior features: Private Yard, Rain Gutters
- Fencing: Full
- Has view: Yes
- View description: City, Mountain(s), Plains, Water
- Has water view: Yes
- Water view: Water
Lot
- Size: 5,500 Square Feet
- Features: Greenbelt, Irrigated, Landscaped, Open Space, Sprinklers In Front, Sprinklers In Rear
Details
- Parcel number: R0767601
- Zoning: Res
- Special conditions: Standard
Construction
Type & style
- Home type: SingleFamily
- Architectural style: Contemporary
- Property subtype: Single Family Residence
Materials
- Frame, Wood Siding
- Roof: Composition
Condition
- Year built: 2017
Details
- Builder name: Windmill Homes
Utilities & green energy
- Sewer: Public Sewer
- Water: Public
- Utilities for property: Electricity Connected, Natural Gas Connected
Community & HOA
Community
- Subdivision: Settlers Village
HOA
- Has HOA: Yes
- HOA fee: $200 annually
- HOA name: Settlers Village
- HOA phone: 970-793-5710
Location
- Region: Milliken
Financial & listing details
- Price per square foot: $147/sqft
- Annual tax amount: $4,930
- Date on market: 7/30/2025
- Listing terms: Cash,Conventional,FHA,USDA Loan,VA Loan
- Exclusions: Sellers Personal Property
- Ownership: Individual
- Electric utility on property: Yes
- Road surface type: Paved
Price history
| Date | Event | Price |
|---|---|---|
| 10/2/2025 | Sold | $510,000-1%$147/sqft |
Source:  REcolorado as distributed by MLS GRID #9413829 Report a problem REcolorado as distributed by MLS GRID #9413829 Report a problem | ||
| 9/6/2025 | Pending sale | $515,000$148/sqft |
Source: REcolorado as distributed by MLS GRID #IR1042274 Report a problem | ||
| 8/28/2025 | Price change | $515,000-3.7%$148/sqft |
Source:  IRES as distributed by MLS GRID #1042274 Report a problem IRES as distributed by MLS GRID #1042274 Report a problem | ||
| 7/30/2025 | Listed for sale | $535,000-6.1%$154/sqft |
Source: REcolorado as distributed by MLS GRID #9413829 Report a problem | ||
| 5/13/2025 | Listing removed | $569,900$164/sqft |
Source: IRES as distributed by MLS GRID #1030655 Report a problem | ||
| 4/18/2025 | Price change | $569,900-0.9%$164/sqft |
Source: IRES as distributed by MLS GRID #1030655 Report a problem | ||
| 4/11/2025 | Listed for sale | $575,000$165/sqft |
Source: IRES as distributed by MLS GRID #1030655 Report a problem | ||
Public tax history
Tax history is unavailable.
Neighborhood: 80543
Nearby homes
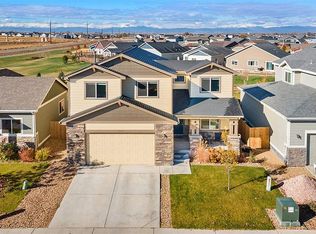
- $510,0005 bd4 ba3.3k sqft1163 S Dawner Ln, Milliken, CO 80543Sold
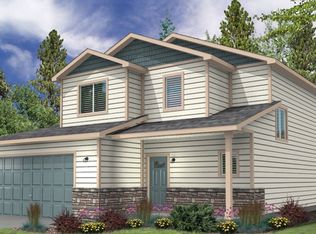
- $453,9003 bd3 ba1.7k sqft1143 S Dawner Ln, Milliken, CO 80543Off Market
- $452,1003 bd3 ba2.5k sqft1143 Dawner Ln, Milliken, CO 80543Off Market

- $733,7004 bd4 ba3.6k sqft1164 Dawner, Milliken, CO 80543Off Market
- $423,0003 bd2 ba2k sqft1183 S Dawner Ln, Milliken, CO 80543Off Market
- $420,9003 bd2 ba2k sqft1183 Dawner Ln, Milliken, CO 80543Off Market
- $439,3003 bd3 ba2.5k sqft1123 Dawner Ln, Milliken, CO 80543Off Market
- $443,6003 bd3 ba1.6k sqft1123 S Dawner Ln, Milliken, CO 80543Off Market
Nearby schools
GreatSchools rating
- 4/10Milliken Elementary SchoolGrades: PK-5Distance: 1.8 mi
- 6/10Milliken Middle SchoolGrades: 6-8Distance: 4.4 mi
- 5/10Roosevelt High SchoolGrades: 9-12Distance: 5.7 mi
Schools provided by the listing agent
- Elementary: Milliken
- Middle: Milliken
- High: Roosevelt
- District: Johnstown-Milliken RE-5J
Source: REcolorado as distributed by MLS GRID. This data may not be complete. We recommend contacting the local school district to confirm school assignments for this home.
Get a cash offer in 3 minutes
Find out how much your home could sell for in as little as 3 minutes with a no-obligation cash offer.
Estimated market value
$513,300
Get a cash offer in 3 minutes
Find out how much your home could sell for in as little as 3 minutes with a no-obligation cash offer.
Estimated market value
$513,300
- Colorado
- Weld County
- Milliken
- 80543
- 1163 Dawner Lane
Nearby cities
Nearby zip codes
Other Milliken Topics
