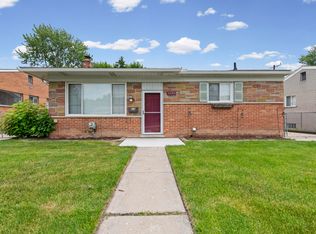
This beautifully updated ranch in Westland blends timeless character with modern upgrades in a peaceful, family-friendly neighborhood. Nestled on a quiet block with no through traffic, this home is the kind of place where kids ride bikes safely, neighbors wave from their porches, and you can stroll to nearby parks or schools with ease. Step inside to discover a bright, open layout anchored by a spacious living room that sets the tone with warm natural light and sleek new vinyl flooring. Underneath, original hardwood floors run throughout the main level—adding charm and versatility for future design. The kitchen is fresh and functional with granite countertops newly installed, a stylish backsplash, and newer stainless-steel appliances, including a refrigerator and dishwasher.
Enjoy crisp fall mornings on the covered front porch, or host summer barbecues out back on the patio. The fully renovated bathroom adds a touch of spa-like comfort, and each of the three bedrooms offers hardwood floors and cozy appeal. The partially finished basement adds versatility with plenty of room to create a home gym, rec room, or office—and includes a rare cedar closet for your off-season wardrobe or keepsakes. Outside, the oversized deep garage is a standout feature—not only fitting two cars with ease, but offering a full workbench and additional storage space. Major updates provide peace of mind: new trees planted in 2020, new garage door and opener, a brand-new A/C unit, and freshly updated stairs and flooring. With easy access to schools, shopping, and dining, this home is perfectly suited for new beginnings. Stylish, solid, and move-in ready—this is the one you've been waiting for.
Sold for $225,000
$225,000
1163 Denice St, Westland, MI 48186
3beds
1,614sqft
Single Family Residence
Built in 1957
5,227 Square Feet Lot
$229,900 Zestimate®
$139/sqft
$1,669 Estimated rent
Home value
$229,900
$209,000 - $253,000
$1,669/mo
Zestimate® history
Owner options
List your home for rent
$1,669/mo
Rent Zestimate®
Find your next renter with Zillow Rental Manager. Plus, with online applications, you can quickly screen prospective tenants – for free.
$1,669/mo
Rent Zestimate®
Refinance and save
$1,647/mo
Est. payment
Refinancing to a lower rate could help reduce your monthly payments and save thousands over the life of the loan.
$1,647/mo
Est. payment
Explore your selling options
Work with a Zillow partner agent
Leverage their expertise and Zillow's premium Showcase listings to get your home seen by more buyers.
Get startedList with your own agent
Get your home in front of millions of buyers by listing it on Zillow.
Learn how to do itSell it yourself
Take full control of how buyers see your home on Zillow by listing For Sale by Owner (FSBO).
List your homeWhat's special
Zillow last checked:
Listing updated:
Listed by:
Matthew Talbot 734-259-6981,
Redefine Real Estate
Bought with:
Timothy Martin
Keller Williams Ann Arbor Mrkt
Source: Realcomp II,MLS#: 20251045247
Facts & features
Interior
Bedrooms & bathrooms
- Bedrooms: 3
- Bathrooms: 1
- Full bathrooms: 1
Bedroom
- Level: Entry
- Area: 90
- Dimensions: 9 X 10
Bedroom
- Level: Entry
- Area: 99
- Dimensions: 9 X 11
Bedroom
- Level: Entry
- Area: 120
- Dimensions: 10 X 12
Other
- Level: Entry
Dining room
- Level: Entry
- Area: 63
- Dimensions: 7 X 9
Kitchen
- Level: Entry
- Area: 132
- Dimensions: 11 X 12
Living room
- Level: Entry
- Area: 143
- Dimensions: 11 X 13
Other
- Level: Entry
- Area: 156
- Dimensions: 13 X 12
Heating
- Forced Air, Natural Gas
Cooling
- Ceiling Fans, Central Air
Appliances
- Included: Dishwasher, Dryer, Free Standing Gas Range, Free Standing Refrigerator, Range Hood, Stainless Steel Appliances, Washer
Features
- Basement: Partially Finished
- Has fireplace: Yes
- Fireplace features: Gas, Living Room
Interior area
- Total interior livable area: 1,614 sqft
- Finished area above ground: 1,014
- Finished area below ground: 600
Property
Parking
- Total spaces: 2.5
- Parking features: Twoand Half Car Garage, Detached, Direct Access, Driveway, Garage Door Opener
- Garage spaces: 2.5
Features
- Levels: One
- Stories: 1
- Entry location: GroundLevel
- Patio & porch: Covered, Patio, Porch
- Pool features: None
Lot
- Size: 5,227 Square Feet
- Dimensions: 50 x 105
Details
- Parcel number: 56067020093002
- Special conditions: Short Sale No,Standard
Construction
Type & style
- Home type: SingleFamily
- Architectural style: Ranch
- Property subtype: Single Family Residence
Materials
- Brick, Vinyl Siding
- Foundation: Basement, Poured
- Roof: Asphalt
Condition
- New construction: No
- Year built: 1957
Utilities & green energy
- Sewer: Public Sewer
- Water: Public
Community & HOA
Community
- Security: Smoke Detectors
HOA
- Has HOA: No
Location
- Region: Westland
Financial & listing details
- Price per square foot: $139/sqft
- Tax assessed value: $67,982
- Annual tax amount: $3,317
- Date on market: 10/24/2025
- Cumulative days on market: 67 days
- Listing agreement: Exclusive Right To Sell
- Listing terms: Cash,Conventional,FHA,Va Loan
- Exclusions: Exclusion(s) Exist
Price history
| Date | Event | Price |
|---|---|---|
| 1/23/2026 | Sold | $225,000+4.7%$139/sqft |
Source:  Realcomp II #20251045247 Report a problem Realcomp II #20251045247 Report a problem | ||
| 1/5/2026 | Pending sale | $215,000$133/sqft |
Source: Realcomp II #20251045247 Report a problem | ||
| 12/23/2025 | Listed for sale | $215,000$133/sqft |
Source: Realcomp II #20251045247 Report a problem | ||
| 12/22/2025 | Pending sale | $215,000$133/sqft |
Source: Realcomp II #20251045247 Report a problem | ||
| 12/11/2025 | Price change | $215,000-2.3%$133/sqft |
Source: Realcomp II #20251045247 Report a problem | ||
| 11/26/2025 | Price change | $220,000-2.2%$136/sqft |
Source: Realcomp II #20251045247 Report a problem | ||
| 11/13/2025 | Price change | $225,000-2.2%$139/sqft |
Source: Realcomp II #20251045247 Report a problem | ||
| 10/24/2025 | Listed for sale | $230,000+70.4%$143/sqft |
Source: Realcomp II #20251045247 Report a problem | ||
| 4/25/2019 | Sold | $135,000+3.8%$84/sqft |
Source: Public Record Report a problem | ||
| 3/19/2019 | Pending sale | $130,000$81/sqft |
Source: Keller Williams Professionals #219020126 Report a problem | ||
| 3/11/2019 | Listed for sale | $130,000-3.7%$81/sqft |
Source: Keller Williams Professionals #219020126 Report a problem | ||
| 12/6/2001 | Sold | $135,000$84/sqft |
Source: Public Record Report a problem | ||
Public tax history
| Year | Property taxes | Tax assessment |
|---|---|---|
| 2025 | -- | $85,100 +14.4% |
| 2024 | -- | $74,400 +13.6% |
| 2023 | -- | $65,500 +5% |
| 2022 | -- | $62,400 +9.3% |
| 2021 | -- | $57,100 |
| 2020 | $2,910 -33.7% | $57,100 +2% |
| 2019 | $4,389 | $56,000 +15.9% |
| 2018 | $4,389 | $48,300 +7.6% |
| 2017 | -- | $44,900 +0.4% |
| 2016 | $3,134 | $44,700 +11.5% |
| 2015 | $3,134 -9.4% | $40,090 +13.3% |
| 2013 | $3,459 +10.4% | $35,390 +3.2% |
| 2012 | $3,134 | $34,300 -17% |
| 2010 | -- | $41,340 -40.9% |
| 2008 | $3,354 | $70,000 +64.5% |
| 2001 | -- | $42,558 +3.2% |
| 2000 | $1,559 | $41,239 |
Find assessor info on the county website
Neighborhood: 48186
Nearby homes
- $188,100-- bd1 ba1k sqft1143 Denice St, Westland, MI 48186Off Market
- $198,700-- bd2 ba989 sqft1151 Denice St, Westland, MI 48186Off Market
- $184,700-- bd1 ba1k sqft1133 Denice St, Westland, MI 48186Off Market
- $220,0003 bd1 ba1.6k sqft1171 Denice St, Westland, MI 48186Sold
- $214,4003 bd2 ba981 sqft1160 Rahn St, Westland, MI 48186Off Market
- $205,6003 bd2 ba1k sqft1152 Rahn St, Westland, MI 48186Off Market
- $219,4003 bd2 ba989 sqft1125 Denice St, Westland, MI 48186Off Market
- $210,5003 bd1 ba981 sqft1150 Denice St, Westland, MI 48186Off Market
Nearby schools
GreatSchools rating
- 3/10Alexander Hamilton Elementary SchoolGrades: PK-5Distance: 0.2 mi
- 4/10Adams Middle SchoolGrades: 6-8Distance: 0.6 mi
- 4/10Wayne Memorial High SchoolGrades: 8-12Distance: 1.1 mi
Get a cash offer in 3 minutes
Find out how much your home could sell for in as little as 3 minutes with a no-obligation cash offer.
Estimated market value
$229,900
Get a cash offer in 3 minutes
Find out how much your home could sell for in as little as 3 minutes with a no-obligation cash offer.
Estimated market value
$229,900
- Michigan
- Wayne County
- Westland
- 48186
- 1163 Denice St
Nearby cities
Nearby zip codes
Other Westland Topics
