Skip main navigation
Sold for $760,000
Street View
  • $760,000

    1163 E HOLBROOK Street, Gilbert, AZ 85298

    4beds
    3baths
    2,867sqft
    Single Family Residence
    Built in 2015
    9,080 Square Feet Lot
    $746,900 Zestimate®
    $265/sqft
    $3,130 Estimated rent

    Home value

    $746,900

    $680,000 - $822,000

    $3,130/mo

    Zestimate® history
    Loading
    Loading...

    Owner options

    List your home for rent

    $3,130/mo

    Rent Zestimate®

    Find your next renter with Zillow Rental Manager. Plus, with online applications, you can quickly screen prospective tenants – for free.

    Learn more

    $3,130/mo

    Rent Zestimate®

    Refinance and save

    $4,636/mo

    Est. payment

    Refinancing to a lower rate could help reduce your monthly payments and save thousands over the life of the loan.

    See today's rates

    $4,636/mo

    Est. payment

    Explore your selling options

    Work with a Zillow partner agent

    Leverage their expertise and Zillow's premium Showcase listings to get your home seen by more buyers.

    Get started

    List with your own agent

    Get your home in front of millions of buyers by listing it on Zillow.

    Learn how to do it

    Sell it yourself

    Take full control of how buyers see your home on Zillow by listing For Sale by Owner (FSBO).

    List your home

    What's special

    Split floor planOpen-concept designOversized roomsLarge gas cooktopBuffet barSerene back patioSparkling ge monogram appliances
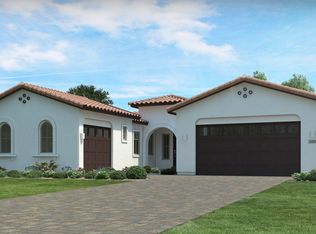
    Welcome this stunning single-story home located in the highly sought-after Layton Lakes community in Gilbert, AZ 85298. Lovingly maintained by the original owner, this home exudes pride of ownership and attention to detail throughout. From the moment you arrive, you'll be greeted by gorgeous curb appeal and a beautifully manicured front yard. The backyard continues the theme with a tranquil, thoughtfully designed space that's perfect for unwinding in the evenings or enjoying your morning coffee on the serene back patio. Inside, the open-concept design offers a spacious great room, a gleaming gourmet kitchen, and wide hallways that lead to generously sized bedrooms. The split floor plan ensures privacy, while the oversized rooms provide flexibility and comfort for any lifestyle. Home chefs will love the impressive kitchen, complete with a large gas cooktop and sparkling GE Monogram appliances. The buffet bar is ideal for hosting gatherings, making holiday entertaining a breeze. The east wing of the home is perfectly set up for guest accommodations, with two bedrooms, a full bathroom, and a cozy family room. One of the three-car garages is conveniently accessible from this wing, offering added privacy for guests or multi-generational living. South Gilbert is known for its vibrant community atmosphere, growing businesses, and convenient access to Loop 202, making commutes around the Valley quick and easy. With outdoor recreational opportunities, award-winning schools (Chandler School District), and plenty of local events, it's a fantastic place to call home. The location of this property is EVERYTHING! This property is zoned for Haley Elementary, Payne Jr. High and Perry High School. We think you will LOVE living in the Town of Gilbert not far from DOWNTOWN GILBERT, right down the street from the new GILBERT REGIONAL PARK and only minutes away from the SANTAN VILLAGE MALL. You will have endless options for shopping, dining, and entertainment.

    Zillow last checked:

    Listing updated:

    Listed by:

    Katrina L McCarthy 480-406-8857,

    Citiea,

    Brandon Repp 602-363-6693,

    Citiea

    Bought with:

    David J White, SA627984000

    JK Realty

    Source: ARMLS,MLS#: 6837133MLS Logo

    Facts & features

    Interior

    Bedrooms & bathrooms
    • Bedrooms: 4
    • Bathrooms: 3
    Heating
    • Natural Gas
    Cooling
    • HVAC SEER Rating, Central Air, Ceiling Fan(s)
    Appliances
    • Included: Dryer, Washer, Water Softener Owned, Reverse Osmosis, Refrigerator, Built-in Microwave, Dishwasher, Disposal, Gas Range, Gas Oven, Gas Cooktop
    • Laundry: Inside
    Features
    • Pantry, Granite Counters, Double Vanity, Eat-in Kitchen, Breakfast Bar, 9+ Flat Ceilings, Kitchen Island
    • Flooring: Carpet, Tile
    • Windows: Low Emissivity Windows, Double Pane Windows, ENERGY STAR Qualified Windows, Vinyl Frame
    • Has basement: No
    • Has fireplace: No
    Interior area
    • Total structure area: 2,867
    • Total interior livable area: 2,867 sqft

    Property

    Parking
    • Total spaces: 5
    • Parking features: Garage Door Opener
    • Garage spaces: 3
    • Uncovered spaces: 2
    Features
    • Stories: 1
    • Patio & porch: Patio
    • Pool features: None
    • Spa features: None
    • Fencing: Block
    Lot
    • Size: 9,080 Square Feet
    • Features: North/South Exposure, Desert Back, Desert Front, Synthetic Grass Back, Auto Timer H2O Front, Auto Timer H2O Back
    Details
    • Parcel number: 31318295

    Construction

    Type & style
    • Home type: SingleFamily
    • Architectural style: Ranch
    • Property subtype: Single Family Residence
    Materials
    • Stucco, Wood Frame, Painted
    • Roof: Tile
    Condition
    • Year built: 2015
    Details
    • Builder name: LENNAR

    Utilities & green energy

    • Sewer: Public Sewer
    • Water: City Water

    Community & HOA

    Community
    • Features: Lake, Playground, Biking/Walking Path
    • Subdivision: LAYTON LAKES PHASE 2 GILBERT PARCEL 12
    HOA
    • Has HOA: Yes
    • Services included: Maintenance Grounds, Street Maint
    • HOA fee: $310 quarterly
    • HOA name: Layton Lakes
    • HOA phone: 602-957-9191
    Location
    • Region: Gilbert

    Financial & listing details

    • Price per square foot: $265/sqft
    • Tax assessed value: $654,800
    • Annual tax amount: $2,921
    • Date on market: 3/28/2026
    • Cumulative days on market: 5 days
    • Listing terms: Cash,Conventional,VA Loan
    • Ownership: Fee Simple

    Price history

    DateEventPrice
    4/21/2025Sold$760,000-1.3%$265/sqft
    Source: ARMLS #6837133 Report a problem
    3/23/2025Pending sale$769,900$269/sqft
    Source: ARMLS #6837133 Report a problem
    3/18/2025Listed for sale$769,900$269/sqft
    Source: ARMLS #6837133 Report a problem
    1/31/2025Listing removed$769,900$269/sqft
    Source: ARMLS #6771087 Report a problem
    1/26/2025Price change$769,900-1.3%$269/sqft
    Source: ARMLS #6771087 Report a problem
    1/14/2025Listed for sale$779,900$272/sqft
    Source: ARMLS #6771087 Report a problem
    1/8/2025Pending sale$779,900$272/sqft
    Source: ARMLS #6771087 Report a problem
    12/21/2024Price change$779,900-2.5%$272/sqft
    Source: ARMLS #6771087 Report a problem
    10/18/2024Listed for sale$799,900+86%$279/sqft
    Source: ARMLS #6771087 Report a problem
    6/2/2016Sold$429,990$150/sqft
    Source: ARMLS #5374959 Report a problem

    Public tax history

    YearProperty taxesTax assessment
    2025$2,852 +1.3%$65,480 -8%
    2024$2,815 +2.2%$71,180 +110.2%
    2023$2,754 +0.1%$33,864 -27.7%
    2022$2,752 -3.6%$46,870 +3.5%
    2021$2,855 +3.8%$45,280 +10%
    2020$2,751 +3.3%$41,160 +9.9%
    2019$2,664 $37,450 +7.1%
    2018$2,664 +6.5%$34,980 +5.2%
    2017$2,500 +251.5%$33,250 +332.1%
    2016$711 +196.1%$7,695 +4.3%
    2015$240 $7,376 +294.4%
    2014-- $1,870
    Find assessor info on the county website

    Neighborhood: Layton Lakes

    Nearby schools

    GreatSchools rating
    Schools provided by the listing agent
    • Elementary: Haley Elementary
    • Middle: Willie & Coy Payne Jr. High
    • High: Perry High School
    • District: Chandler Unified District #80

    Source: ARMLS. This data may not be complete. We recommend contacting the local school district to confirm school assignments for this home.

    Get a cash offer in 3 minutes
    Find out how much your home could sell for in as little as 3 minutes with a no-obligation cash offer.
    Estimated market value
    $746,900
    Get a cash offer in 3 minutes
    Find out how much your home could sell for in as little as 3 minutes with a no-obligation cash offer.
    Estimated market value
    $746,900