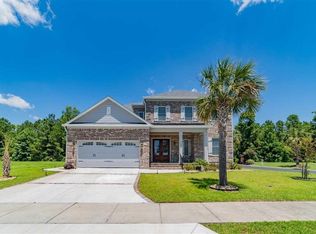
Welcome to 1163 East Isle of Palms, in the highly sought after gated community of Waterway Palms Plantation, this newly built 4-bedroom,3.5-bath residence delivers the kind of polish that makes everyday living feel just a little more dressed up. White brick and Hardie accents set a refined first impression, while inside, wide-plank 10-inch oak floors and custom white oak cabinetry bring warmth, texture, and a very convincing argument for never leaving home. The main level is designed with equal parts elegance and practicality. A standout primary bedroom suite offers a spacious private bath and an impressively generous closet, creating a retreat that understands the value of both luxury and breathing room. The Great Room opens beautifully to an entertainer’s kitchen appointed with commercial-grade ZLINE appliances, a large island, walk-in pantry, mudroom, laundry, and a conveniently placed powder room. In short, this floor works hard so you do not have to. Upstairs, three additional bedrooms, two full baths, a private office, and a bonus room provide flexibility for guests, work, play, or all three at once. There is also a built in indoor and outdoor WIIM home stereo system with surround sound and an elevator shaft in place shall you wish to install later down the road. Outside, the good life continues with an in-ground pool and summer kitchen crafted for effortless hosting, celebratory dinners, and the occasional excuse to take a dip on those hot Summer days. Residents of Waterway Palms Plantation enjoy resort-style amenities including a clubhouse, community pool, pickleball courts, tennis courts, boat launch, and boat storage. With certificate of occupancy expected August1, now is the perfect time to secure your place in one of Myrtle Beach’s most sought-after communities. Arrange your private tour today.
Pending
$1,475,000
1163 East Isle of Palms Ave., Myrtle Beach, SC 29579
4beds
3,538sqft
Single Family Residence
Built in 2025
7,405 Square Feet Lot
$1,431,500 Zestimate®
$417/sqft
$157/mo HOA
What's special
In-ground poolSpacious private bathLarge islandWalk-in pantryCustom white oak cabinetryStandout primary bedroom suiteConveniently placed powder room
- 39 days
- 450
- 8
Likely to sell faster than
Zillow last checked:
Listing updated:
Listed by:
Jess P Fisher Cell:843-446-6833,
King Fish Properties, Inc.
Source: CCAR,MLS#: 2618386
Originating MLS: Coastal Carolinas Association of Realtors
Facts & features
Interior
Bedrooms & bathrooms
- Bedrooms: 4
- Bathrooms: 5
- Full bathrooms: 3
- 1/2 bathrooms: 2
Rooms
- Room types: Bonus Room, Foyer, Loft, Media Room, Recreation, Utility Room
Heating
- Central
Cooling
- Central Air
Appliances
- Included: Dishwasher, Freezer, Disposal, Range, Refrigerator, Range Hood
- Laundry: Washer Hookup
Features
- Tray Ceiling(s), Ceiling Fan(s), Dual Sinks, Elevator Shaft, Fireplace, Linen Closet, Main Level Primary, Sitting Area in Primary, Separate Shower, Vanity, Walk-In Closet(s), Bedroom on Main Level, Entrance Foyer, Kitchen Island, Loft, Stainless Steel Appliances, Solid Surface Counters
- Flooring: Tile, Wood
- Doors: Insulated Doors
- Has fireplace: Yes
Interior area
- Total structure area: 4,568
- Total interior livable area: 3,538 sqft
Video & virtual tour
Property
Parking
- Total spaces: 4
- Parking features: Attached, Garage, Two Car Garage, Garage Door Opener
- Attached garage spaces: 2
Features
- Levels: Two
- Stories: 2
- Patio & porch: Rear Porch, Deck, Front Porch, Patio
- Exterior features: Built-in Barbecue, Barbecue, Deck, Fence, Sprinkler/Irrigation, Outdoor Kitchen, Pool, Porch, Patio
- Has private pool: Yes
- Pool features: Community, In Ground, Outdoor Pool, Private
Lot
- Size: 7,405 Square Feet
- Features: Corner Lot, City Lot, Rectangular, Rectangular Lot
Details
- Additional parcels included: ,
- Parcel number: 42002040075
- Zoning: PUD
- Special conditions: None
Construction
Type & style
- Home type: SingleFamily
- Architectural style: Traditional
- Property subtype: Single Family Residence
Materials
- Brick Veneer
Condition
- Resale
- Year built: 2025
Utilities & green energy
- Water: Public
- Utilities for property: Cable Available, Electricity Available, Phone Available, Sewer Available, Underground Utilities, Water Available
Green energy
- Energy efficient items: Doors, Windows
Community & HOA
Community
- Features: Boat Facilities, Clubhouse, Dock, Golf Carts OK, Gated, Recreation Area, Tennis Court(s), Pool
- Security: Security System, Gated Community, Smoke Detector(s)
- Subdivision: Waterway Palms Plantation
HOA
- Has HOA: Yes
- Amenities included: Boat Dock, Boat Ramp, Clubhouse, Gated, Owner Allowed Golf Cart, Pet Restrictions, Tennis Court(s)
- Services included: Common Areas, Recreation Facilities, Security
- HOA fee: $157 monthly
Location
- Region: Myrtle Beach
Financial & listing details
- Price per square foot: $417/sqft
- Tax assessed value: $100,000
- Annual tax amount: $386
- Date on market: 7/23/2026
- Electric utility on property: Yes
Estimated market value
$1,431,500
$1.36M - $1.50M
$4,616/mo
Price history
| Date | Event | Price |
|---|---|---|
| 8/3/2026 | Pending sale | $1,475,000$417/sqft |
Source: | ||
| 7/23/2026 | Listed for sale | $1,475,000+63.9%$417/sqft |
Source: | ||
| 8/28/2025 | Sold | $900,000-4.2%$254/sqft |
Source: | ||
| 7/31/2025 | Contingent | $939,500$266/sqft |
Source: | ||
| 7/25/2025 | Listed for sale | $939,500-2.2%$266/sqft |
Source: | ||
| 4/15/2025 | Listing removed | $960,900$272/sqft |
Source: | ||
| 4/8/2025 | Price change | $960,900+0.1%$272/sqft |
Source: | ||
| 2/4/2025 | Listed for sale | $959,900+728.2%$271/sqft |
Source: | ||
| 8/6/2024 | Listing removed | -- |
Source: | ||
| 6/4/2024 | Price change | $115,900-3.3%$33/sqft |
Source: | ||
| 4/29/2024 | Price change | $119,900-6%$34/sqft |
Source: | ||
| 4/2/2024 | Price change | $127,500-3.8%$36/sqft |
Source: | ||
| 2/6/2024 | Listed for sale | $132,500+55.9%$37/sqft |
Source: | ||
| 11/28/2023 | Sold | $85,000$24/sqft |
Source: | ||
| 10/2/2023 | Contingent | $85,000-90.6%$24/sqft |
Source: | ||
| 3/28/2023 | Price change | $900,000+958.8%$254/sqft |
Source: | ||
| 2/28/2023 | Price change | $85,000-90.3%$24/sqft |
Source: | ||
| 5/18/2022 | Price change | $875,000+16.7%$247/sqft |
Source: | ||
| 10/29/2021 | Price change | $750,000+25%$212/sqft |
Source: | ||
| 7/19/2021 | Price change | $600,000+2.6%$170/sqft |
Source: | ||
| 4/24/2021 | Listed for sale | $585,000+680%$165/sqft |
Source: | ||
| 3/12/2021 | Listing removed | -- |
Source: | ||
| 12/23/2020 | Listed for sale | $75,000+97.4%$21/sqft |
Source: Weichert REALTORS CF #2026637 Report a problem | ||
| 1/24/2020 | Sold | $38,000-5%$11/sqft |
Source: Public Record Report a problem | ||
| 1/12/2020 | Pending sale | $40,000+100%$11/sqft |
Source: Beach & Forest Realty #2000370 Report a problem | ||
| 5/15/2018 | Sold | $20,000-25.9%$6/sqft |
Source: Public Record Report a problem | ||
| 9/1/2015 | Sold | $27,000+170%$8/sqft |
Source: Public Record Report a problem | ||
| 1/19/2012 | Sold | $10,000-92%$3/sqft |
Source: Public Record Report a problem | ||
| 4/26/2006 | Sold | $124,880$35/sqft |
Source: Public Record Report a problem | ||
Public tax history
| Year | Property taxes | Tax assessment |
|---|---|---|
| 2025 | $386 -68.5% | $100,000 |
| 2024 | $1,224 +61.6% | $100,000 +75.4% |
| 2023 | $757 +1.6% | $57,010 |
| 2022 | $745 | $57,010 |
| 2021 | $745 +4.9% | -- |
| 2020 | $710 | -- |
| 2019 | -- | -- |
| 2018 | $322 | $1,470 -0.1% |
| 2017 | -- | $1,472 |
| 2016 | -- | $1,472 |
| 2015 | -- | $1,472 |
| 2014 | $300 | $1,472 |
| 2013 | -- | -- |
| 2012 | -- | -- |
| 2010 | -- | $2,208 -44.5% |
| 2009 | -- | $3,978 |
| 2008 | -- | $3,978 |
| 2007 | -- | $3,978 |
Find assessor info on the county website
Monthly payment
Est. payment
Payment breakdown
Explore the cost of this home by adjusting the details. Changes won't be saved.Climate risks
Neighborhood: 29579
Nearby schools
Schools provided by the listing agent
- Elementary: River Oaks Elementary
- Middle: Ocean Bay Middle School
- High: Carolina Forest High School
Source: CCAR. This data may not be complete. We recommend contacting the local school district to confirm school assignments for this home.