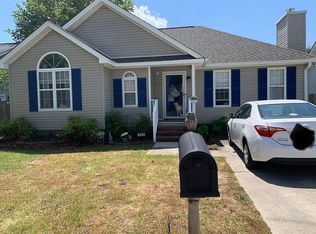
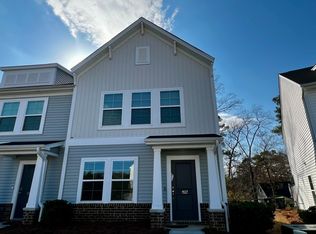
Move-in ready townhome in Jessamine Place! Located in the Lexington/West Columbia area, this home provides quick access to I-20, I-26, Highway 378, Lexington Medical Center and all of your conveniences. This two-story townhome features three bedrooms and 2.5 bathrooms with the main level opening into a spacious family room ideal for relaxing and entertaining. The main level also features half bath, eat-in kitchen with granite counter tops and pantry for extra storage needs. Upstairs you will find the primary suite with walk in closet and private bath. The upstairs is completed by two additional bedrooms sharing a full bathroom. This conveniently located community provides easy living with the HOA in place. Disclaimer: CMLS has not reviewed and, therefore, does not endorse vendors who may appear in listings.
For sale
$205,000
1163 Ederbach Dr, Lexington, SC 29073
3beds
1,328sqft
Townhouse
Built in 2022
2,178 Square Feet Lot
$205,000 Zestimate®
$154/sqft
$150/mo HOA
What's special
Three bedrooms
- 2 days
- 276
- 28
Likely to sell faster than
Zillow last checked:
Listing updated:
Listed by:
Thomas E Kohn,
Earth Properties, Inc.
Source: Consolidated MLS,MLS#: 643497
Facts & features
Interior
Bedrooms & bathrooms
- Bedrooms: 3
- Bathrooms: 3
- Full bathrooms: 2
- 1/2 bathrooms: 1
- Partial bathrooms: 1
- Main level bathrooms: 1
Primary bedroom
- Features: Double Vanity, Bath-Private, Walk-In Closet(s), Ceiling Fan(s)
- Level: Second
Bedroom 2
- Features: Closet-Private
- Level: Second
Bedroom 3
- Features: Closet-Private
- Level: Second
Kitchen
- Features: Eat-in Kitchen, Pantry, Granite Counters, Floors-Laminate, Cabinets-Painted, Recessed Lighting
Living room
- Features: Floors-Laminate, Ceiling Fan(s)
Heating
- Central
Cooling
- Central Air
Appliances
- Included: Free-Standing Range, Gas Range, Dishwasher, Disposal, Refrigerator, Microwave Above Stove, Tankless Water Heater
- Laundry: Laundry Closet
Features
- Flooring: Laminate, Carpet
- Has basement: No
- Attic: Storage,Pull Down Stairs
- Has fireplace: No
Interior area
- Total structure area: 1,328
- Total interior livable area: 1,328 sqft
Property
Parking
- Parking features: No Garage
Features
- Stories: 2
- Patio & porch: Patio
- Fencing: Partial,Privacy
Lot
- Size: 2,178 Square Feet
Details
- Parcel number: 00459101157
Construction
Type & style
- Home type: Townhouse
- Architectural style: Craftsman
- Property subtype: Townhouse
Materials
- Vinyl
- Foundation: Slab
Condition
- New construction: No
- Year built: 2022
Utilities & green energy
- Sewer: Public Sewer
- Water: Public
- Utilities for property: Electricity Connected
Community & HOA
Community
- Security: Smoke Detector(s)
- Subdivision: Jessamine Place
HOA
- Has HOA: Yes
- Services included: Back Yard Maintenance, Common Area Maintenance, Exterior Maintenance, Front Yard Maintenance, Landscaping, Sprinkler
- HOA fee: $450 quarterly
Location
- Region: Lexington
Financial & listing details
- Price per square foot: $154/sqft
- Date on market: 9/22/2026
- Listing agreement: Exclusive Right To Sell
- Road surface type: Paved
Estimated market value
$205,000
$195,000 - $215,000
$1,855/mo
Price history
| Date | Event | Price |
|---|---|---|
| 9/22/2026 | Listed for sale | $205,000-9.6%$154/sqft |
Source:  Consolidated MLS #643497 Report a problem Consolidated MLS #643497 Report a problem | ||
| 5/19/2022 | Listing removed | -- |
Source:  Mungo Homes, Inc Report a problem Mungo Homes, Inc Report a problem | ||
| 5/10/2022 | Price change | $226,685-0.1%$171/sqft |
Source: Consolidated MLS #537418 Report a problem | ||
| 4/18/2022 | Price change | $226,980+0.5%$171/sqft |
Source: Consolidated MLS #537418 Report a problem | ||
| 3/26/2022 | Listed for sale | $225,878$170/sqft |
Source: Consolidated MLS #537418 Report a problem | ||
Public tax history
Tax history is unavailable.
Monthly payment
Est. payment
Payment breakdown
Explore the cost of this home by adjusting the details. Changes won't be saved.Climate risks
Neighborhood: 29073
Nearby schools
Schools provided by the listing agent
- Elementary: Meadow Glen
- Middle: Meadow Glen
- High: River Bluff
- District: Lexington One
Source: Consolidated MLS. This data may not be complete. We recommend contacting the local school district to confirm school assignments for this home.
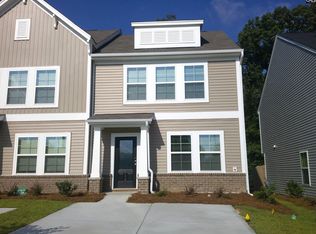
Similar homes
- $230,0003 bd2 ba1.4k sqft112 Shady Oak Dr, Lexington, SC 29073For Sale
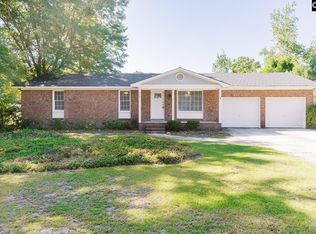 MLS ID #643344, Noah Richardson. Consolidated MLS
 - $188,0003 bd2 ba1.2k sqft903 Hulon Ln, West Columbia, SC 29169For Sale
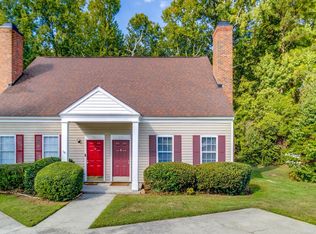 MLS ID #643674, Dayna Britt. Consolidated MLS
 - $209,0003 bd2 ba1.5k sqft505 Grenadier Dr, Columbia, SC 29210For Sale
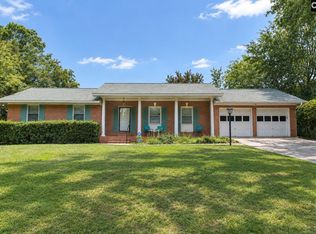 MLS ID #643635, David Jones. Consolidated MLS
 - $205,0003 bd2 ba1.2k sqft412 Wallace Way, Lexington, SC 29073For Sale By Owner