Skip main navigation
Sold for $375,000
  • Listing Provided by: Realty Executives Of Northern California
    Bought with: Realty Executives Of Northern California
    $375,000

    1163 El Portal Dr, Merced, CA 95340

    3beds
    2,072sqft
    Single Family Residence
    Built in 1990
    6,552 Square Feet Lot
    $443,100 Zestimate®
    $181/sqft
    $2,110 Estimated rent

    Home value

    $443,100

    $421,000 - $465,000

    $2,110/mo

    Zestimate® history
    Loading
    Loading...

    Owner options

    List your home for rent

    $2,110/mo

    Rent Zestimate®

    Find your next renter with Zillow Rental Manager. Plus, with online applications, you can quickly screen prospective tenants – for free.

    Learn more

    $2,110/mo

    Rent Zestimate®

    Refinance and save

    $2,348/mo

    Est. payment

    Refinancing to a lower rate could help reduce your monthly payments and save thousands over the life of the loan.

    See today's rates

    $2,348/mo

    Est. payment

    Explore your selling options

    Work with a Zillow partner agent

    Leverage their expertise and Zillow's premium Showcase listings to get your home seen by more buyers.

    Get started

    List with your own agent

    Get your home in front of millions of buyers by listing it on Zillow.

    Learn how to do it

    Sell it yourself

    Take full control of how buyers see your home on Zillow by listing For Sale by Owner (FSBO).

    List your home

    What's special

    Formal fireplaceAuto sprinklersPrimary bedroom and bathroomSitting areaSemi open floor planGreat roomOutstanding curb appeal
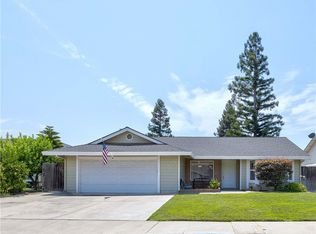
    Outstanding curb appeal in this Oakmont Village home. One of the best priced homes in N.E. Merced. No HOA fees, Mellow Roos, or CFD fees. Priced below assessed value. NEW PRICE! This comfortable home has 3 bedrooms, 2 bathrooms, oodles of storage throughout, plantation shutters, crown molding, formal fireplace, built-ins, sky lights and several french doors to the outside. Semi open floor plan with a great room, den and office. This home is all about the primary bedroom and bathroom. A muchly needed get away retreat these days. Double entry doors to bedroom, two large walk-in closets, linen cupboards, sitting area with sliding glass door to backyard, perfect area to drop in a spa/hot tub, two vanity areas, large oval tub featuring an overhead chandelier. Backyard sports a wooden raised deck with a built in barbeque, very attractive shed (looks like the house) on a cement slab, mow strips, auto sprinklers front and back. Garage is sheet rocked, bike path entrance across the street with Rahilly Park close by. Active neighborhood watch group in effect. This property is a jewel. Sellers are very motivated. NEW PRICE!

    Zillow last checked:

    Listing updated:

    Listing Provided by:

    Linda Daly-Rybka DRE #00774380 209-777-2110,

    Realty Executives Of Northern California

    Bought with:

    Linda Daly-Rybka, DRE #00774380

    Realty Executives Of Northern California

    Source: CRMLS,MLS#: MC24145808MLS LogoOriginating MLS: California Regional MLS

    Facts & features

    Interior

    Bedrooms & bathrooms
    • Bedrooms: 3
    • Bathrooms: 2
    • Full bathrooms: 2
    • Main level bathrooms: 2
    • Main level bedrooms: 3
    Primary bedroom
    • Features: Main Level Primary
    Bedroom
    • Features: All Bedrooms Down
    Bathroom
    • Features: Bathtub, Dual Sinks, Linen Closet, Soaking Tub, Separate Shower, Tile Counters, Tub Shower, Vanity
    Kitchen
    • Features: Tile Counters
    Other
    • Features: Walk-In Closet(s)
    Heating
    • Central, Electric, Natural Gas
    Cooling
    • Central Air, Electric, Gas
    Appliances
    • Included: Dishwasher, Electric Range, Freezer, Disposal, Gas Water Heater, Microwave, Range Hood, Self Cleaning Oven, Vented Exhaust Fan, Water Heater
    • Laundry: In Garage
    Features
    • Breakfast Bar, Breakfast Area, Ceiling Fan(s), Open Floorplan, Phone System, Storage, Tile Counters, All Bedrooms Down, Entrance Foyer, Main Level Primary, Walk-In Closet(s)
    • Flooring: Carpet, Tile
    • Doors: Double Door Entry, French Doors, Panel Doors, Sliding Doors
    • Windows: Double Pane Windows, Garden Window(s), Plantation Shutters, Skylight(s)
    • Has fireplace: Yes
    • Fireplace features: Great Room, Raised Hearth, Zero Clearance
    • Common walls with other units/homes: No Common Walls
    Interior area
    • Total interior livable area: 2,072 sqft

    Property

    Parking
    • Total spaces: 2
    • Parking features: Concrete, Door-Multi, Direct Access, Driveway Level, Driveway, Garage Faces Front, Garage
    • Attached garage spaces: 2
    Accessibility
    • Accessibility features: No Stairs
    Features
    • Levels: One
    • Stories: 1
    • Entry location: front
    • Patio & porch: Concrete, Covered, Deck, Front Porch, Open, Patio, Porch, Wood
    • Exterior features: Awning(s), Barbecue, Rain Gutters
    • Pool features: None
    • Fencing: Good Condition,Wood
    • Has view: Yes
    • View description: Neighborhood
    Lot
    • Size: 6,552 sqft
    • Features: Back Yard, Front Yard, Sprinklers In Rear, Sprinklers In Front, Lawn, Landscaped, Level, Near Park, Rectangular Lot, Sprinklers Timer, Sprinkler System, Walkstreet, Yard
    Details
    • Additional structures: Shed(s)
    • Parcel number: 006373028000
    • Zoning: R-1-6
    • Special conditions: Standard

    Construction

    Type & style
    • Home type: SingleFamily
    • Architectural style: Modern
    • Property subtype: Single Family Residence
    Materials
    • Wood Siding
    • Foundation: Slab
    • Roof: Shingle
    Condition
    • Repairs Cosmetic
    • New construction: No
    • Year built: 1990

    Utilities & green energy

    • Electric: Standard
    • Sewer: Public Sewer
    • Water: Public
    • Utilities for property: Cable Available, Electricity Connected, Natural Gas Connected, Phone Available, Sewer Connected, Underground Utilities, Water Connected

    Community & neighborhood

    Security
    • Security features: Security System, Smoke Detector(s)
    Community
    • Community features: Biking, Curbs, Gutter(s), Storm Drain(s), Street Lights, Suburban, Sidewalks, Park
    Location
    • Region: Merced

    Other

    Other facts
    • Listing terms: Cash,Conventional,FHA,Submit,Trust Deed
    • Road surface type: Paved

    Price history

    DateEventPrice
    3/28/2025Sold$375,000-10.7%$181/sqft
    Source: CRMLS #MC24145808 Report a problem
    1/3/2025Pending sale$420,000$203/sqft
    Source: CRMLS #MC24145808 Report a problem
    12/19/2024Price change$420,000-4.5%$203/sqft
    Source: CRMLS #MC24145808 Report a problem
    10/16/2024Price change$440,000-2.2%$212/sqft
    Source: CRMLS #MC24145808 Report a problem
    7/16/2024Listed for sale$450,000+133.2%$217/sqft
    Source: CRMLS #MC24145808 Report a problem
    8/29/2000Sold$193,000$93/sqft
    Source: Public Record Report a problem

    Public tax history

    YearProperty taxesTax assessment
    2025$5,195 +5.5%$465,965 +1.8%
    2024$4,922 +1.4%$457,776 +2%
    2023$4,854 +66.2%$448,800 +63.8%
    2022$2,921 +0.1%$274,028 +2%
    2021$2,918 -0.7%$268,656 +1%
    2020$2,939 +1.6%$265,902 +2%
    2019$2,894 +9.7%$260,689 +2%
    2018$2,638 -3.5%$255,579 +2%
    2017$2,733 +1.6%$250,569 +2%
    2016$2,689 +3.8%$245,657 +1.5%
    2015$2,591 $241,968 +2%
    2014$2,591 +31.4%$237,229 +27.5%
    2013$1,972 $186,000 +12%
    2012-- $166,000 +9.9%
    2011-- $151,000 -5.6%
    2010-- $160,000 -22%
    2009-- $205,000 -7.4%
    2008-- $221,403 +2%
    2007-- $217,062 +2%
    2006-- $212,807 +2%
    2005-- $208,635 +2%
    2004-- $204,545 +1.9%
    2003-- $200,797 +2%
    2002-- $196,860 +2%
    2001-- $193,000

    Find assessor info on the county website

    Neighborhood: 95340

    Nearby schools

    GreatSchools rating
    Get pre-qualified for a loan
    At Zillow Home Loans, we can pre-qualify you in as little as 5 minutes with no impact to your credit score.

    An equal housing lender. NMLS #10287.

    Sell for more on Zillow
    Get a Zillow Showcase℠ listing at no additional cost and you could sell for .
    $443,100
    2% more
    +$8,862
    With Zillow Showcase(estimated)
    $451,962