UNQUIE PROPERTY offering an abundant of living space. Totally remodeled over the past several years. 5 bedrooms, 4 full baths, open living room and kitchen has cathedral ceilings with skylights for open airy feel. Kitchen has large center island, stainless steel appliances, granite counters and cabinetry space that every cook will love. Family room on lower level. Hardwood, ceramic and laminate flooring. Master has full bath and walk-in closet. Attractive in-law suite with separate entrance from the front of home offering living room, kitchen, bedroom and bath. Additional second level that has a separate entrance from rear of home that could be utilized as office, playroom, exercise room, game room, home school, or craft room--keeping your creative side from being interrupted. Cul-de-sac location that backs to tree/fields. Semi-private lot with deck and patio with landscaping. 16x32 inground pool to keep cool from the summer heat. Chain link fence to keep pets safe. Oversized 4 car garage with storage space plus loft area. Room sizes & sq ft are approx. Please refer to items to convey list in documents. This property has much to offer to the right buyer and is priced to sell! Property being sold "as is".
Sold for $455,000
$455,000
1163 Kings Ct, Greencastle, PA 17225
5beds
3,816sqft
Single Family Residence
Built in 1995
0.83 Acres Lot
$464,200 Zestimate®
$119/sqft
$3,300 Estimated rent
Home value
$464,200
$422,000 - $506,000
$3,300/mo
Zestimate® history
Owner options
List your home for rent
$3,300/mo
Rent Zestimate®
Find your next renter with Zillow Rental Manager. Plus, with online applications, you can quickly screen prospective tenants – for free.
$3,300/mo
Rent Zestimate®
Refinance and save
$3,018/mo
Est. payment
Refinancing to a lower rate could help reduce your monthly payments and save thousands over the life of the loan.
$3,018/mo
Est. payment
Explore your selling options
Work with a Zillow partner agent
Leverage their expertise and Zillow's premium Showcase listings to get your home seen by more buyers.
Get startedList with your own agent
Get your home in front of millions of buyers by listing it on Zillow.
Learn how to do itSell it yourself
Take full control of how buyers see your home on Zillow by listing For Sale by Owner (FSBO).
List your homeWhat's special
Chain link fenceAttractive in-law suiteCul-de-sac locationCabinetry spaceSemi-private lotLarge center islandCathedral ceilings
Zillow last checked:
Listing updated:
Listed by:
Peggy Hays 717-404-1702,
Coldwell Banker Realty
Bought with:
Szymon Elmore
Long & Foster Real Estate, Inc.
Source: Bright MLS,MLS#: PAFL2028366
Facts & features
Interior
Bedrooms & bathrooms
- Bedrooms: 5
- Bathrooms: 4
- Full bathrooms: 4
- Main level bathrooms: 1
- Main level bedrooms: 1
Rooms
- Room types: Living Room, Primary Bedroom, Bedroom 2, Bedroom 3, Bedroom 4, Bedroom 5, Kitchen, Family Room
Primary bedroom
- Level: Upper
- Area: 208 Square Feet
- Dimensions: 13 x 16
Bedroom 2
- Level: Upper
- Area: 132 Square Feet
- Dimensions: 11 x 12
Bedroom 3
- Level: Upper
- Area: 108 Square Feet
- Dimensions: 9 x 12
Bedroom 4
- Level: Lower
- Area: 120 Square Feet
- Dimensions: 12 x 10
Bedroom 5
- Level: Lower
- Area: 120 Square Feet
- Dimensions: 12 x 10
Family room
- Level: Lower
- Area: 285 Square Feet
- Dimensions: 15 x 19
Kitchen
- Level: Main
- Area: 200 Square Feet
- Dimensions: 20 x 10
Living room
- Level: Main
- Area: 255 Square Feet
- Dimensions: 17 x 15
Heating
- Heat Pump, Baseboard, Electric
Cooling
- Central Air, Electric
Appliances
- Included: Oven/Range - Electric, Refrigerator, Microwave, Exhaust Fan, Dishwasher, Dryer, Washer, Electric Water Heater
- Laundry: Lower Level
Features
- 2nd Kitchen, Bathroom - Stall Shower, Ceiling Fan(s), Combination Kitchen/Dining, Walk-In Closet(s), Cathedral Ceiling(s)
- Flooring: Ceramic Tile, Hardwood, Laminate, Wood
- Windows: Skylight(s)
- Has basement: No
- Has fireplace: No
Interior area
- Total structure area: 3,816
- Total interior livable area: 3,816 sqft
- Finished area above ground: 3,816
- Finished area below ground: 0
Property
Parking
- Total spaces: 4
- Parking features: Garage Faces Front, Detached, Driveway
- Garage spaces: 4
- Has uncovered spaces: Yes
Accessibility
- Accessibility features: Other
Features
- Levels: Multi/Split,Three
- Stories: 3
- Patio & porch: Patio, Porch
- Has private pool: Yes
- Pool features: Private
- Fencing: Chain Link
Lot
- Size: 0.83 Acres
- Features: Backs to Trees, Cul-De-Sac
Details
- Additional structures: Above Grade, Below Grade
- Parcel number: 010A27.094.000000
- Zoning: R1
- Special conditions: Standard
Construction
Type & style
- Home type: SingleFamily
- Property subtype: Single Family Residence
Materials
- Vinyl Siding
- Foundation: Crawl Space
- Roof: Shingle
Condition
- New construction: No
- Year built: 1995
Utilities & green energy
- Sewer: Public Sewer
- Water: Well
- Utilities for property: Cable Connected
Community & HOA
Community
- Subdivision: Stoney Brake Village
HOA
- Has HOA: No
Location
- Region: Greencastle
- Municipality: ANTRIM TWP
Financial & listing details
- Price per square foot: $119/sqft
- Tax assessed value: $31,640
- Annual tax amount: $4,879
- Date on market: 7/6/2025
- Listing agreement: Exclusive Right To Sell
- Ownership: Fee Simple
Price history
| Date | Event | Price |
|---|---|---|
| 8/29/2025 | Sold | $455,000+7.1%$119/sqft |
Source:  Bright MLS #PAFL2028366 Report a problem Bright MLS #PAFL2028366 Report a problem | ||
| 7/11/2025 | Pending sale | $425,000$111/sqft |
Source: Bright MLS #PAFL2028366 Report a problem | ||
| 7/6/2025 | Listed for sale | $425,000+60.4%$111/sqft |
Source: Bright MLS #PAFL2028366 Report a problem | ||
| 11/5/2007 | Sold | $265,000$69/sqft |
Source: Public Record Report a problem | ||
Public tax history
| Year | Property taxes | Tax assessment |
|---|---|---|
| 2026 | $5,035 +3.2% | $31,640 |
| 2025 | $4,879 | $31,640 |
| 2024 | $4,879 +2.8% | $31,640 |
| 2023 | $4,745 | $31,640 |
| 2022 | $4,745 +2% | $31,640 |
| 2021 | $4,653 +2.7% | $31,640 |
| 2020 | $4,532 +2.7% | $31,640 |
| 2018 | $4,413 +386.9% | $31,640 |
| 2017 | $906 | $31,640 |
| 2016 | $906 +7.3% | $31,640 |
| 2015 | $845 | $31,640 |
| 2014 | $845 | $31,640 |
| 2013 | $845 +17.7% | $31,640 +14.4% |
| 2012 | $718 | $27,650 |
| 2011 | $718 +19.5% | $27,650 +19.5% |
| 2010 | $600 +2% | $23,140 |
| 2009 | $589 +15.9% | $23,140 |
| 2008 | $508 +0.9% | $23,140 |
| 2007 | $503 | $23,140 |
| 2006 | $503 -73.3% | $23,140 |
| 2005 | $1,884 +386% | $23,140 |
| 2004 | $388 +13.6% | $23,140 |
| 2003 | $341 +36.4% | $23,140 +0.8% |
| 2000 | $250 | $22,950 |
Find assessor info on the county website
Neighborhood: 17225
Nearby homes
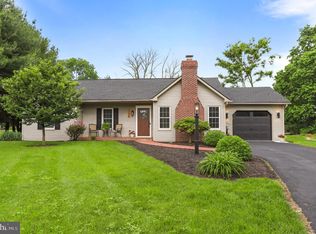
- $420,0003 bd2 ba1.7k sqft1198 Kings Ct, Greencastle, PA 17225Sold
- $412,800-- bd4 ba1.9k sqft1486 Choxes Chase, Greencastle, PA 17225Off Market
- $412,100-- bd2 ba2.3k sqft1444 Choxes Chase, Greencastle, PA 17225Off Market
- $372,700-- bd2 ba2k sqft1500 Choxes Chase, Greencastle, PA 17225Off Market
- $412,9003 bd2 ba2.5k sqft1412 Choxes Chase, Greencastle, PA 17225Off Market
- $404,500-- bd3 ba2.6k sqft1146 Kings Ct, Greencastle, PA 17225Off Market
- $488,000-- bd2 ba2.4k sqft1014 Kings Ct, Greencastle, PA 17225Off Market
- $400,800-- bd2 ba2.6k sqft1182 Kings Ct, Greencastle, PA 17225Off Market
Nearby schools
GreatSchools rating
- NAGreencastle-Antrim Primary SchoolGrades: K-2Distance: 2.5 mi
- 7/10Greencastle-Antrim Middle SchoolGrades: 6-8Distance: 2.6 mi
- 7/10Greencastle-Antrim Senior High SchoolGrades: 9-12Distance: 2.7 mi
Schools provided by the listing agent
- Elementary: Greencastle-antrim
- Middle: Greencastle-antrim
- High: Greencastle-antrim
- District: Greencastle-antrim
Source: Bright MLS. This data may not be complete. We recommend contacting the local school district to confirm school assignments for this home.
Sell for more on Zillow
Get a Zillow Showcase℠ listing at no additional cost and you could sell for .
$464,200
2% more
+$9,284
With Zillow Showcase(estimated)
$473,484
Sell for more on Zillow
Get a Zillow Showcase℠ listing at no additional cost and you could sell for .
$464,200
2% more
+$9,284
With Zillow Showcase(estimated)
$473,484
- Pennsylvania
- Franklin County
- Greencastle
- 17225
- 1163 Kings Ct
