Only an out of state job offer makes this pristine property available! Cascade Hills is a beautiful neighborhood tucked between Goguac Lake and the Battle Creek Country Club. Fully refreshed in 2024, then all new windows & professional landscape upgrades added in 2025. Spacious layout with 3 separate living areas - ideal for entertaining, working from home, or relaxing. Kitchen has quartz counters, stainless appliances.
Main level laundry with barn door leading to Family Room - think beams, massive stone fireplace & slider on to deck. 4 generous sized bedrooms & 4 stylish & modern finished bathrooms. Finished Lower Level has it's own updated bathroom and ALL the room you need to spread out.
Oversized 2 car garage
New roof, flooring, paint, fixtures, & so much more in 2024. You know you want to say YES to this ADDRESS!!!! -Showings to start after moving truck leaves!
Sold
$382,000
1163 Lakeside Dr S, Battle Creek, MI 49015
4beds
3,216sqft
Single Family Residence
Built in 1986
0.35 Acres Lot
$387,300 Zestimate®
$119/sqft
$3,121 Estimated rent
Home value
$387,300
$364,000 - $411,000
$3,121/mo
Zestimate® history
Owner options
List your home for rent
$3,121/mo
Rent Zestimate®
Find your next renter with Zillow Rental Manager. Plus, with online applications, you can quickly screen prospective tenants – for free.
$3,121/mo
Rent Zestimate®
Refinance and save
$2,666/mo
Est. payment
Refinancing to a lower rate could help reduce your monthly payments and save thousands over the life of the loan.
$2,666/mo
Est. payment
Explore your selling options
Work with a Zillow partner agent
Leverage their expertise and Zillow's premium Showcase listings to get your home seen by more buyers.
Get startedList with your own agent
Get your home in front of millions of buyers by listing it on Zillow.
Learn how to do itSell it yourself
Take full control of how buyers see your home on Zillow by listing For Sale by Owner (FSBO).
List your homeWhat's special
Zillow last checked:
Listing updated:
Listed by:
Esther R Leonard 269-579-0460,
eXp Realty LLC,
Ryan R Leonard 269-420-7608,
eXp Realty LLC
Bought with:
Carter F Rohman, 6501465833
Liz Rhoda & Co
Liz Rhoda, 6502432592
Source: MichRIC,MLS#: 26007123
Facts & features
Interior
Bedrooms & bathrooms
- Bedrooms: 4
- Bathrooms: 4
- Full bathrooms: 3
- 1/2 bathrooms: 1
Primary bedroom
- Level: Upper
Bedroom 2
- Level: Upper
Bedroom 3
- Level: Upper
Bedroom 4
- Level: Upper
Primary bathroom
- Level: Upper
Bathroom 1
- Level: Main
Bathroom 2
- Level: Upper
Bathroom 3
- Level: Basement
Dining area
- Level: Main
Dining room
- Level: Main
Family room
- Level: Main
Kitchen
- Level: Main
Laundry
- Level: Main
Living room
- Level: Main
Recreation
- Level: Basement
Heating
- Forced Air
Cooling
- Central Air
Appliances
- Included: Dishwasher, Dryer, Microwave, Range, Refrigerator, Washer, Water Softener Owned
- Laundry: Laundry Room, Main Level
Features
- Eat-in Kitchen
- Flooring: Carpet, Vinyl
- Windows: Replacement, Insulated Windows, Window Treatments
- Basement: Full
- Number of fireplaces: 1
- Fireplace features: Family Room
Interior area
- Total structure area: 2,064
- Total interior livable area: 3,216 sqft
- Finished area below ground: 1,152
Property
Parking
- Total spaces: 2
- Parking features: Garage Faces Front, Garage Door Opener, Attached
- Garage spaces: 2
Features
- Stories: 2
Lot
- Size: 0.35 Acres
- Dimensions: 97.91 x 112.90
- Features: Corner Lot, Ground Cover, Shrubs/Hedges
Details
- Parcel number: 521550033490
Construction
Type & style
- Home type: SingleFamily
- Architectural style: Traditional
- Property subtype: Single Family Residence
Materials
- Aluminum Siding
- Roof: Composition,Shingle
Condition
- New construction: No
- Year built: 1986
Utilities & green energy
- Sewer: Public Sewer
- Water: Public
- Utilities for property: Cable Available, Natural Gas Connected
Community & HOA
Community
- Subdivision: Cascade Hills
HOA
- Has HOA: Yes
- Amenities included: Other
- Services included: Other
- HOA fee: $100 annually
Location
- Region: Battle Creek
Financial & listing details
- Price per square foot: $119/sqft
- Tax assessed value: $109,070
- Annual tax amount: $4,070
- Date on market: 3/2/2026
- Listing terms: Cash,FHA,VA Loan,Conventional
Price history
| Date | Event | Price |
|---|---|---|
| 3/27/2026 | Sold | $382,000+0.5%$119/sqft |
Source:  MichRIC #26007123 Report a problem MichRIC #26007123 Report a problem | ||
| 3/3/2026 | Pending sale | $380,000$118/sqft |
Source: MichRIC #26007123 Report a problem | ||
| 3/2/2026 | Listed for sale | $380,000+1.1%$118/sqft |
Source: MichRIC #26007123 Report a problem | ||
| 7/25/2025 | Sold | $376,000-0.9%$117/sqft |
Source: Public Record Report a problem | ||
| 7/16/2025 | Pending sale | $379,500$118/sqft |
Source: MichRIC #25020662 Report a problem | ||
| 6/19/2025 | Price change | $379,500-1%$118/sqft |
Source: MichRIC #25020662 Report a problem | ||
| 6/9/2025 | Price change | $383,500-0.4%$119/sqft |
Source: MichRIC #25020662 Report a problem | ||
| 5/9/2025 | Listed for sale | $385,000+67.4%$120/sqft |
Source: MichRIC #25020662 Report a problem | ||
| 2/12/2025 | Sold | $230,000-23.3%$72/sqft |
Source: Public Record Report a problem | ||
| 1/31/2025 | Pending sale | $299,900$93/sqft |
Source: MichRIC #24054157 Report a problem | ||
| 11/25/2024 | Price change | $299,900-7.7%$93/sqft |
Source: MichRIC #24054157 Report a problem | ||
| 11/11/2024 | Listed for sale | $324,900$101/sqft |
Source: MichRIC #24054157 Report a problem | ||
| 11/4/2024 | Pending sale | $324,900$101/sqft |
Source: MichRIC #24054157 Report a problem | ||
| 10/14/2024 | Listed for sale | $324,900$101/sqft |
Source: MichRIC #24054157 Report a problem | ||
| 9/24/2024 | Listing removed | $324,900$101/sqft |
Source: MichRIC #24032023 Report a problem | ||
| 9/10/2024 | Price change | $324,900-6.9%$101/sqft |
Source: MichRIC #24032023 Report a problem | ||
| 7/31/2024 | Price change | $349,000-2.6%$109/sqft |
Source: MichRIC #24032023 Report a problem | ||
| 6/22/2024 | Listed for sale | $358,500$111/sqft |
Source: MichRIC #24032023 Report a problem | ||
Public tax history
| Year | Property taxes | Tax assessment |
|---|---|---|
| 2025 | $5,424 +10.6% | $130,200 +3.8% |
| 2024 | $4,905 | $125,443 +11.3% |
| 2023 | -- | $112,739 +12.7% |
| 2022 | -- | $100,031 +5.5% |
| 2021 | -- | $94,784 +1.3% |
| 2020 | -- | $93,539 +6.5% |
| 2018 | $4,171 +1.7% | $87,795 -5.6% |
| 2017 | $4,101 | $93,028 +2.9% |
| 2016 | $4,101 +1.8% | $90,450 +4.4% |
| 2015 | $4,027 | $86,662 -3.8% |
| 2014 | $4,027 | $90,041 -1.3% |
| 2013 | -- | $91,235 -0.2% |
| 2011 | -- | $91,424 -11.4% |
| 2010 | -- | $103,131 -8.1% |
| 2009 | -- | $112,211 |
| 2008 | -- | $112,211 +8.8% |
| 2006 | -- | $103,101 +0.8% |
| 2005 | -- | $102,320 +4.3% |
| 2004 | -- | $98,095 +4.2% |
| 2003 | -- | $94,183 |
Find assessor info on the county website
Neighborhood: 49015
Nearby homes
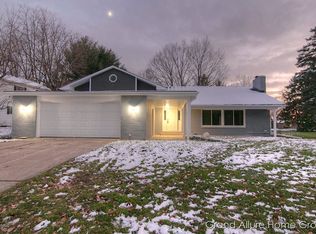
- $355,5004 bd3 ba2.9k sqft1165 Lakeside Dr S, Battle Creek, MI 49015Off Market
- $---- bd-- ba-- sqftCascade Dr, Battle creek, MI 49017Off Market
- $354,2004 bd3 ba2.3k sqft1171 Lakeside Dr S, Battle Creek, MI 49015Off Market
- $333,1003 bd2 ba2.5k sqft1317 Cascade Ct, Battle Creek, MI 49015Off Market
- $318,6003 bd2 ba2.7k sqft1309 Cascade Ct, Battle Creek, MI 49015Off Market
- $334,3004 bd2 ba2.3k sqft77 Cascade Dr, Battle Creek, MI 49015Off Market
- $411,2005 bd2 ba3k sqft71 Cascade Dr, Battle Creek, MI 49015Off Market
- $375,4004 bd3 ba2.2k sqft1164 Lakeside Dr S, Battle Creek, MI 49015Off Market
Nearby schools
GreatSchools rating
- 6/10Riverside Elementary SchoolGrades: PK-4Distance: 0.7 mi
- 6/10Lakeview Middle SchoolGrades: 5-8Distance: 1.7 mi
- 7/10Lakeview High SchoolGrades: 9-12Distance: 1.8 mi
Schools provided by the listing agent
- Middle: Lakeview Middle School
- High: Lakeview High School
Source: MichRIC. This data may not be complete. We recommend contacting the local school district to confirm school assignments for this home.
Get a cash offer in 3 minutes
Find out how much your home could sell for in as little as 3 minutes with a no-obligation cash offer.
Estimated market value
$387,300
Get a cash offer in 3 minutes
Find out how much your home could sell for in as little as 3 minutes with a no-obligation cash offer.
Estimated market value
$387,300
- Michigan
- Calhoun County
- Battle Creek
- 49015
- 1163 Lakeside Dr S
Nearby cities
Nearby neighborhoods
Nearby zip codes
Other Battle Creek Topics
