Welcome to Parkside at Trinity Green — one of the more desirable pockets within Trinity Groves, known for its walkability, green space, and inviting neighborhood feel.
Positioned within the landscaped interior courtyard, this corner home offers a more serene, inward-facing setting that feels intentionally removed from the surrounding area.
Inside, the home stands apart with a timeless, transitional design — a refreshing alternative to the boxy, hard-edged modern builds often found nearby. The open-concept layout features tall ceilings, abundant natural light, and thoughtful architectural details including wall molding accents and elevated finishes that create a warm, inviting feel throughout.
The kitchen is both functional and welcoming with granite countertops, GE Profile stainless appliances, and a large island that anchors the main living space.
Upstairs, you’ll find three bedrooms plus a versatile bonus living area, perfect for a home office, media room, or flex space. The primary suite offers a relaxing retreat with separate vanities and a glass-enclosed shower.
Step out onto your front porch to enjoy your fenced-in green space, or head directly into the beautifully landscaped courtyard just beyond. Spend evenings strolling the neighborhood, relaxing by the community pool, visiting the dog park, or enjoying the open park space designed for gathering and connection.
All of this just minutes from Trinity Groves dining, Sylvan Thirty, the Design District, and Downtown Dallas.
This is one you have to experience in person to fully appreciate.
Sold
Price Unknown
1163 Manacor Ln, Dallas, TX 75212
3beds
1,822sqft
Single Family Residence
Built in 2017
2,352 Square Feet Lot
$487,700 Zestimate®
$--/sqft
$3,097 Estimated rent
Home value
$487,700
$449,000 - $532,000
$3,097/mo
Zestimate® history
Owner options
List your home for rent
$3,097/mo
Rent Zestimate®
Find your next renter with Zillow Rental Manager. Plus, with online applications, you can quickly screen prospective tenants – for free.
$3,097/mo
Rent Zestimate®
Refinance and save
$151/mo
Est. payment
Refinancing to a lower rate could help reduce your monthly payments and save thousands over the life of the loan.
$151/mo
Est. payment
Explore your selling options
Work with a Zillow partner agent
Leverage their expertise and Zillow's premium Showcase listings to get your home seen by more buyers.
Get startedList with your own agent
Get your home in front of millions of buyers by listing it on Zillow.
Learn how to do itSell it yourself
Take full control of how buyers see your home on Zillow by listing For Sale by Owner (FSBO).
List your homeWhat's special
Beautifully landscaped courtyardTimeless transitional designLandscaped interior courtyardElevated finishesAbundant natural lightWarm inviting feel throughoutThree bedrooms
Zillow last checked:
Listing updated:
Listed by:
Christina Hobbs Gray 0718385 469-343-5088,
Allie Beth Allman & Assoc. 214-521-7355
Bought with:
Sabrina Jaber, 0606960
LIV Realty, LLC
Source: NTREIS,MLS#: 21233318
Facts & features
Interior
Bedrooms & bathrooms
- Bedrooms: 3
- Bathrooms: 3
- Full bathrooms: 2
- 1/2 bathrooms: 1
Primary bedroom
- Features: Ceiling Fan(s), Dual Sinks, Double Vanity, En Suite Bathroom, Walk-In Closet(s)
- Level: Second
- Dimensions: 14 x 16
Bedroom
- Level: Second
- Dimensions: 10 x 13
Bedroom
- Level: Second
- Dimensions: 11 x 10
Bonus room
- Level: Second
- Dimensions: 11 x 10
Dining room
- Level: First
- Dimensions: 12 x 10
Half bath
- Level: Sixth
- Dimensions: 6 x 5
Kitchen
- Features: Granite Counters, Kitchen Island
- Level: First
- Dimensions: 12 x 9
Living room
- Features: Ceiling Fan(s)
- Level: First
- Dimensions: 13 x 18
Heating
- Central, ENERGY STAR Qualified Equipment, Zoned
Cooling
- Central Air, ENERGY STAR Qualified Equipment, Zoned
Appliances
- Included: Some Gas Appliances, Dishwasher, Gas Cooktop, Gas Oven, Microwave, Plumbed For Gas, Refrigerator, Tankless Water Heater, Vented Exhaust Fan
Features
- Decorative/Designer Lighting Fixtures, Granite Counters, Kitchen Island, Open Floorplan, Pantry, Paneling/Wainscoting, Walk-In Closet(s)
- Flooring: Carpet, Engineered Hardwood, Tile
- Windows: Window Coverings
- Has basement: No
- Has fireplace: No
Interior area
- Total interior livable area: 1,822 sqft
Property
Parking
- Total spaces: 2
- Parking features: Additional Parking, Door-Single, Garage, Garage Door Opener, Guest
- Attached garage spaces: 2
Features
- Levels: Two
- Stories: 2
- Patio & porch: Covered, Front Porch
- Exterior features: Private Yard, Rain Gutters
- Pool features: None, Community
- Fencing: Fenced,Front Yard,Metal
Lot
- Size: 2,352 Square Feet
- Features: Corner Lot, Interior Lot, Landscaped, Level, Sprinkler System, Zero Lot Line
Details
- Parcel number: 007257000B0140000
Construction
Type & style
- Home type: SingleFamily
- Architectural style: Contemporary/Modern,Traditional,Detached,Garden Home
- Property subtype: Single Family Residence
Materials
- Brick, Fiber Cement
- Foundation: Slab
- Roof: Composition
Condition
- Year built: 2017
Utilities & green energy
- Sewer: Public Sewer
- Water: Public
- Utilities for property: Natural Gas Available, Sewer Available, Separate Meters, Water Available
Green energy
- Energy efficient items: Construction, Doors, HVAC, Insulation, Thermostat, Water Heater, Windows
- Construction elements: Conserving Methods, Recycled Materials
- Water conservation: Efficient Hot Water Distribution, Low-Flow Fixtures
Community & HOA
Community
- Features: Fenced Yard, Other, Pool, Sidewalks, Trails/Paths, Curbs
- Security: Prewired, Security System
- Subdivision: Trinity Green Ph 1
HOA
- Has HOA: Yes
- Amenities included: Maintenance Front Yard
- Services included: Maintenance Grounds
- HOA fee: $151 monthly
- HOA name: Associa
- HOA phone: 888-397-9210
Location
- Region: Dallas
Financial & listing details
- Tax assessed value: $480,890
- Annual tax amount: $10,708
- Date on market: 4/10/2026
- Cumulative days on market: 56 days
Price history
| Date | Event | Price |
|---|---|---|
| 7/8/2026 | Sold | -- |
Source: NTREIS #21233318 Report a problem | ||
| 6/15/2026 | Pending sale | $490,000$269/sqft |
Source: NTREIS #21233318 Report a problem | ||
| 6/6/2026 | Contingent | $490,000$269/sqft |
Source: NTREIS #21233318 Report a problem | ||
| 5/14/2026 | Price change | $490,000-2%$269/sqft |
Source: NTREIS #21233318 Report a problem | ||
| 4/10/2026 | Listed for sale | $500,000-3.8%$274/sqft |
Source: NTREIS #21233318 Report a problem | ||
| 9/24/2025 | Listing removed | $2,950$2/sqft |
Source: Zillow Rentals Report a problem | ||
| 9/19/2025 | Listing removed | $520,000$285/sqft |
Source: NTREIS #20905786 Report a problem | ||
| 9/10/2025 | Price change | $2,950-4.8%$2/sqft |
Source: Zillow Rentals Report a problem | ||
| 7/23/2025 | Listed for rent | $3,100$2/sqft |
Source: Zillow Rentals Report a problem | ||
| 5/31/2025 | Price change | $520,000-1%$285/sqft |
Source: NTREIS #20905786 Report a problem | ||
| 4/16/2025 | Listed for sale | $525,000-0.9%$288/sqft |
Source: NTREIS #20905786 Report a problem | ||
| 2/19/2025 | Listing removed | $530,000$291/sqft |
Source: NTREIS #20686072 Report a problem | ||
| 1/3/2025 | Price change | $530,000-0.9%$291/sqft |
Source: NTREIS #20686072 Report a problem | ||
| 11/13/2024 | Price change | $535,000-1.8%$294/sqft |
Source: NTREIS #20686072 Report a problem | ||
| 10/3/2024 | Price change | $545,000-1.8%$299/sqft |
Source: NTREIS #20686072 Report a problem | ||
| 9/13/2024 | Price change | $555,000-1.8%$305/sqft |
Source: NTREIS #20686072 Report a problem | ||
| 7/26/2024 | Listed for sale | $565,000$310/sqft |
Source: NTREIS #20686072 Report a problem | ||
Public tax history
| Year | Property taxes | Tax assessment |
|---|---|---|
| 2025 | $10,708 -6% | $480,890 -5.7% |
| 2024 | $11,398 +54.3% | $509,950 +17.6% |
| 2023 | $7,388 -15.6% | $433,720 |
| 2022 | $8,750 -9.5% | $433,720 -2.8% |
| 2021 | $9,667 -2.8% | $446,430 |
| 2020 | $9,944 -0.8% | $446,430 |
| 2019 | $10,020 -3.6% | $446,430 +0.4% |
| 2018 | $10,397 +1839.9% | $444,710 +2156.3% |
| 2017 | $536 | $19,710 |
Find assessor info on the county website
Neighborhood: 75212
Nearby homes
- $442,4003 bd3 ba1.7k sqft1151 Manacor Ln, Dallas, TX 75212Off Market

- $504,5003 bd4 ba1.9k sqft2732 Yellow Jasmine Ln, Dallas, TX 75212Off Market

- $501,1003 bd4 ba1.8k sqft2742 Yellow Jasmine Ln, Dallas, TX 75212Off Market
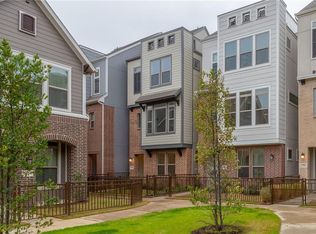
- $547,7004 bd4 ba2.4k sqft1139 Manacor Ln, Dallas, TX 75212Off Market

- $464,4003 bd4 ba2k sqft2752 Yellow Jasmine Ln, Dallas, TX 75212Off Market
- $499,0003 bd4 ba2k sqft1170 Manacor Ln, Dallas, TX 75212Off Market
- $453,9003 bd3 ba1.8k sqft1160 Manacor Ln, Dallas, TX 75212Off Market
- $449,3003 bd4 ba1.8k sqft1180 Manacor Ln, Dallas, TX 75212Off Market
Nearby schools
GreatSchools rating
- 7/10Jesus Moroles Expressive Arts VanguardGrades: PK-8Distance: 0.6 mi
- 4/10L G Pinkston High SchoolGrades: 9-12Distance: 1.1 mi
- 8/10Dr. Elba and Domingo Garcia West Dallas STEM SchoolGrades: PK-8Distance: 1.1 mi
Schools provided by the listing agent
- Elementary: Lanier
- Middle: Pinkston
- High: Pinkston
- District: Dallas ISD
Source: NTREIS. This data may not be complete. We recommend contacting the local school district to confirm school assignments for this home.
Get a cash offer in 3 minutes
Find out how much your home could sell for in as little as 3 minutes with a no-obligation cash offer.
Estimated market value
$487,700
Get a cash offer in 3 minutes
Find out how much your home could sell for in as little as 3 minutes with a no-obligation cash offer.
Estimated market value
$487,700
- Texas
- Dallas County
- Dallas
- 75212
- 1163 Manacor Ln
