BACK ON THE MARKET DUE TO NO FAULT OF THE PROPERTY - BUYERS FINANCING FELL THROUGH ON CLOSING DAY! Welcome to 1163 Margina Ave - where style meets function, and fun comes with a splash! This thoughtfully updated 3-bedroom, 2-bathroom POOL home features a desirable split floorplan and a versatile flex room—perfect for a home office, playroom, den, or workout space. From the moment you walk in, you'll notice the attention to detail and the fresh, modern finishes throughout. The kitchen has been beautifully upgraded with soft white shaker cabinets, granite countertops, and matching stainless steel KitchenAid appliances (2023). Luxury vinyl plank flooring runs throughout the main living areas, while both bathrooms feature stylish tile finishes and modern updates completed in 2022. The primary suite is spacious and the ensuite bathroom includes a Bluetooth speaker light fixture in the shower and a multi-color light setting—adding comfort and a touch of fun to your daily routine. Other interior upgrades include new shaker-style interior doors, WiFi-enabled Nest thermostat, Ring security system with surveillance, and WiFi-connected ceiling fans in the main living areas. Step outside to enjoy the screen-enclosed pool, updated in 2025 with Pentair Microbrite multicolor lighting, and a fully fenced backyard with plenty of space to relax or entertain. The fully retractable garage screen door allows you to enjoy fresh air without the bugs a thoughtful touch that adds to the home's functionality. New updates including new hot water heater (2022), new interior paint throughout, and mounted hurricane shutters for rear windows and panels for the front. 1163 Margina Avenue combines thoughtful design, practical features, and modern technology in a location that puts you close to everything. Schedule your showing today and come see what makes this property truly stand out. 2022 WATER HEATER, 2021 HVAC, 2014 ROOF. All information taken from the tax record, and while deemed reliable, cannot be guaranteed.
Closed
$325,000
1163 Margina Ave, Daytona Beach, FL 32114
3beds
1,548sqft
Single Family Residence, Residential
Built in 1990
8,276 Square Feet Lot
$326,100 Zestimate®
$210/sqft
$2,506 Estimated rent
Home value
$326,100
$293,000 - $362,000
$2,506/mo
Zestimate® history
Owner options
List your home for rent
$2,506/mo
Rent Zestimate®
Find your next renter with Zillow Rental Manager. Plus, with online applications, you can quickly screen prospective tenants – for free.
$2,506/mo
Rent Zestimate®
Refinance and save
$2,239/mo
Est. payment
Refinancing to a lower rate could help reduce your monthly payments and save thousands over the life of the loan.
$2,239/mo
Est. payment
Explore your selling options
Work with a Zillow partner agent
Leverage their expertise and Zillow's premium Showcase listings to get your home seen by more buyers.
Get startedList with your own agent
Get your home in front of millions of buyers by listing it on Zillow.
Learn how to do itSell it yourself
Take full control of how buyers see your home on Zillow by listing For Sale by Owner (FSBO).
List your homeWhat's special
Screen-enclosed poolStylish tile finishesNew shaker-style interior doorsRing security systemVersatile flex roomWifi-enabled nest thermostatDesirable split floorplan
Zillow last checked:
Listing updated:
Listed by:
Taylor Westfall Gillette 386-405-8360,
Simply Real Estate
Bought with:
Cheri East, 3534015
RE/MAX Signature
Source: DBAMLS,MLS#: 1213333
Facts & features
Interior
Bedrooms & bathrooms
- Bedrooms: 3
- Bathrooms: 2
- Full bathrooms: 2
Bedroom 1
- Level: Main
- Area: 169 Square Feet
- Dimensions: 13.00 x 13.00
Bedroom 2
- Level: Main
- Area: 120 Square Feet
- Dimensions: 12.00 x 10.00
Bedroom 3
- Level: Main
- Area: 110 Square Feet
- Dimensions: 11.00 x 10.00
Dining room
- Level: Main
- Area: 90 Square Feet
- Dimensions: 10.00 x 9.00
Family room
- Level: Main
- Area: 154 Square Feet
- Dimensions: 11.00 x 14.00
Kitchen
- Level: Main
- Area: 150 Square Feet
- Dimensions: 10.00 x 15.00
Living room
- Level: Main
- Area: 266 Square Feet
- Dimensions: 14.00 x 19.00
Other
- Description: Front Porch
- Area: 114 Square Feet
- Dimensions: 19.00 x 6.00
Other
- Description: Deck
- Level: Main
- Area: 154 Square Feet
- Dimensions: 11.00 x 14.00
Heating
- Central, Electric
Cooling
- Central Air
Appliances
- Included: Refrigerator, Microwave, Electric Range, Disposal, Dishwasher
- Laundry: In Garage
Features
- Ceiling Fan(s), Primary Bathroom - Shower No Tub, Split Bedrooms, Vaulted Ceiling(s), Walk-In Closet(s)
- Flooring: Tile, Vinyl
Interior area
- Total structure area: 2,145
- Total interior livable area: 1,548 sqft
Property
Parking
- Total spaces: 2
- Parking features: Attached, Garage, Garage Door Opener
- Attached garage spaces: 2
Features
- Levels: One
- Stories: 1
- Patio & porch: Deck, Patio, Porch
- Pool features: In Ground, Screen Enclosure
- Fencing: Back Yard,Full,Privacy,Wood
Lot
- Size: 8,276 Square Feet
- Dimensions: 75.0 ft x 115.0 ft
- Features: Sprinklers In Front, Sprinklers In Rear
Details
- Parcel number: 534031000510
Construction
Type & style
- Home type: SingleFamily
- Architectural style: Ranch
- Property subtype: Single Family Residence, Residential
Materials
- Block, Concrete, Stucco
- Foundation: Slab
- Roof: Shingle
Condition
- Updated/Remodeled
- New construction: No
- Year built: 1990
Utilities & green energy
- Sewer: Public Sewer
- Water: Public
- Utilities for property: Cable Available, Electricity Connected, Sewer Connected, Water Connected
Community & HOA
Community
- Subdivision: Fairway Estates
HOA
- Has HOA: No
Location
- Region: Daytona Beach
Financial & listing details
- Price per square foot: $210/sqft
- Tax assessed value: $292,797
- Annual tax amount: $5,281
- Date on market: 7/18/2025
- Listing terms: Cash,Conventional,FHA,VA Loan
- Electric utility on property: Yes
- Road surface type: Paved
Price history
| Date | Event | Price |
|---|---|---|
| 8/22/2025 | Sold | $325,000+1.6%$210/sqft |
Source:  DBAMLS #1213333 Report a problem DBAMLS #1213333 Report a problem | ||
| 7/24/2025 | Contingent | $320,000$207/sqft |
Source: DBAMLS #1213333 Report a problem | ||
| 7/18/2025 | Listed for sale | $320,000$207/sqft |
Source: DBAMLS #1213333 Report a problem | ||
| 5/25/2025 | Pending sale | $320,000$207/sqft |
Source: DBAMLS #1213333 Report a problem | ||
| 5/13/2025 | Listed for sale | $320,000-16.3%$207/sqft |
Source: DBAMLS #1213333 Report a problem | ||
| 6/1/2022 | Sold | $382,500+0.7%$247/sqft |
Source: DBAMLS #1095977 Report a problem | ||
| 4/29/2022 | Contingent | $379,900$245/sqft |
Source: DBAMLS #1095977 Report a problem | ||
| 4/28/2022 | Listed for sale | $379,900+68.8%$245/sqft |
Source: DBAMLS #1095977 Report a problem | ||
| 5/1/2019 | Sold | $225,000-2.1%$145/sqft |
Source: DBAMLS #1054400 Report a problem | ||
| 2/27/2019 | Listed for sale | $229,900+14.9%$149/sqft |
Source: Gaff's Realty Company #1054400 Report a problem | ||
| 6/15/2018 | Listing removed | $200,000$129/sqft |
Source: CENTURY 21 Sundance Realty #1039884 Report a problem | ||
| 6/15/2018 | Listed for sale | $200,000$129/sqft |
Source: CENTURY 21 Sundance Realty #1039884 Report a problem | ||
| 6/15/2018 | Pending sale | $200,000$129/sqft |
Source: CENTURY 21 Sundance Realty #1039884 Report a problem | ||
| 5/4/2018 | Price change | $200,000-2.4%$129/sqft |
Source: CENTURY 21 Sundance Realty #1039884 Report a problem | ||
| 4/24/2018 | Price change | $205,000-1.9%$132/sqft |
Source: CENTURY 21 Sundance Realty #1039884 Report a problem | ||
| 2/27/2018 | Listed for sale | $209,000+57.1%$135/sqft |
Source: CENTURY 21 Sundance Realty #1039884 Report a problem | ||
| 8/13/2014 | Sold | $133,000-2.9%$86/sqft |
Source: Public Record Report a problem | ||
| 7/3/2014 | Listed for sale | $137,000+67.1%$89/sqft |
Source: Listhub #560718 Report a problem | ||
| 4/25/1996 | Sold | $82,000$53/sqft |
Source: Public Record Report a problem | ||
Public tax history
| Year | Property taxes | Tax assessment |
|---|---|---|
| 2025 | $4,400 -16.7% | $292,797 +0.5% |
| 2024 | $5,281 +42.1% | $291,219 +40.5% |
| 2023 | $3,717 +29.4% | $207,327 +3.4% |
| 2022 | $2,872 | $200,466 +3% |
| 2021 | -- | $194,627 +1.4% |
| 2020 | $2,895 | $191,940 +40.9% |
| 2019 | $2,895 +56.7% | $136,238 +1.9% |
| 2018 | $1,848 -0.7% | $133,698 +2.1% |
| 2017 | $1,861 -1% | $130,948 +22.2% |
| 2016 | $1,880 +30.2% | $107,150 +0.7% |
| 2015 | $1,444 +49.4% | $106,405 +27.9% |
| 2014 | $966 | $83,183 +1.5% |
| 2013 | -- | $81,954 +1.7% |
| 2012 | -- | $80,584 -5% |
| 2011 | -- | $84,803 +1.5% |
| 2010 | -- | $83,550 +2.7% |
| 2009 | -- | $81,353 +3.1% |
| 2007 | -- | $78,905 -0.5% |
| 2006 | -- | $79,289 +6.1% |
| 2005 | -- | $74,738 +3% |
| 2004 | -- | $72,561 +1.9% |
| 2003 | -- | $71,208 +2.4% |
| 2002 | -- | $69,539 +1.6% |
| 2001 | -- | $68,444 +0.6% |
| 2000 | -- | $68,018 |
Find assessor info on the county website
Neighborhood: 32114
Nearby homes
- $222,5003 bd2 ba1.1k sqft1167 Margina Ave, Daytona Beach, FL 32114Sold

- $361,5003 bd2 ba1.6k sqft1159 Margina Ave, Daytona Beach, FL 32114Off Market

- $320,9003 bd2 ba1.5k sqft1162 Peachtree Rd, Daytona Beach, FL 32114Off Market
- $265,0003 bd2 ba1.6k sqft1166 Peachtree Rd, Daytona Beach, FL 32114Sold
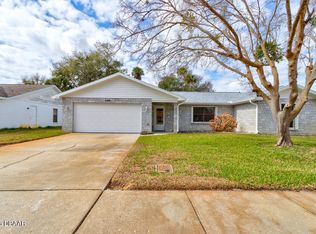
- $374,8003 bd2 ba1.9k sqft1158 Peachtree Rd, Daytona Beach, FL 32114Off Market
- $273,0003 bd2 ba1.3k sqft1171 Margina Ave, Daytona Beach, FL 32114Off Market
- $311,0003 bd2 ba1.5k sqft1162 Margina Ave, Daytona Beach, FL 32114Sold
- $272,6003 bd2 ba1.3k sqft1166 Margina Ave, Daytona Beach, FL 32114Off Market
Nearby schools
GreatSchools rating
- 2/10Turie T. Small Elementary SchoolGrades: PK-5Distance: 0.6 mi
- 4/10Campbell Middle SchoolGrades: 6-8Distance: 0.6 mi
- 4/10Mainland High SchoolGrades: 9-12Distance: 1.7 mi
Get a cash offer in 3 minutes
Find out how much your home could sell for in as little as 3 minutes with a no-obligation cash offer.
Estimated market value
$326,100
Get a cash offer in 3 minutes
Find out how much your home could sell for in as little as 3 minutes with a no-obligation cash offer.
Estimated market value
$326,100
- Florida
- Volusia County
- Daytona Beach
- 32114
- 1163 Margina Ave
Nearby cities
Nearby zip codes
Other Daytona Beach Topics
