Discover this beautifully designed 4-bedroom, 2-bath home set on a spacious half-acre lot. The lush backyard backs to dense trees with no rear neighbors, offering unmatched privacy and peaceful surroundings.
Inside, the smart split-bedroom layout places three bedrooms on one side and the generously sized primary suite with a private ensuite bath on the other, creating the perfect balance of comfort and seclusion. At the heart of the home, the kitchen shines with granite countertops, custom oak cabinetry, and a seamless flow into the expansive living area—complete with a cozy fireplace ideal for gatherings.
Outdoors, you’ll find plenty of space on the extended driveway to accommodate a 45-ft RV, with dedicated 110V and 220V garage outlets already in place. The oversized yard is perfectly suited for a pool or workshop, giving you endless possibilities. Just minutes from Lavon Lake, you’ll have easy access to boat launches, parks, and year-round recreation.
Built with efficiency in mind, this home features 6-inch exterior walls, a radiant barrier, and vinyl windows to help maintain comfort while keeping utility costs low. Conveniently located a short drive from Rockwall and Wylie, you’ll enjoy the best of quiet country charm with city convenience close at hand.
NO HOA, NO MUD, NO PID!
Come experience the perfect place to call home.
Sold
Price Unknown
1163 Meadow Hill Dr, Lavon, TX 75166
4beds
2,020sqft
Single Family Residence
Built in 2008
0.53 Acres Lot
$445,800 Zestimate®
$--/sqft
$2,492 Estimated rent
Home value
$445,800
$419,000 - $473,000
$2,492/mo
Zestimate® history
Owner options
List your home for rent
$2,492/mo
Rent Zestimate®
Find your next renter with Zillow Rental Manager. Plus, with online applications, you can quickly screen prospective tenants – for free.
$2,492/mo
Rent Zestimate®
Refinance and save
Refinancing to a lower rate could help reduce your monthly payments and save thousands over the life of the loan.
Explore your selling options
Work with a Zillow partner agent
Leverage their expertise and Zillow's premium Showcase listings to get your home seen by more buyers.
Get startedList with your own agent
Get your home in front of millions of buyers by listing it on Zillow.
Learn how to do itSell it yourself
Take full control of how buyers see your home on Zillow by listing For Sale by Owner (FSBO).
List your homeWhat's special
Cozy fireplaceSpacious half-acre lotLush backyardBacks to dense treesPrivacy and peaceful surroundingsExtended drivewayPrivate ensuite bath
Zillow last checked:
Listing updated:
Listed by:
Jennifer Hansen 0751819 855-450-0442,
Real 855-450-0442
Bought with:
Unrepresented Buyer
NON MLS
Source: NTREIS,MLS#: 20966503
Facts & features
Interior
Bedrooms & bathrooms
- Bedrooms: 4
- Bathrooms: 2
- Full bathrooms: 2
Primary bedroom
- Features: Double Vanity, En Suite Bathroom, Walk-In Closet(s)
- Level: First
- Dimensions: 15 x 16
Bedroom
- Level: First
- Dimensions: 11 x 11
Bedroom
- Level: First
- Dimensions: 10 x 11
Bedroom
- Level: First
- Dimensions: 10 x 11
Kitchen
- Features: Built-in Features, Granite Counters
- Level: First
- Dimensions: 14 x 12
Living room
- Features: Ceiling Fan(s), Fireplace
- Level: First
- Dimensions: 16 x 19
Heating
- Central, Electric
Cooling
- Attic Fan, Central Air, Ceiling Fan(s), Electric
Appliances
- Included: Dishwasher, Electric Range, Electric Water Heater, Microwave
Features
- Granite Counters, High Speed Internet, Cable TV
- Flooring: Carpet, Tile, Wood
- Has basement: No
- Number of fireplaces: 1
- Fireplace features: Glass Doors, Living Room
Interior area
- Total interior livable area: 2,020 sqft
Property
Parking
- Total spaces: 3
- Parking features: Additional Parking, Boat, Carport, Detached Carport, Door-Single, Garage, Garage Door Opener, Garage Faces Side
- Attached garage spaces: 2
- Carport spaces: 1
- Covered spaces: 3
Features
- Levels: One
- Stories: 1
- Patio & porch: Covered
- Exterior features: Rain Gutters
- Pool features: None
Lot
- Size: 0.53 Acres
- Features: Back Yard, Lawn, Many Trees, Sprinkler System
Details
- Parcel number: R863700A03701
Construction
Type & style
- Home type: SingleFamily
- Architectural style: Ranch,Detached
- Property subtype: Single Family Residence
Materials
- Brick, Fiber Cement
- Foundation: Slab
- Roof: Composition
Condition
- Year built: 2008
Utilities & green energy
- Sewer: Aerobic Septic
- Utilities for property: Septic Available, Underground Utilities, Cable Available
Community & HOA
Community
- Features: Curbs
- Security: Prewired, Security System Owned, Security System, Smoke Detector(s)
- Subdivision: Bently Farms Ph Three
HOA
- Has HOA: No
Location
- Region: Lavon
Financial & listing details
- Tax assessed value: $447,082
- Annual tax amount: $8,420
- Date on market: 6/18/2025
- Cumulative days on market: 123 days
- Listing terms: Cash,Conventional,FHA,VA Loan
Price history
| Date | Event | Price |
|---|---|---|
| 12/5/2025 | Sold | -- |
Source: NTREIS #20966503 Report a problem | ||
| 11/11/2025 | Pending sale | $450,000$223/sqft |
Source: NTREIS #20966503 Report a problem | ||
| 10/20/2025 | Contingent | $450,000$223/sqft |
Source: NTREIS #20966503 Report a problem | ||
| 8/27/2025 | Price change | $450,000-2.2%$223/sqft |
Source: NTREIS #20966503 Report a problem | ||
| 7/8/2025 | Listed for sale | $459,900$228/sqft |
Source: NTREIS #20966503 Report a problem | ||
| 7/3/2025 | Contingent | $459,900$228/sqft |
Source: NTREIS #20966503 Report a problem | ||
| 6/18/2025 | Listed for sale | $459,900$228/sqft |
Source: NTREIS #20966503 Report a problem | ||
Public tax history
| Year | Property taxes | Tax assessment |
|---|---|---|
| 2025 | $8,308 | $447,082 +1.2% |
| 2024 | -- | $441,800 +10% |
| 2023 | $1,958 -51.1% | $401,636 +10% |
| 2022 | $4,003 | $365,124 +10% |
| 2021 | $4,003 | $331,931 +10% |
| 2020 | $4,003 | $301,755 +5.6% |
| 2019 | $4,003 | $285,836 +6.9% |
| 2018 | $4,003 | $267,478 +4.1% |
| 2017 | $4,003 | $256,998 +16.3% |
| 2016 | $4,003 -8.6% | $221,056 +9.4% |
| 2015 | $4,381 | $202,000 +2.8% |
| 2014 | $4,381 | $196,515 +4% |
| 2013 | -- | $189,010 +2.1% |
| 2012 | -- | $185,088 +1.5% |
| 2011 | -- | $182,381 +1.3% |
| 2010 | -- | $180,000 -5% |
| 2009 | -- | $189,459 +663.9% |
| 2008 | -- | $24,800 -5.5% |
| 2007 | -- | $26,244 -4.1% |
| 2006 | -- | $27,360 +22.1% |
| 2005 | -- | $22,400 |
Find assessor info on the county website
Neighborhood: 75166
Nearby homes
- $465,3004 bd3 ba2.5k sqft1175 Meadow Hill Dr, Lavon, TX 75166Off Market
- $400,1003 bd2 ba1.8k sqft1137 Meadow Hill Dr, Lavon, TX 75166Off Market
- $552,7004 bd4 ba3.6k sqft734 Oak St, Lavon, TX 75166Off Market
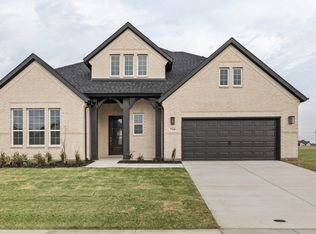
- $391,6003 bd2 ba1.8k sqft1162 Meadow Hill Dr, Lavon, TX 75166Off Market
- $--3 bd2 ba1.8k sqft1174 Meadow Hill Dr, Lavon, TX 75166Sold
- $410,3004 bd2 ba2.2k sqft1149 Meadow Hill Dr, Lavon, TX 75166Off Market
- $396,8003 bd2 ba1.6k sqft1150 Meadow Hill Dr, Lavon, TX 75166Off Market
- $395,0004 bd2 ba1.9k sqft1125 Meadow Hill Dr, Lavon, TX 75166Off Market
Nearby schools
GreatSchools rating
- 5/10Nesmith Elementary SchoolGrades: PK-5Distance: 1.7 mi
- NABraves AcademyGrades: 3-11Distance: 4.2 mi
- 5/10Community High SchoolGrades: 9-12Distance: 4.2 mi
Schools provided by the listing agent
- Elementary: Nesmith
- Middle: Community Trails
- High: Community
- District: Community ISD
Source: NTREIS. This data may not be complete. We recommend contacting the local school district to confirm school assignments for this home.
Get a cash offer in 3 minutes
Find out how much your home could sell for in as little as 3 minutes with a no-obligation cash offer.
Estimated market value
$445,800
Get a cash offer in 3 minutes
Find out how much your home could sell for in as little as 3 minutes with a no-obligation cash offer.
Estimated market value
$445,800
- Texas
- Collin County
- Lavon
- 75166
- 1163 Meadow Hill Dr
Nearby cities
Nearby zip codes
Other Lavon Topics
