Upgrades galore! Welcome to this beautifully crafted 2 year old home built by local builder, Norfleet Builders. Upgraded features include two shiplap fireplaces. Quartz countertops throughout the house. Large farm sink in the kitchen. Custom kitchen cabinets with soft-close cabinetry. Vaulted living room ceiling. Finished garage with anti-slip sealed floor. Large tiled shower. Tray ceiling in primary suite. Accent wall in the dining room. LVP flooring. This house is made to impress! Enjoy the convenient location just over a mile from exit 112- only 30 minutes to the heart of Nashville. You'll be sure to fall in love with Cross Plains after touring this home!
Closed
$415,000
1163 Melvin Dr, Cross Plains, TN 37049
3beds
2,050sqft
Single Family Residence, Residential
Built in 2021
0.45 Acres Lot
$416,600 Zestimate®
$202/sqft
$2,262 Estimated rent
Home value
$416,600
$396,000 - $437,000
$2,262/mo
Zestimate® history
Owner options
List your home for rent
$2,262/mo
Rent Zestimate®
Find your next renter with Zillow Rental Manager. Plus, with online applications, you can quickly screen prospective tenants – for free.
$2,262/mo
Rent Zestimate®
Refinance and save
$2,450/mo
Est. payment
Refinancing to a lower rate could help reduce your monthly payments and save thousands over the life of the loan.
$2,450/mo
Est. payment
Explore your selling options
Work with a Zillow partner agent
Leverage their expertise and Zillow's premium Showcase listings to get your home seen by more buyers.
Get startedList with your own agent
Get your home in front of millions of buyers by listing it on Zillow.
Learn how to do itSell it yourself
Take full control of how buyers see your home on Zillow by listing For Sale by Owner (FSBO).
List your homeWhat's special
Zillow last checked:
Listing updated:
Listed by:
Jess Herrmann 615-812-4897,
SixOneFive Real Estate Advisors
Bought with:
Kristin Sanchez, 363854
Redfin
Source: RealTracs MLS as distributed by MLS GRID,MLS#: 2583129
Facts & features
Interior
Bedrooms & bathrooms
- Bedrooms: 3
- Bathrooms: 2
- Full bathrooms: 2
- Main level bedrooms: 3
Heating
- Central, Electric
Cooling
- Central Air, Electric
Appliances
- Included: Dishwasher, Microwave, Electric Oven, Electric Range
Features
- Ceiling Fan(s), Walk-In Closet(s)
- Flooring: Vinyl
- Basement: Crawl Space
- Number of fireplaces: 2
- Fireplace features: Electric, Living Room
Interior area
- Total structure area: 2,050
- Total interior livable area: 2,050 sqft
- Finished area above ground: 2,050
Property
Parking
- Total spaces: 2
- Parking features: Garage Door Opener, Garage Faces Front
- Attached garage spaces: 2
Features
- Levels: Two
- Stories: 2
Lot
- Size: 0.45 Acres
Details
- Parcel number: 074H B 00900 000
- Special conditions: Owner Agent
Construction
Type & style
- Home type: SingleFamily
- Property subtype: Single Family Residence, Residential
Materials
- Frame
Condition
- New construction: No
- Year built: 2021
Utilities & green energy
- Sewer: Public Sewer
- Water: Public
- Utilities for property: Electricity Available, Water Available
Community & HOA
Community
- Security: Carbon Monoxide Detector(s), Smoke Detector(s)
- Subdivision: Stoney Brook
HOA
- Has HOA: No
Location
- Region: Cross Plains
Financial & listing details
- Price per square foot: $202/sqft
- Tax assessed value: $396,600
- Annual tax amount: $1,604
- Date on market: 10/19/2023
- Electric utility on property: Yes
Price history
| Date | Event | Price |
|---|---|---|
| 2/2/2024 | Sold | $415,000-1.7%$202/sqft |
Source:  RealTracs MLS as distributed by MLS GRID #2583129 Report a problem RealTracs MLS as distributed by MLS GRID #2583129 Report a problem | ||
| 12/12/2023 | Contingent | $422,000$206/sqft |
Source: RealTracs MLS as distributed by MLS GRID #2583129 Report a problem | ||
| 11/30/2023 | Price change | $422,000-1.9%$206/sqft |
Source: RealTracs MLS as distributed by MLS GRID #2583129 Report a problem | ||
| 10/19/2023 | Listed for sale | $429,990+32.3%$210/sqft |
Source: RealTracs MLS as distributed by MLS GRID #2583129 Report a problem | ||
| 9/30/2021 | Sold | $325,000$159/sqft |
Source: Public Record Report a problem | ||
Public tax history
| Year | Property taxes | Tax assessment |
|---|---|---|
| 2025 | $1,785 | $99,150 |
| 2024 | $1,785 | $99,150 |
| 2023 | $1,785 +11.3% | $99,150 +59.3% |
| 2022 | $1,604 +1322.8% | $62,250 +1322.9% |
| 2021 | $113 | $4,375 |
| 2020 | $113 | $4,375 |
Find assessor info on the county website
Neighborhood: 37049
Nearby homes
- $400,2003 bd3 ba2k sqft1151 Melvin Dr, Cross Plains, TN 37049Off Market
- $442,2003 bd2 ba2k sqft1171 Melvin Dr, Cross Plains, TN 37049Off Market
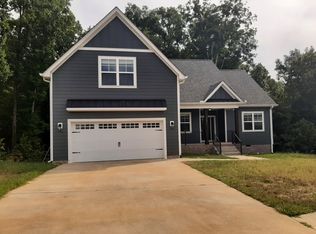
- $341,6003 bd2 ba1.5k sqft2 Bonnie Brk, Cross Plains, TN 37049Off Market
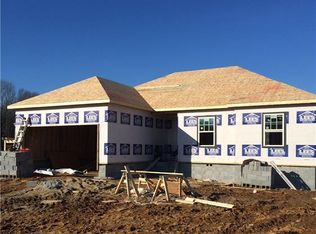
- $360,0004 bd3 ba1.7k sqft1138 Melvin Dr, Cross Plains, TN 37049Sold
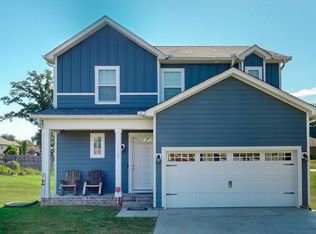
- $338,5003 bd3 ba1.6k sqft1129 Melvin Dr, Cross Plains, TN 37049Off Market
- $396,4003 bd3 ba2k sqft4104 Jessica Dr LOT 24, Cross Plains, TN 37049Off Market
- $380,400-- bd2 ba1.5k sqft1127 Bonnie Ln, Cross Plains, TN 37049Off Market
- $412,600-- bd2 ba1.8k sqft1174 Melvin Dr, Cross Plains, TN 37049Off Market
Nearby schools
GreatSchools rating
- 6/10East Robertson Elementary SchoolGrades: PK-5Distance: 3.7 mi
- 4/10East Robertson High SchoolGrades: 6-12Distance: 2.6 mi
Schools provided by the listing agent
- Elementary: East Robertson Elementary
- Middle: East Robertson High School
- High: East Robertson High School
Source: RealTracs MLS as distributed by MLS GRID. This data may not be complete. We recommend contacting the local school district to confirm school assignments for this home.
Get a cash offer in 3 minutes
Find out how much your home could sell for in as little as 3 minutes with a no-obligation cash offer.
Estimated market value
$416,600
Get a cash offer in 3 minutes
Find out how much your home could sell for in as little as 3 minutes with a no-obligation cash offer.
Estimated market value
$416,600
- Tennessee
- Robertson County
- Cross Plains
- 37049
- 1163 Melvin Dr
Nearby cities
Nearby zip codes
Other Cross Plains Topics
