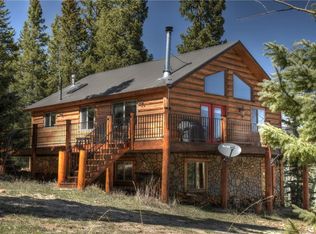
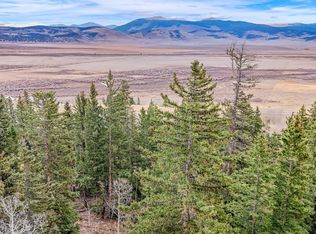
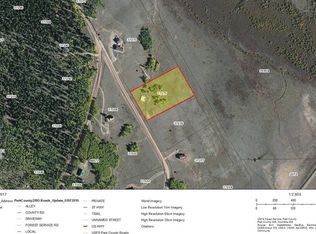
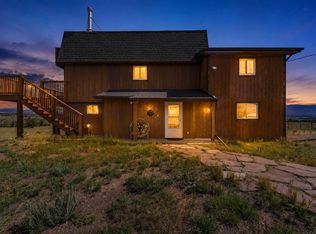
Nestled upon nine sprawling acres of untamed Colorado splendor, this extraordinary mountain retreat offers an unparalleled fusion of rustic elegance and modern sophistication. Recently refreshed with a full-body stain, a newer metal roof, and energy-efficient double-paned windows, this 2,819-square-foot residence commands breathtaking panoramic views from its expansive wrap-around covered porch. Step inside to discover beautiful hardwood flooring flowing beneath curated mountain décor, where two pellet stoves cast warmth throughout three generously proportioned entertainment areas. The large updated kitchen, complete with pantry, serves as the home's culinary heart, while the luxurious master suite boasts an extra-spacious walk-in closet designed for indulgent living. A versatile loft provides additional storage or a private office sanctuary. The sun-drenched sunroom with bar creates an enchanting gathering space, complemented by an indoor workshop for the artisan spirit. Outside, a concrete stamped patio, heated she-shed, zip line, tetherball court, and horseshoe area transform the grounds into a recreational paradise. A 500-gallon underground water storage system sustains lush landscaping and gardens, while the RV parking pad with power and spacious attached garage accommodate every adventure. Private fishing rights, private maintained roads, and easy year-round access elevate this property beyond mere residence into lifestyle. Minutes from Jefferson Lake, Breckenridge Ski Resort, and Georgia Pass, with Teter-Michigan SWA practically at your doorstep, this is where mountain dreams crystallize into extraordinary daily living. Exceptional rental income potential awaits the discerning buyer.
For sale
$1,150,000
1163 Michigan Hill Road, Jefferson, CO 80456
2beds
2,819sqft
Single Family Residence
Built in 1983
9 Acres Lot
$1,084,800 Zestimate®
$408/sqft
$21/mo HOA
What's special
Lush landscaping and gardensIndoor workshopTetherball courtBreathtaking panoramic viewsZip lineHeated she-shedVersatile loft
- 123 days
- 182
- 3
Zillow last checked:
Listing updated:
Listed by:
Lora J. Alexander 719-836-1597,
High Ridge Realty, LLC
Source: Altitude Realtors,MLS#: S1069223 Originating MLS: Summit Association of Realtors
Originating MLS: Summit Association of RealtorsFacts & features
Interior
Bedrooms & bathrooms
- Bedrooms: 2
- Bathrooms: 3
- Full bathrooms: 2
- 3/4 bathrooms: 1
Bedroom
- Level: Upper
Bedroom
- Level: Upper
Dining room
- Level: Main
Other
- Level: Upper
Great room
- Level: Main
Kitchen
- Level: Main
Living room
- Level: Main
Loft
- Level: Upper
Sunroom
- Level: Main
Sunroom
- Level: Main
Sunroom
- Level: Main
Other
- Level: Main
Workshop
- Level: Main
Heating
- Forced Air, Propane, Pellet Stove
Appliances
- Included: Dishwasher, Disposal, Gas Range, Gas Water Heater, Microwave Hood Fan, Microwave, Range, Refrigerator, Range Hood, Some Electric Appliances, Dryer, Washer
Features
- Ceiling Fan(s), Entrance Foyer, Eat-in Kitchen, Five Piece Bathroom, High Ceilings, Kitchen Island, Primary Suite, Pantry, See Remarks, Smoke Free, Vaulted Ceiling(s), Utility Room
- Flooring: Carpet, Tile, Wood
- Basement: Crawl Space
- Number of fireplaces: 2
Interior area
- Total interior livable area: 2,819 sqft
Property
Parking
- Total spaces: 2
- Parking features: Attached, Garage, Insulated Garage, Lighted, Oversized, RV Access/Parking
- Garage spaces: 2
Features
- Levels: Two
- Has view: Yes
- View description: Mountain(s)
Lot
- Size: 9 Acres
- Features: Landscaped, See Remarks
Details
- Additional structures: Shed(s)
- Parcel number: 37273
- Zoning description: Residential Rural
- Other equipment: Satellite Dish
Construction
Type & style
- Home type: SingleFamily
- Architectural style: Contemporary,Mountain
- Property subtype: Single Family Residence
Materials
- Roof: Metal
Condition
- Resale
- Year built: 1983
Utilities & green energy
- Sewer: Septic Tank
- Water: Private, Well
- Utilities for property: Electricity Available, Propane, Phone Available, Snow Removal, See Remarks, Trash Collection, Septic Available
Community & HOA
Community
- Features: See Remarks, Fishing
- Subdivision: Michigan Hills
HOA
- Has HOA: Yes
- HOA fee: $250 annually
Location
- Region: Jefferson
Financial & listing details
- Price per square foot: $408/sqft
- Tax assessed value: $695,938
- Annual tax amount: $2,300
- Date on market: 5/30/2026
- Exclusions: No, All Sellers Personal Property
- Road surface type: Dirt
Estimated market value
$1,084,800
$1.03M - $1.14M
$2,827/mo
Price history
| Date | Event | Price |
|---|---|---|
| 5/23/2026 | Listed for sale | $1,150,000+623.3%$408/sqft |
Source:  REcolorado as distributed by MLS GRID #2710536 Report a problem REcolorado as distributed by MLS GRID #2710536 Report a problem | ||
| 8/12/2003 | Sold | $159,000$56/sqft |
Source: Agent Provided Report a problem | ||
Public tax history
| Year | Property taxes | Tax assessment |
|---|---|---|
| 2025 | $2,603 +0.5% | $39,920 -12.7% |
| 2024 | $2,591 +41.1% | $45,710 -20.7% |
| 2023 | $1,836 -18.4% | $57,630 +63.8% |
| 2022 | $2,248 -5.4% | $35,180 -2.8% |
| 2021 | $2,376 +142.7% | $36,190 +64.1% |
| 2020 | $979 +0.8% | $22,060 +48% |
| 2019 | $971 -10.4% | $14,910 -21.9% |
| 2017 | $1,084 -11.4% | $19,090 -11.4% |
| 2016 | $1,223 -1.9% | $21,550 |
| 2015 | $1,247 -1.5% | $21,550 |
| 2014 | $1,266 -6.4% | -- |
| 2013 | $1,352 +0.8% | $21,830 |
| 2012 | $1,341 +3.2% | -- |
| 2011 | $1,300 | -- |
Find assessor info on the county website
Monthly payment
Est. payment
Payment breakdown
Explore the cost of this home by adjusting the details. Changes won't be saved.Climate risks
Neighborhood: Michigan Hill
Nearby schools
Schools provided by the listing agent
- Elementary: Edith Teter
- Middle: South Park
- High: South Park
Source: Altitude Realtors. This data may not be complete. We recommend contacting the local school district to confirm school assignments for this home.
Similar homes
- $609,9003 bd2 ba1.5k sqft850 Georgia Pass Lookout, Jefferson, CO 80456For Sale

 MLS ID #S1068772, JoAnn MacDougall, Jefferson Real Estate, Inc.. Altitude Realtors
 - $575,0003 bd2 ba2.1k sqft2349 Michigan Hill Road, Jefferson, CO 80456For Sale
 MLS ID #S1068991, Danielle Foster, eXp Realty, LLC, Mountain House Properties. Altitude Realtors
 - $925,0004 bd4 ba3k sqft1478 W Longbow Drive, Jefferson, CO 80456For Sale
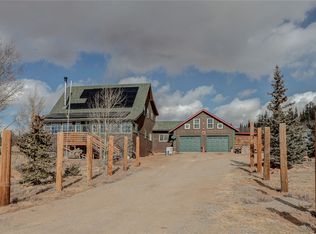 MLS ID #S1071237, Cynthia Weld, Broker's Guild Real Estate. Altitude Realtors
 - $650,0003 bd4 ba2.4k sqft726 CUMBERLAND Drive, Jefferson, CO 80456For Sale
 MLS ID #S1071183, Michael Neff, West + Main. Altitude Realtors
 - $664,9003 bd2 ba2.1k sqft982 Georgia Drive, Jefferson, CO 80456For SaleMLS ID #S1069900, JoAnn MacDougall, Jefferson Real Estate, Inc.. Altitude Realtors
- $875,0003 bd4 ba3k sqft1996 Al Gulch Road, Jefferson, CO 80456For SaleMLS ID #S1069375, Kristopher Caldwell, eXp Realty, LLC. Altitude Realtors
- $799,9002 bd3 ba1.7k sqft847 Palomino Road, Como, CO 80432For SaleMLS ID #S1069473, JoAnn MacDougall, Jefferson Real Estate, Inc.. Altitude Realtors
- $799,9002 bd3 ba1.7k sqft847 Palomino Road, Jefferson, CO 80456For Sale
 MLS ID #4860767, JoAnn MacDougall, Jefferson Real Estate. REcolorado as distributed by MLS GRID
 - $1,155,0003 bd3 ba2.3k sqft925 Gold Pan Lane, Fairplay, CO 80440For SaleMLS ID #S1071548, Danielle Foster, eXp Realty, LLC, Mountain House Properties. Altitude Realtors
- $639,9002 bd2 ba1.7k sqft177 Longbow Drive, Como, CO 80456For SaleMLS ID #4596806, Luke Brenning, MHC Realty Group LLC. REcolorado as distributed by MLS GRID
- $1,050,0003 bd2 ba1.4k sqft12 Red Mountain Trail, Breckenridge, CO 80424For SaleMLS ID #5906124, Matthew Clark, Thrive Real Estate Group. REcolorado as distributed by MLS GRID
- $1,100,0003 bd4 ba3.9k sqft1458 Crow Creek Road, Bailey, CO 80421For SaleMLS ID #7525859, Kerri Dowling, EXIT Realty DTC, Cherry Creek, Pikes Peak.. REcolorado as distributed by MLS GRID
- $599,9004 bd2 ba2.5k sqft4018 Arrowhead Drive, Como, CO 80456For SaleMLS ID #6229642, Rebecca Jones Egloff, LIV Sotheby's International Realty. REcolorado as distributed by MLS GRID
- $1,000,0004 bd3 ba2.4k sqft890 Royal Ridge Drive, Bailey, CO 80421For SaleMLS ID #5423553, Jeanette Starc, Coldwell Banker Realty 54. REcolorado as distributed by MLS GRID
- $873,0004 bd3 ba3.1k sqft566 Palmer Peak Drive S, Fairplay, CO 80440For SaleMLS ID #S1070588, Adrienne Wilson, Winterwood Real Estate LLC. Altitude Realtors
- $1,250,0003 bd2 ba1.4k sqft506 Cnty Rd 528, Breckenridge, CO 80424For SaleMLS ID #S1069532, Stephany Epps, Breckenridge Associates R.E.. Altitude Realtors
- $1,350,0003 bd3 ba2.9k sqft321 Doris Drive, Breckenridge, CO 80424For SaleMLS ID #S1071254, Bonnie Smith ABR CIPS CRB CRS SRS, Dream Big Colorado. Altitude Realtors
- $875,0004 bd3 ba3.5k sqft1528 Silverheels Rd, Fairplay, CO 80440For Sale
 MLS ID #1056982, Amanda Romero, C3 Real Estate Solutions, LLC. IRES as distributed by MLS GRID
