Skip main navigation
Off market
  • $355,000

    1163 Mill Crossing Dr APT 104, Saint Louis, MO 63141

    2beds
    1,503sqft
    Condo
    Built in 2005
    -- sqft lot
    $355,000 Zestimate®
    $236/sqft
    $2,253 Estimated rent

    Home value

    $355,000

    $337,000 - $373,000

    $2,253/mo

    Zestimate® history
    Loading
    Loading...

    Owner options

    List your home for rent

    $2,253/mo

    Rent Zestimate®

    Find your next renter with Zillow Rental Manager. Plus, with online applications, you can quickly screen prospective tenants – for free.

    Learn more

    $2,253/mo

    Rent Zestimate®

    Refinance and save

    $2,680/mo

    Est. payment

    Refinancing to a lower rate could help reduce your monthly payments and save thousands over the life of the loan.

    See today's rates

    $2,680/mo

    Est. payment

    Explore your selling options

    Work with a Zillow partner agent

    Leverage their expertise and Zillow's premium Showcase listings to get your home seen by more buyers.

    Get started

    List with your own agent

    Get your home in front of millions of buyers by listing it on Zillow.

    Learn how to do it

    Sell it yourself

    Take full control of how buyers see your home on Zillow by listing For Sale by Owner (FSBO).

    List your home

    What's special

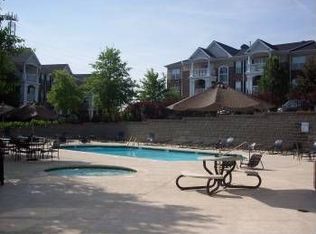
    Perfectly updated spacious condo in a private/gated complex in Creve Couer. You'll fall in love with this ground unitLuxury Condo & all of the amenities it has to offer. The open floor plan makes it perfect for entertaining & has such a comfortable home feel. You will walk into your entry foyer to see private dining room open to the HUGE living room with gas fireplace & tons of natural light. Off the living room, enjoy beautiful landscape & open green space just off your patio. The kitchen is updated with 42 inch cabinets, large island & granite counter tops. The bedrooms are separated for privacy- your master bedroom is very spacious with walk in closet, on suite bathroom with double vanity, shower & separate soaking tub! The 2nd bedroom & full bath on opposite side AND Large laundry/storage room. Enjoy the brand new carpet & fresh paint throughout. You have 2 heated indoor parking space, private storage area, elevators, club house, fitness center & outdoor heated pool.

    This property is not currently displayed as for sale or rent on Zillow. This may be different from what's on other websites or public sources.

    Facts & features

    Interior

    Bedrooms & bathrooms
    • Bedrooms: 2
    • Bathrooms: 2
    • Full bathrooms: 2
    • Main level bathrooms: 2
    • Main level bedrooms: 2
    Heating
    • Forced air, Electric
    Cooling
    • Central
    Appliances
    • Included: Dishwasher, Garbage disposal, Microwave
    • Laundry: Main Level, Private Laundry Hkup
    Features
    • Elevator, Walk-In Closet(s), Living Room, Entrance Foyer, 9' Ceilings
    • Flooring: Tile
    • Basement: Partially finished
    • Has fireplace: Yes
    • Fireplace features: Gas, Living Room
    Interior area
    • Structure area source: County Records
    • Total interior livable area: 1,503 sqft

    Property

    Parking
    • Total spaces: 2
    • Parking features: Garage - Attached
    • Details: Off Street, Guest Parking, Security Parking, Assigned/2 Spaces
    Accessibility
    • Accessibility features: Accessible Elevator Installed, Accessible Entrance, Accessible Closets, Accessible Common Area
    Features
    • Exterior features: Stone, Brick
    • Pool features: In Ground
    Lot
    • Size: 1,524 Square Feet
    Details
    • Parcel number: 16P141150
    • Special conditions: Sale

    Construction

    Type & style
    • Home type: Condo
    • Architectural style: Conventional
    Materials
    • Roof: Other
    Condition
    • Year built: 2005

    Utilities & green energy

    • Sewer: Public
    • Water: Public

    Community & HOA

    Community
    • Security: Secured Garage/Parking
    HOA
    • Has HOA: Yes
    • Amenities included: Inground Pool, Clubhouse/Comm. Room
    • Services included: Snow Removal, Trash, Insurance, Water, Pool, Clubhouse
    • HOA fee: $379 monthly
    Location
    • Region: Saint Louis

    Financial & listing details

    • Price per square foot: $236/sqft
    • Tax assessed value: $356,000
    • Annual tax amount: $4,305

    Price history

    DateEventPrice
    3/8/2022Sold--
    Source: Public Record Report a problem
    9/4/2020Listing removed$295,000$196/sqft
    Source: Keller Williams Realty St. Louis Southwest #20039613 Report a problem
    9/2/2020Listed for sale$295,000$196/sqft
    Source: Keller Williams Realty St. Louis Southwest #20039613 Report a problem
    8/11/2020Sold--
    Source: MARIS #20039613 Report a problem
    7/13/2020Pending sale$295,000$196/sqft
    Source: Keller Williams Southwest #20039613 Report a problem
    6/12/2020Listed for sale$295,000+16334.5%$196/sqft
    Source: Keller Williams Southwest #20039613 Report a problem
    9/11/2015Listing removed$1,795-99.2%$1/sqft
    Source: The Mao Realty LLC #15041540 Report a problem
    9/1/2015Listed for rent$1,795$1/sqft
    Source: The Mao Realty LLC Report a problem
    6/13/2013Sold--
    Source: MARIS #13019969 Report a problem
    5/30/2013Pending sale$219,990$146/sqft
    Source: Prudential Select Properties #13019969 Report a problem
    4/23/2013Listed for sale$219,990+0.9%$146/sqft
    Source: Prudential Select Properties #13019969 Report a problem
    1/22/2013Listing removed$218,000$145/sqft
    Source: Prudential Alliance, REALTORS #12003320 Report a problem
    4/20/2012Listed for sale$218,000$145/sqft
    Source: Prudential Alliance, REALTORS #12003320 Report a problem

    Public tax history

    YearProperty taxesTax assessment
    2025$4,305 +14.5%$67,640 +21%
    2024$3,760 +4.2%$55,880
    2023$3,609 -9.2%$55,880 -0.4%
    2022$3,975 +0.6%$56,090
    2021$3,952 +21.8%$56,090 +27%
    2020$3,244 +2.4%$44,160
    2019$3,167 $44,160 +8%
    2018$3,167 $40,890
    2017$3,167 +3%$40,890 +4.9%
    2016$3,074 +0.8%$38,970
    2015$3,050 $38,970 +4.1%
    2014$3,050 +6.5%$37,430
    2013$2,863 $37,430 -6.9%
    2012-- $40,220
    2011-- $40,220 -8%
    2010$2,968 +4.7%$43,700
    2009$2,834 +250.4%$43,700 -9.3%
    2008$809 +39.2%$48,170 +272.8%
    2007$581 $12,920 +46.8%
    2006$581 $8,800
    Find assessor info on the county website

    Neighborhood: 63141

    Nearby schools

    GreatSchools rating
    Schools provided by the listing agent
    • Elementary: Bellerive Elem.
    • Middle: Northeast Middle
    • High: Parkway North High
    • District: Parkway C-2

    Source: The MLS. This data may not be complete. We recommend contacting the local school district to confirm school assignments for this home.

    Get a cash offer in 3 minutes
    Find out how much your home could sell for in as little as 3 minutes with a no-obligation cash offer.
    Estimated market value
    $355,000
    Get a cash offer in 3 minutes
    Find out how much your home could sell for in as little as 3 minutes with a no-obligation cash offer.
    Estimated market value
    $355,000