Skip main navigation
Closed
  • Listed by: Prudential Alliance, REALTORS • Christine M Cool • Contact: 314-614-5822
    Bought with: RE/MAX Properties West
    $271,500

    1163 Mill Xing #106, Saint Louis, MO 63141

    2beds
    1,410sqft
    Condominium
    Built in 2011
    -- sqft lot
    $271,500 Zestimate®
    $193/sqft
    $2,302 Estimated rent

    Home value

    $271,500

    $244,000 - $301,000

    $2,302/mo

    Zestimate® history
    Loading
    Loading...

    Owner options

    List your home for rent

    $2,302/mo

    Rent Zestimate®

    Find your next renter with Zillow Rental Manager. Plus, with online applications, you can quickly screen prospective tenants – for free.

    Learn more

    $2,302/mo

    Rent Zestimate®

    Refinance and save

    $1,765/mo

    Est. payment

    Refinancing to a lower rate could help reduce your monthly payments and save thousands over the life of the loan.

    See today's rates

    $1,765/mo

    Est. payment

    Explore your selling options

    Work with a Zillow partner agent

    Leverage their expertise and Zillow's premium Showcase listings to get your home seen by more buyers.

    Get started

    List with your own agent

    Get your home in front of millions of buyers by listing it on Zillow.

    Learn how to do it

    Sell it yourself

    Take full control of how buyers see your home on Zillow by listing For Sale by Owner (FSBO).

    List your home

    What's special

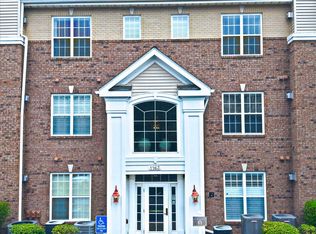
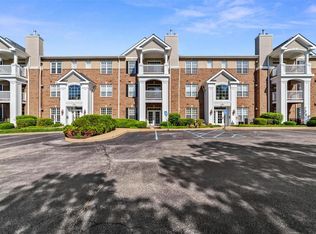
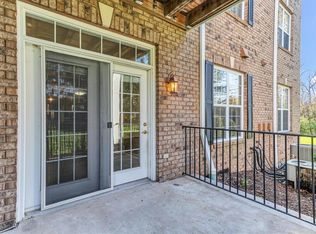
    Amazing light filled two bedroom, two bath corner home is just waiting for you to move in. Kitchen opens to the main living and dining area with cozy fireplace leading to a generous 12' x 10' patio. Kitchen includes full height cabinets, granite counters and stainless appliances. A spacious master bedroom features wonderful walk -in closet with master bath that is equally impressive including double sinks with vanity, spa tub and separate shower. Additional features include crown molding, paneled doors and private laundry. Mill Crossing affords owners a convenient Creve Coeur location with beautifully landscaped grounds and amazing green space. The community offers private gated entry, heated underground parking, storage room, two elevators that serve each building, club house, fitness center, business center, dry sauna and outdoor heated pool. Located just minutes to restaurants, shopping and more. Location: End Unit

    This property is off market, which means it's not currently listed for sale or rent on Zillow. This may be different from what's available on other websites or public sources.

    Zillow last checked:

    Listing updated:

    Listed by:

    Christine M Cool 314-614-5822,

    Prudential Alliance, REALTORS

    Bought with:

    Dana Tippit, 2003029592

    RE/MAX Properties West

    Source: MARIS,MLS#: 12003328MLS LogoOriginating MLS: St. Louis Association of REALTORS

    Facts & features

    Interior

    Bedrooms & bathrooms
    • Bedrooms: 2
    • Bathrooms: 2
    • Full bathrooms: 2
    • Main level bathrooms: 2
    • Main level bedrooms: 2
    Primary bedroom
    • Features: Floor Covering: Carpeting
    • Level: Main
    • Dimensions: 13x14 Level: M
    Bedroom
    • Features: Floor Covering: Carpeting
    • Level: Main
    • Dimensions: 13x12 Level: M
    Dining room
    • Features: Floor Covering: Carpeting
    • Level: Main
    • Dimensions: 12x9 Level: M
    Kitchen
    • Features: Floor Covering: Carpeting
    • Level: Main
    • Dimensions: 10x12 Level: M
    Laundry
    • Features: Floor Covering: Vinyl
    • Level: Main
    • Dimensions: 7x6 Level: M
    Living room
    • Features: Floor Covering: Carpeting
    • Level: Main
    • Dimensions: 17x14 Level: M
    Heating
    • Forced Air, Electric
    Cooling
    • Ceiling Fan(s), Central Air, Electric
    Appliances
    • Included: Electric Water Heater, Dishwasher, Disposal, Microwave, Refrigerator, Range Hood, Electric Range, Electric Oven
    • Laundry: Main Level, Laundry Room, Washer Hookup
    Features
    • Double Vanity, Separate Shower, Elevator, Storage, Sauna, Eat-in Kitchen, Pantry, Dining/Living Room Combo, High Ceilings, Open Floorplan, Walk-In Closet(s)
    • Flooring: Carpet, Hardwood
    • Doors: Panel Door(s)
    • Windows: Insulated Windows
    • Basement: None
    • Number of fireplaces: 1
    • Fireplace features: Living Room
    Interior area
    • Total structure area: 1,410
    • Total interior livable area: 1,410 sqft
    • Finished area above ground: 1,410

    Property

    Parking
    • Total spaces: 1
    • Parking features: Additional Parking, Assigned, Basement, Garage, Garage Door Opener, Underground, Common, Storage
    • Garage spaces: 1
    Features
    • Levels: One
    • Patio & porch: Covered, Deck
    • Exterior features: Balcony
    • Pool features: In Ground
    Details
    • Parcel number: 16P141172
    • Special conditions: Real Estate Owned

    Construction

    Type & style
    • Home type: Condo
    • Architectural style: Garden,Traditional,Mid-Rise 3or4 Story
    • Property subtype: Condominium
    Materials
    • Brick
    Condition
    • New Construction
    • New construction: Yes
    • Year built: 2011

    Utilities & green energy

    • Sewer: Public Sewer
    • Water: Public
    • Utilities for property: Natural Gas Available

    Community & HOA

    Community
    • Features: Clubhouse, Fitness Center
    • Security: Security System, Smoke Detector(s)
    • Subdivision: Mill Crossing
    HOA
    • Amenities included: Association Management
    • Services included: Clubhouse, Maintenance Grounds, Maintenance Parking/Roads, Pool, Security, Sewer, Snow Removal, Insurance, Trash, Water
    • HOA fee: $356 monthly
    Location
    • Region: Saint Louis

    Financial & listing details

    • Price per square foot: $193/sqft
    • Annual tax amount: $2,945
    • Date on market: 1/19/2012
    • Cumulative days on market: 158 days
    • Listing terms: Cash,Conventional,FHA
    • Ownership: Bank

    Price history

    DateEventPrice
    6/25/2012Sold--
    Source: MARIS #12003328 Report a problem

    Public tax history

    Tax history is unavailable.

    Neighborhood: 63141

    Nearby schools

    GreatSchools rating
    Schools provided by the listing agent
    • Elementary: Bellerive
    • Middle: Parkway Ne Middle
    • High: Parkway North

    Source: MARIS. This data may not be complete. We recommend contacting the local school district to confirm school assignments for this home.

    Get a cash offer in 3 minutes
    Find out how much your home could sell for in as little as 3 minutes with a no-obligation cash offer.
    Estimated market value
    $271,500
    Get a cash offer in 3 minutes
    Find out how much your home could sell for in as little as 3 minutes with a no-obligation cash offer.
    Estimated market value
    $271,500