Explore this exceptional property located in the most desirable part of the Hucrest neighborhood recognized for its high-end neighboring homes. This home has striking curb appeal, enhanced by a beautifully landscaped front yard featuring a charming pond and low maintenance features. Parking is plentiful with an extensive area for off-street parking and possibility of pull through gate into the backyard. Upon entering, you are greeted by the tile entryway that leads into the family room and transitions seamlessly into the kitchen and attached formal dining area. You'll appreciate the additional living room on the main level and brand new carpets throughout the home. The floor-level master suite is complete with an upgraded easy access tub-shower combo in the en suite bathroom. Upstairs, two more bedrooms and a large bonus room offer flexibility for use as a recreational area, hobby room, or a substantial fourth bedroom, all finished with new carpets. One of the bedrooms includes a private balcony that overlooks the backyard. The backyard features a large back patio that serves as the perfect area for barbecues or potentially a nice hot tub! The property?s location is unparalleled, just a short walk from the 236-acre Stewart Park, South Umpqua River, Stewart Park Golf Course, and various community activities including Roseburg American Legion Baseball, Music on the Halfshell, Movies in the Park, and the YMCA. All the other conveniences of town are just minutes away. This move-in-ready home is your opportunity to call one of Roseburg?s most desirable neighborhoods your own. Don?t miss out on making this house your new home. Schedule your private tour today!
Sold
$489,900
1163 NW Riverfront Dr, Roseburg, OR 97471
3beds
2,187sqft
Residential, Single Family Residence
Built in 1996
6,969 Square Feet Lot
$522,300 Zestimate®
$224/sqft
$2,556 Estimated rent
Home value
$522,300
$496,000 - $548,000
$2,556/mo
Zestimate® history
Owner options
List your home for rent
$2,556/mo
Rent Zestimate®
Find your next renter with Zillow Rental Manager. Plus, with online applications, you can quickly screen prospective tenants – for free.
$2,556/mo
Rent Zestimate®
Refinance and save
$2,904/mo
Est. payment
Refinancing to a lower rate could help reduce your monthly payments and save thousands over the life of the loan.
$2,904/mo
Est. payment
Explore your selling options
Work with a Zillow partner agent
Leverage their expertise and Zillow's premium Showcase listings to get your home seen by more buyers.
Get startedList with your own agent
Get your home in front of millions of buyers by listing it on Zillow.
Learn how to do itSell it yourself
Take full control of how buyers see your home on Zillow by listing For Sale by Owner (FSBO).
List your homeWhat's special
Formal dining areaHobby roomStewart park golf courseLarge back patioLarge bonus roomSubstantial fourth bedroomPrivate balcony
Zillow last checked:
Listing updated:
Listed by:
Anthony Beckham 541-236-2662,
Different Better Real Estate,
Audra Yates 541-236-0046,
Different Better Real Estate
Bought with:
Andrea Beem, 200805169
eXp Realty LLC
Source: RMLS (OR),MLS#: 24637434
Facts & features
Interior
Bedrooms & bathrooms
- Bedrooms: 3
- Bathrooms: 3
- Full bathrooms: 2
- Partial bathrooms: 1
- Main level bathrooms: 2
Rooms
- Room types: Bonus Room, Office, Utility Room, Bedroom 2, Bedroom 3, Dining Room, Family Room, Kitchen, Living Room, Primary Bedroom
Primary bedroom
- Features: Bathroom, Ceiling Fan, Closet, Vaulted Ceiling, Vinyl Floor, Wallto Wall Carpet
- Level: Main
Bedroom 2
- Features: Closet, Wallto Wall Carpet
- Level: Upper
Bedroom 3
- Features: Balcony, Ceiling Fan, Sliding Doors, Closet, Vaulted Ceiling, Wallto Wall Carpet
- Level: Upper
Dining room
- Features: Ceiling Fan, Exterior Entry, Vaulted Ceiling, Wallto Wall Carpet
- Level: Main
Family room
- Features: Ceiling Fan, Fireplace, Wallto Wall Carpet
- Level: Main
Kitchen
- Features: Dishwasher, Microwave, Pantry, Vinyl Floor
- Level: Main
Living room
- Features: Ceiling Fan, Wallto Wall Carpet
- Level: Main
Office
- Features: Ceiling Fan, Exterior Entry, Sliding Doors, Vaulted Ceiling, Wallto Wall Carpet
- Level: Main
Heating
- Forced Air, Heat Pump, Fireplace(s)
Cooling
- Central Air, Heat Pump
Appliances
- Included: Dishwasher, Microwave, Gas Water Heater
- Laundry: Laundry Room
Features
- Ceiling Fan(s), High Ceilings, Vaulted Ceiling(s), Closet, Balcony, Pantry, Bathroom
- Flooring: Vinyl, Wall to Wall Carpet
- Doors: Sliding Doors
- Windows: Vinyl Frames
- Basement: Crawl Space
- Number of fireplaces: 1
- Fireplace features: Gas
Interior area
- Total structure area: 2,187
- Total interior livable area: 2,187 sqft
Property
Parking
- Total spaces: 2
- Parking features: Driveway, RV Access/Parking, Attached
- Attached garage spaces: 2
- Has uncovered spaces: Yes
Accessibility
- Accessibility features: Accessible Full Bath, Garage On Main, Main Floor Bedroom Bath, Utility Room On Main, Walkin Shower, Accessibility
Features
- Levels: Two
- Stories: 2
- Patio & porch: Patio
- Exterior features: Yard, Exterior Entry, Balcony
- Fencing: Fenced
- Has view: Yes
- View description: Territorial, Valley
Lot
- Size: 6,969 Square Feet
- Features: Level, SqFt 7000 to 9999
Details
- Additional structures: RVParking
- Parcel number: R20597
- Zoning: R6
Construction
Type & style
- Home type: SingleFamily
- Architectural style: Contemporary
- Property subtype: Residential, Single Family Residence
Materials
- Lap Siding
- Foundation: Block
- Roof: Composition
Condition
- Resale
- New construction: No
- Year built: 1996
Utilities & green energy
- Gas: Gas
- Sewer: Public Sewer
- Water: Public
Community & HOA
HOA
- Has HOA: No
Location
- Region: Roseburg
Financial & listing details
- Price per square foot: $224/sqft
- Tax assessed value: $652,015
- Annual tax amount: $4,860
- Date on market: 4/16/2024
- Cumulative days on market: 30 days
- Listing terms: Cash,Conventional,FHA,VA Loan
- Road surface type: Paved
Price history
| Date | Event | Price |
|---|---|---|
| 6/12/2024 | Sold | $489,900$224/sqft |
Source:  RMLS (OR) #24637434 Report a problem RMLS (OR) #24637434 Report a problem | ||
| 5/17/2024 | Pending sale | $489,900$224/sqft |
Source: RMLS (OR) #24637434 Report a problem | ||
| 5/14/2024 | Price change | $489,900-2%$224/sqft |
Source: RMLS (OR) #24637434 Report a problem | ||
| 4/16/2024 | Listed for sale | $499,900+100%$229/sqft |
Source: RMLS (OR) #24637434 Report a problem | ||
| 7/26/2013 | Sold | $250,000-12.3%$114/sqft |
Source: RMLS (OR) #13253757 Report a problem | ||
| 5/21/2013 | Listed for sale | $285,000+9.7%$130/sqft |
Source: CENTURY 21 The Neil Company Real Estate #13253757 Report a problem | ||
| 8/9/2011 | Listing removed | $259,900$119/sqft |
Source: Prudential Real Estate Professionals #10034233 Report a problem | ||
| 11/7/2010 | Price change | $259,900-6.8%$119/sqft |
Source: Prudential Real Estate #10034233 Report a problem | ||
| 10/14/2010 | Price change | $279,000-7%$128/sqft |
Source: Prudential Real Estate #10034233 Report a problem | ||
| 4/25/2010 | Listed for sale | $299,999$137/sqft |
Source: Prudential Real Estate #10034233 Report a problem | ||
Public tax history
| Year | Property taxes | Tax assessment |
|---|---|---|
| 2025 | $5,157 +3% | $351,568 +3% |
| 2024 | $5,006 +3% | $341,329 +3% |
| 2023 | $4,861 +3% | $331,388 +3% |
| 2022 | $4,719 +3% | $321,736 +3% |
| 2021 | $4,582 +0.4% | $312,366 +3% |
| 2020 | $4,562 +2.3% | $303,268 +3% |
| 2019 | $4,461 +2.6% | $294,435 +3% |
| 2018 | $4,347 | $285,860 +3% |
| 2017 | $4,347 +6.6% | $277,534 +3% |
| 2016 | $4,079 | $269,451 +3% |
| 2015 | $4,079 +5.2% | $261,603 +3% |
| 2014 | $3,878 | $253,984 +3% |
| 2013 | $3,878 +6% | $246,587 +3% |
| 2012 | $3,660 +13.2% | $239,405 +13.2% |
| 2011 | $3,234 +3% | $211,563 +3% |
| 2010 | $3,141 +3.1% | $205,404 +3% |
| 2009 | $3,046 +3% | $199,422 +3% |
| 2008 | $2,958 +1.8% | $193,611 +3% |
| 2007 | $2,904 +2.2% | $187,976 +3% |
| 2006 | $2,841 +1.3% | $182,501 +1% |
| 2005 | $2,805 +4.6% | $180,732 +6.1% |
| 2003 | $2,683 +2.6% | $170,359 +3% |
| 2002 | $2,614 | $165,395 |
| 2001 | -- | $165,395 +6.1% |
| 2000 | -- | $155,900 |
Find assessor info on the county website
Neighborhood: 97471
Nearby homes
- $475,3003 bd2 ba2k sqft1143 NW Riverfront Dr, Roseburg, OR 97471Off Market

- $490,3003 bd2 ba2.2k sqft1183 NW Riverfront Dr, Roseburg, OR 97471Off Market
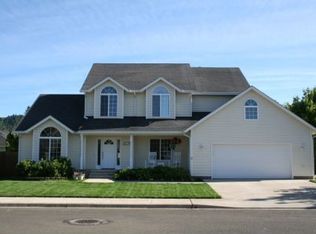
- $392,0734 bd3 ba2.2k sqft1062 NW Basco Ave, Roseburg, OR 97471Off Market
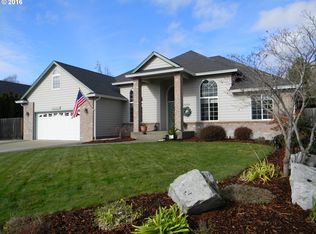
- $596,7004 bd3 ba2.2k sqft1062 NW Basco Ave, Roseburg, OR 97471Off Market
- $436,3003 bd2 ba1.7k sqft1082 NW Basco Ave, Roseburg, OR 97471Off Market
- $590,8003 bd3 ba2.1k sqft1042 NW Basco Ave, Roseburg, OR 97471Off Market
- $533,0003 bd2 ba2.1k sqft1162 NW Riverfront Dr, Roseburg, OR 97471Off Market
- $515,0003 bd2 ba1.9k sqft1123 NW Riverfront Dr, Roseburg, OR 97471Sold
Nearby schools
GreatSchools rating
- 7/10Hucrest Elementary SchoolGrades: K-5Distance: 0.7 mi
- 7/10Joseph Lane Middle SchoolGrades: 6-8Distance: 1.9 mi
- 5/10Roseburg High SchoolGrades: 9-12Distance: 1.3 mi
Schools provided by the listing agent
- Elementary: Hucrest
- Middle: Joseph Lane
- High: Roseburg
Source: RMLS (OR). This data may not be complete. We recommend contacting the local school district to confirm school assignments for this home.


Get pre-qualified for a loan
At Zillow Home Loans, we can pre-qualify you in as little as 5 minutes with no impact to your credit score.An equal housing lender. NMLS #10287.
- Oregon
- Douglas County
- Roseburg
- 97471
- 1163 NW Riverfront Dr
Nearby cities
Nearby zip codes
Other Roseburg Topics
