Skip main navigation
Sold for $360,000
  • $360,000

    1163 Oak Timber Cir, Collierville, TN 38017

    3beds
    1,764sqft
    Condominium
    Built in 2003
    -- sqft lot
    $357,300 Zestimate®
    $204/sqft
    $2,136 Estimated rent

    Home value

    $357,300

    $332,000 - $386,000

    $2,136/mo

    Zestimate® history
    Loading
    Loading...

    Owner options

    List your home for rent

    $2,136/mo

    Rent Zestimate®

    Find your next renter with Zillow Rental Manager. Plus, with online applications, you can quickly screen prospective tenants – for free.

    Learn more

    $2,136/mo

    Rent Zestimate®

    Refinance and save

    $2,282/mo

    Est. payment

    Refinancing to a lower rate could help reduce your monthly payments and save thousands over the life of the loan.

    See today's rates

    $2,282/mo

    Est. payment

    Explore your selling options

    Work with a Zillow partner agent

    Leverage their expertise and Zillow's premium Showcase listings to get your home seen by more buyers.

    Get started

    List with your own agent

    Get your home in front of millions of buyers by listing it on Zillow.

    Learn how to do it

    Sell it yourself

    Take full control of how buyers see your home on Zillow by listing For Sale by Owner (FSBO).

    List your home

    What's special

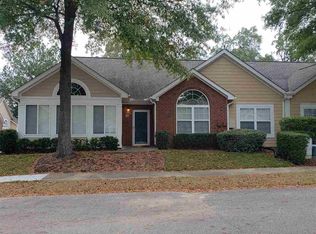
    Stunning residence in The Oaks at Schilling Farms Condominiums. Incredible community in Collierville featuring a clubhouse and swimming pool with walking trails close by. Move right into this home! Spacious open floorplan with vaulted ceilings and abundant natural light. More than 1700 sqft includes 2 bedrooms with the office/3rd bedroom easily converted plus a beautiful sunroom/den. Every window boasts plantation shutters! Wood laminate flooring and carpet updated in 2021. Roof replaced in 2017. Side-load garage for 2 cars with plenty of guest parking available. Smart locks and smart CO2/smoke alarms included. No yard maintenance – all landscaping, pool, and exteriors covered by HOA.

    Zillow last checked:

    Listing updated:

    Listed by:

    Hannah C Smith,

    Enterprise, REALTORS

    Bought with:

    Leigh Ann Carkeet

    Marx-Bensdorf, REALTORS

    Source: MAAR,MLS#: 10193786MLS Logo

    Facts & features

    Interior

    Bedrooms & bathrooms
    • Bedrooms: 3
    • Bathrooms: 2
    • Full bathrooms: 2
    Rooms
    • Room types: Sun Room, Office/Sewing Room, Attic
    Primary bedroom
    • Features: Walk-In Closet(s), Vaulted/Coffered Ceiling, Carpet
    • Level: First
    • Area: 210
    • Dimensions: 14 x 15
    Bedroom 2
    • Features: Vaulted/Coffered Ceilings, Carpet
    • Level: First
    • Area: 121
    • Dimensions: 11 x 11
    Bedroom 3
    • Features: Vaulted/Coffered Ceilings, Carpet
    • Level: First
    • Area: 132
    • Dimensions: 11 x 12
    Primary bathroom
    • Features: Double Vanity, Tile Floor, Full Bath
    Dining room
    • Area: 165
    • Dimensions: 11 x 15
    Kitchen
    • Features: Breakfast Bar, Pantry, Washer/Dryer Connections
    • Area: 140
    • Dimensions: 10 x 14
    Living room
    • Features: LR/DR Combination
    • Area: 225
    • Dimensions: 15 x 15
    Den
    • Area: 168
    • Dimensions: 12 x 14
    Heating
    • Central
    Cooling
    • Central Air, Ceiling Fan(s)
    Appliances
    • Included: Range/Oven, Disposal, Dishwasher, Refrigerator, Washer, Dryer
    • Laundry: Laundry Room
    Features
    • All Bedrooms Down, Primary Down, Vaulted/Coffered Primary, Split Bedroom Plan, Luxury Primary Bath, Double Vanity Bath, Sprayed Ceiling, Vaulted/Coff/Tray Ceiling, Walk-In Closet(s)
    • Flooring: Wood Laminate Floors, Part Carpet
    • Windows: Double Pane Windows
    • Attic: Pull Down Stairs
    • Number of fireplaces: 1
    • Fireplace features: Living Room
    • Common walls with other units/homes: End Unit
    Interior area
    • Total interior livable area: 1,764 sqft

    Property

    Parking
    • Total spaces: 2
    • Parking features: Garage Faces Side
    • Has garage: Yes
    • Covered spaces: 2
    Features
    • Stories: 1
    • Pool features: Community, Neighborhood
    Lot
    • Size: 1,742 Square Feet
    • Dimensions: 2156 SF
    • Features: Level, Professionally Landscaped, Well Landscaped Grounds
    Details
    • Additional structures: Pool House
    • Parcel number: C0243F A00041

    Construction

    Type & style
    • Home type: Condo
    • Architectural style: Traditional
    • Property subtype: Condominium
    • Attached to another structure: Yes
    Materials
    • Brick Veneer
    • Foundation: Slab
    • Roof: Composition Shingles
    Condition
    • New construction: No
    • Year built: 2003

    Utilities & green energy

    • Sewer: Public Sewer
    • Water: Public

    Community & HOA

    Community
    • Features: Clubhouse, Recreation Facilities, Nbrhd Recreation Facility, Fitness Center
    • Security: Security System, Smoke Detector(s)
    • Subdivision: Oaks At Schilling Farms Condos 3rd Amend
    HOA
    • Services included: Trash, Maintenance Structure, Parking, Pest Control
    Location
    • Region: Collierville

    Financial & listing details

    • Price per square foot: $204/sqft
    • Tax assessed value: $356,900
    • Annual tax amount: $3,306
    • Price range: $360K - $360K
    • Date on market: 4/8/2025
    • Cumulative days on market: 11 days

    Price history

    DateEventPrice
    6/5/2025Sold$360,000-2.7%$204/sqft
    Source: MAAR #10193786 Report a problem
    4/18/2025Pending sale$370,000$210/sqft
    Source: MAAR #10193786 Report a problem
    4/8/2025Listed for sale$370,000+94.9%$210/sqft
    Source: MAAR #10193786 Report a problem
    7/3/2003Sold$189,865$108/sqft
    Source: Public Record Report a problem

    Public tax history

    YearProperty taxesTax assessment
    2025$3,846 +16.3%$89,225 +41.1%
    2024$3,307 $63,225
    2023$3,307 $63,225
    2022-- $63,225
    2021-- $63,225 +31.9%
    2020$1,942 $47,950
    2019$1,942 $47,950
    2018$1,942 -29.4%$47,950
    2017$2,752 +53.1%$47,950 +16.6%
    2016$1,797 +165.6%$41,125
    2014$677 $41,125
    2013-- $41,125 -13.1%
    2012-- $47,325
    2011-- $47,325
    2010-- $47,325 -12%
    2009-- $53,750 +8.9%
    2008-- $49,375
    2007-- $49,375
    2006-- $49,375 +4%
    2005-- $47,475 -1.1%
    2004-- $48,000
    Find assessor info on the county website

    Neighborhood: 38017

    Nearby schools

    GreatSchools rating
    Sell for more on Zillow
    Get a Zillow Showcase℠ listing at no additional cost and you could sell for .
    $357,300
    2% more
    +$7,146
    With Zillow Showcase(estimated)
    $364,446
    Sell for more on Zillow
    Get a Zillow Showcase℠ listing at no additional cost and you could sell for .
    $357,300
    2% more
    +$7,146
    With Zillow Showcase(estimated)
    $364,446