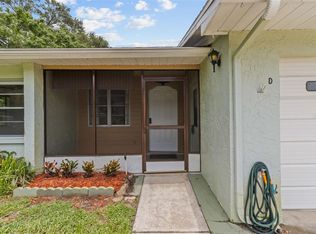
Bright, elevated, and perfectly situated—welcome home to easy living in the heart of Palm Harbor! This delightful 2 bedroom, 2 bathroom, 960 sq ft villa is a blend of comfort and convenience featuring an atrium that fills the home with natural light. HIGH AND DRY during recent hurricanes and a NON-EVACUATION ZONE. Recent UPGRADES include a NEW ELECTRIC PANEL, NEW WATER HEATER (2024), BRAND NEW CARPETS IN BEDROOMS, washing machine (2023) and newer refrigerator and range. Gorgeous and DURABLE WOOD-LOOK PLANK LINOLEUM flooring. The property is equipped with a well maintained 2-ton HVAC system, providing reliable comfort year-round. UPDATED BATHROOM VANITIES and ACCESSIBLE BARS IN SHOWER) and neutral paint colors throughout living room, dining room, and kitchen. For added convenience and security, the villa includes an ATTACHED 1-CAR GARAGE. The building is SCHEDULED FOR A BRAND NEW ROOF within the next three years. AMPLE STORAGE including 2 closets in the Primary Bedroom. Savor Florida's crisp fall weather with a morning coffee in the atrium or unwind with an evening meal on the screened-in front porch. Set within a 55+ community, this home provides a peaceful and welcoming atmosphere. This villa is located in Flood Zone X, meaning no flood insurance is required, and it stood strong through recent hurricanes. Just minutes from great shopping and dining (Ross, Publix, and soon Trader Joe's), this home is a rare find in a highly sought-after location. It's also a short 5.5 mile drive to the beautiful beaches of the Dunedin Causeway and Honeymoon Island. But you don't even have to leave the community. The clubhouse features many activities and a sparkling pool. Tampa International Airport is only a 40-minute drive away! Don't delay! Book your tour today!
Sold for $208,000
$208,000
1163 Orange Tree Cir W APT C, Palm Harbor, FL 34684
2beds
960sqft
Villa
Built in 1979
-- sqft lot
$200,400 Zestimate®
$217/sqft
$1,894 Estimated rent
Home value
$200,400
$180,000 - $222,000
$1,894/mo
Zestimate® history
Owner options
List your home for rent
$1,894/mo
Rent Zestimate®
Find your next renter with Zillow Rental Manager. Plus, with online applications, you can quickly screen prospective tenants – for free.
$1,894/mo
Rent Zestimate®
Refinance and save
$2,089/mo
Est. payment
Refinancing to a lower rate could help reduce your monthly payments and save thousands over the life of the loan.
$2,089/mo
Est. payment
Explore your selling options
Work with a Zillow partner agent
Leverage their expertise and Zillow's premium Showcase listings to get your home seen by more buyers.
Get startedList with your own agent
Get your home in front of millions of buyers by listing it on Zillow.
Learn how to do itSell it yourself
Take full control of how buyers see your home on Zillow by listing For Sale by Owner (FSBO).
List your homeWhat's special
Neutral paint colorsAmple storageUpdated bathroom vanitiesAccessible bars in shower
Zillow last checked:
Listing updated:
Listed by:
Paula Knipp 727-378-2337,
DALTON WADE INC 888-668-8283
Bought with:
Victoria Chapman, 3057993
CHARLES RUTENBERG REALTY INC
Source: Stellar MLS,MLS#: TB8319158 Originating MLS: Suncoast Tampa
Originating MLS: Suncoast Tampa
Facts & features
Interior
Bedrooms & bathrooms
- Bedrooms: 2
- Bathrooms: 2
- Full bathrooms: 2
Rooms
- Room types: Breakfast Room Separate
Primary bedroom
- Features: Dual Closets
- Level: First
- Area: 126.5 Square Feet
- Dimensions: 11x11.5
Bedroom 2
- Features: Built-in Closet
- Level: First
- Area: 149.81 Square Feet
- Dimensions: 12.75x11.75
Balcony porch lanai
- Level: First
- Area: 92 Square Feet
- Dimensions: 11.5x8
Dining room
- Level: First
- Area: 90 Square Feet
- Dimensions: 10x9
Kitchen
- Level: First
- Area: 68.6 Square Feet
- Dimensions: 9.8x7
Living room
- Level: First
- Area: 194.4 Square Feet
- Dimensions: 16.2x12
Heating
- Central
Cooling
- Central Air
Appliances
- Included: Oven, Dryer, Electric Water Heater, Refrigerator, Washer
- Laundry: Inside, Laundry Closet
Features
- Accessibility Features, Ceiling Fan(s), Primary Bedroom Main Floor, Thermostat
- Flooring: Carpet, Linoleum
- Doors: Sliding Doors
- Has fireplace: No
Interior area
- Total structure area: 960
- Total interior livable area: 960 sqft
Property
Parking
- Total spaces: 1
- Parking features: Driveway
- Attached garage spaces: 1
- Has uncovered spaces: Yes
Accessibility
- Accessibility features: Grip-Accessible Features
Features
- Levels: One
- Stories: 1
- Patio & porch: Front Porch, Patio
- Exterior features: Rain Gutters
- Pool features: In Ground
Lot
- Residential vegetation: Trees/Landscaped
Details
- Parcel number: 062816646460120030
- Special conditions: None
Construction
Type & style
- Home type: SingleFamily
- Property subtype: Villa
Materials
- Block
- Foundation: Slab
- Roof: Shingle
Condition
- Completed
- New construction: No
- Year built: 1979
Utilities & green energy
- Sewer: Public Sewer
- Water: Public
- Utilities for property: Cable Available, Electricity Available, Public, Sewer Connected, Street Lights, Water Available, Water Connected
Community & HOA
Community
- Features: Buyer Approval Required, Clubhouse, Deed Restrictions, Pool
- Security: Smoke Detector(s)
- Pet fee: $0 monthly
- Senior community: Yes
- Subdivision: ORANGE TREE VILLAS CONDO
HOA
- Has HOA: Yes
- Amenities included: Clubhouse, Pool
- Services included: Cable TV, Community Pool, Internet, Maintenance Structure, Sewer, Trash, Water
- HOA fee: $550 monthly
- HOA name: Jean/ Orange Tree Villas Association
- HOA phone: 727-656-7892
Location
- Region: Palm Harbor
Financial & listing details
- Price per square foot: $217/sqft
- Tax assessed value: $169,245
- Annual tax amount: $2,439
- Date on market: 11/24/2024
- Cumulative days on market: 107 days
- Listing terms: Cash,Conventional,FHA,VA Loan
- Ownership: Fee Simple
- Total actual rent: 0
- Electric utility on property: Yes
- Road surface type: Paved
Price history
| Date | Event | Price |
|---|---|---|
| 3/31/2025 | Sold | $208,000-3.3%$217/sqft |
Source:  Stellar MLS #TB8319158 Report a problem Stellar MLS #TB8319158 Report a problem | ||
| 3/13/2025 | Pending sale | $215,000$224/sqft |
Source: Stellar MLS #TB8319158 Report a problem | ||
| 12/26/2024 | Price change | $215,000-1.4%$224/sqft |
Source: Stellar MLS #TB8319158 Report a problem | ||
| 11/24/2024 | Listed for sale | $218,000+202.8%$227/sqft |
Source: Stellar MLS #TB8319158 Report a problem | ||
| 6/16/2003 | Sold | $72,000$75/sqft |
Source: Public Record Report a problem | ||
Public tax history
| Year | Property taxes | Tax assessment |
|---|---|---|
| 2024 | $2,541 -0.8% | $121,011 +10% |
| 2023 | $2,563 +16.7% | $110,010 +10% |
| 2022 | $2,197 +13.7% | $100,009 +10% |
| 2021 | $1,932 +5.1% | $90,917 +10% |
| 2020 | $1,839 +6.8% | $82,652 +10% |
| 2019 | $1,721 | $75,138 -10.1% |
| 2018 | $1,721 +10.6% | $83,611 +32.7% |
| 2017 | $1,556 +19.1% | $63,027 -0.5% |
| 2016 | $1,306 +11.1% | $63,363 +23.5% |
| 2015 | $1,175 -4.3% | $51,320 -2.8% |
| 2014 | $1,228 +8.4% | $52,798 +12.5% |
| 2013 | $1,133 +3.5% | $46,923 -10.3% |
| 2012 | $1,094 | $52,321 +5% |
| 2011 | -- | $49,833 +7.2% |
| 2010 | -- | $46,494 -49.3% |
| 2009 | -- | $91,624 -17% |
| 2008 | $2,206 | $110,400 -5% |
| 2007 | -- | $116,200 +51.7% |
| 2005 | -- | $76,600 +19.3% |
| 2004 | $1,417 +11.5% | $64,200 +12% |
| 2003 | $1,271 +8.1% | $57,300 +4% |
| 2002 | $1,176 | $55,100 +2.6% |
| 2001 | $1,176 +16.2% | $53,700 +14% |
| 2000 | $1,012 | $47,100 |
Find assessor info on the county website
Neighborhood: 34684
Nearby homes
- $161,300-- bd-- ba960 sqft1163 Orange Tree Cir W APT A, Palm Harbor, FL 34684Off Market
- $158,500-- bd-- ba960 sqft1163 Orange Tree Cir W APT B, Palm Harbor, FL 34684Off Market
- $155,0002 bd2 ba960 sqft1163 Orange Tree Cir W APT D, Palm Harbor, FL 34684Sold
- $150,200-- bd-- ba960 sqft2801 Orange Tree Cir N APT A, Palm Harbor, FL 34684Off Market
- $169,6002 bd2 ba960 sqft2801 Orange Tree Cir N APT B, Palm Harbor, FL 34684Off Market
- $158,8002 bd2 ba960 sqft2801 Orange Tree Cir N APT C, Palm Harbor, FL 34684Off Market
- $150,200-- bd-- ba960 sqft2801 Orange Tree Cir N APT D, Palm Harbor, FL 34684Off Market
- $150,200-- bd-- ba960 sqft1141 Orange Tree Cir W APT A, Palm Harbor, FL 34684Off Market
Nearby schools
GreatSchools rating
- 5/10Highland Lakes Elementary SchoolGrades: PK-5Distance: 1 mi
- 7/10Joseph L. Carwise Middle SchoolGrades: 6-8Distance: 0.8 mi
- 8/10Palm Harbor University High SchoolGrades: 9-12Distance: 1.8 mi
Schools provided by the listing agent
- Elementary: Highland Lakes Elementary-PN
- Middle: Carwise Middle-PN
- High: Palm Harbor Univ High-PN
Source: Stellar MLS. This data may not be complete. We recommend contacting the local school district to confirm school assignments for this home.
Get a cash offer in 3 minutes
Find out how much your home could sell for in as little as 3 minutes with a no-obligation cash offer.
Estimated market value
$200,400
Get a cash offer in 3 minutes
Find out how much your home could sell for in as little as 3 minutes with a no-obligation cash offer.
Estimated market value
$200,400
- Florida
- Pinellas County
- Palm Harbor
- 34684
- 1163 Orange Tree Cir W Apartment C
Nearby cities
Nearby zip codes
Other Palm Harbor Topics
