Welcome to easy one-floor living in the desirable Red Tail Hawk community. This beautifully maintained ranch condo offers 3 bedrooms, 2 full baths, and 1,475 square feet with no steps and a comfortable open concept layout. The home is in excellent, move-in ready condition and features quality flooring throughout along with a beautiful double-sided gas fireplace that adds warmth and character to the main living space. A sliding glass door leads to a private concrete patio, perfect for relaxing or enjoying the outdoors. The spacious primary suite includes two walk-in closets and a private full bath. With a slab foundation and a one-car detached garage, this home offers convenient, low-maintenance living. Residents also enjoy access to the community’s in-ground pool. Tucked away yet ideally located in the heart of Boardman near restaurants, shopping, and Mill Creek Park, this well-cared-for condo is a wonderful opportunity for comfortable and carefree living.
Closed
$189,900
1163 Red Tail Hawk Ct Unit 1, Youngstown, OH 44512
3beds
1,475sqft
Condominium
Built in 1992
-- sqft lot
$192,700 Zestimate®
$129/sqft
$1,869 Estimated rent
Home value
$192,700
$168,000 - $222,000
$1,869/mo
Zestimate® history
Owner options
List your home for rent
$1,869/mo
Rent Zestimate®
Find your next renter with Zillow Rental Manager. Plus, with online applications, you can quickly screen prospective tenants – for free.
$1,869/mo
Rent Zestimate®
Refinance and save
$1,599/mo
Est. payment
Refinancing to a lower rate could help reduce your monthly payments and save thousands over the life of the loan.
$1,599/mo
Est. payment
Explore your selling options
Work with a Zillow partner agent
Leverage their expertise and Zillow's premium Showcase listings to get your home seen by more buyers.
Get startedList with your own agent
Get your home in front of millions of buyers by listing it on Zillow.
Learn how to do itSell it yourself
Take full control of how buyers see your home on Zillow by listing For Sale by Owner (FSBO).
List your homeWhat's special
One-car detached garageSpacious primary suiteComfortable open concept layoutEasy one-floor livingBeautiful double-sided gas fireplaceQuality flooring throughoutTwo walk-in closets
Zillow last checked:
Listing updated:
Listed by:
Wendy Perez 330-503-2484 thewendyperezteam@gmail.com,
EXP Realty, LLC.
Bought with:
Tyler L Obradovich, 2015002473
Keller Williams Chervenic Realty
Source: MLS Now,MLS#: 5192176 Originating MLS: Akron Cleveland Association of REALTORS
Originating MLS: Akron Cleveland Association of REALTORSFacts & features
Interior
Bedrooms & bathrooms
- Bedrooms: 3
- Bathrooms: 2
- Full bathrooms: 2
- Main level bathrooms: 2
- Main level bedrooms: 3
Primary bedroom
- Description: Flooring: Carpet
- Level: First
- Dimensions: 16 x 12
Bedroom
- Description: Flooring: Carpet
- Level: First
- Dimensions: 13 x 11
Bedroom
- Description: Flooring: Carpet
- Level: First
- Dimensions: 12 x 11
Primary bathroom
- Description: Flooring: Linoleum
- Level: First
Bathroom
- Description: Flooring: Linoleum
- Level: First
- Dimensions: 11 x 11
Kitchen
- Description: Flooring: Linoleum
- Features: Laminate Counters
- Level: First
- Dimensions: 13 x 13
Living room
- Description: Double sided gas fireplace,Flooring: Carpet
- Features: Fireplace
- Level: First
- Dimensions: 18 x 12
Heating
- Gas
Cooling
- Central Air
Appliances
- Included: Dryer, Dishwasher, Disposal, Microwave, Range, Refrigerator, Washer
- Laundry: Main Level
Features
- Open Floorplan
- Has basement: No
- Number of fireplaces: 1
- Fireplace features: Gas
Interior area
- Total structure area: 1,475
- Total interior livable area: 1,475 sqft
- Finished area above ground: 1,475
- Finished area below ground: 0
Property
Parking
- Total spaces: 1
- Parking features: Detached, Garage
- Garage spaces: 1
Features
- Levels: One
- Stories: 1
- Patio & porch: Rear Porch
- Exterior features: None
- Has private pool: Yes
- Pool features: Association, In Ground, Outdoor Pool
- Fencing: None
- Has view: Yes
- View description: None
Lot
- Size: 666 Square Feet
Details
- Parcel number: 291150020.010
Construction
Type & style
- Home type: Condo
- Architectural style: Ranch
- Property subtype: Condominium
- Attached to another structure: Yes
Materials
- Vinyl Siding
- Foundation: Slab
- Roof: Shingle
Condition
- Year built: 1992
Details
- Warranty included: Yes
Utilities & green energy
- Sewer: Public Sewer
- Water: Public
Community & HOA
Community
- Security: Smoke Detector(s)
- Subdivision: Mill Creek Woods Condo
HOA
- Has HOA: Yes
- Services included: Association Management, Common Area Maintenance, Maintenance Grounds, Maintenance Structure, Pool(s), Reserve Fund, Snow Removal, Trash
- HOA fee: $275 monthly
- HOA name: Mill Creek Woods Condo
Location
- Region: Youngstown
Financial & listing details
- Price per square foot: $129/sqft
- Annual tax amount: $2,112
- Date on market: 3/17/2026
- Cumulative days on market: 42 days
- Listing terms: Cash,Conventional
Price history
| Date | Event | Price |
|---|---|---|
| 5/8/2026 | Sold | $189,900$129/sqft |
Source:  MLS Now #5192176 Report a problem MLS Now #5192176 Report a problem | ||
| 4/27/2026 | Pending sale | $189,900$129/sqft |
Source: MLS Now #5192176 Report a problem | ||
| 3/20/2026 | Contingent | $189,900$129/sqft |
Source: MLS Now #5192176 Report a problem | ||
| 3/17/2026 | Listed for sale | $189,900$129/sqft |
Source: eXp Realty #5192176 Report a problem | ||
Public tax history
Tax history is unavailable.
Neighborhood: 44512
Nearby homes
- $201,0003 bd2 ba1.4k sqft1163 Redtail Hawk Dr #2, Youngstown, OH 44512Off Market
- $183,4002 bd2 ba1.2k sqft1163 Redtail Hawk Dr #5, Youngstown, OH 44512Off Market
- $179,8002 bd2 ba1.2k sqft1163 Redtail Hawk Dr #6, Youngstown, OH 44512Off Market
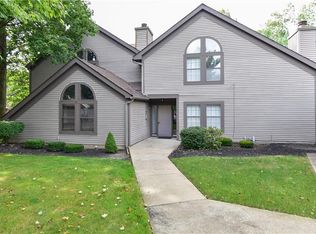
- $---- bd-- ba-- sqft1163 Red Tail Hawk Ct UNIT 2, Youngstown, OH 44512Off Market
- $---- bd-- ba-- sqft1163 Red Tail Hawk Ct UNIT 6, Youngstown, OH 44512Off Market
- $189,9003 bd2 ba1.4k sqft1163 Redtail Hawk Dr #1, Youngstown, OH 44512Sold
- $252,0003 bd2 ba1.9k sqft1163 Redtail Hawk Dr #3, Youngstown, OH 44512Off Market
- $240,9003 bd3 ba1.8k sqft1163 Redtail Hawk Dr #4, Youngstown, OH 44512Off Market
Nearby schools
GreatSchools rating
- 10/10West Boulevard Elementary SchoolGrades: K-3Distance: 1.6 mi
- 8/10Boardman Glenwood Middle SchoolGrades: 7-8Distance: 1.9 mi
- 7/10Boardman High SchoolGrades: 9-12Distance: 2.1 mi
Schools provided by the listing agent
- District: Boardman LSD - 5002
Source: MLS Now. This data may not be complete. We recommend contacting the local school district to confirm school assignments for this home.
Get a cash offer in 3 minutes
Find out how much your home could sell for in as little as 3 minutes with a no-obligation cash offer.
Estimated market value
$192,700
Get a cash offer in 3 minutes
Find out how much your home could sell for in as little as 3 minutes with a no-obligation cash offer.
Estimated market value
$192,700
- Ohio
- Mahoning County
- Youngstown
- 44512
- 1163 Red Tail Hawk Ct Unit 1
Nearby cities
Nearby zip codes
Other Youngstown Topics
