Skip main navigation
Closed
  • $837,500

    1163 Reedmont Way Lot 169, Sevierville, TN 37876

    3beds
    1,914sqft
    Residential
    Built in 2025
    435 Square Feet Lot
    $-- Zestimate®
    $438/sqft
    $-- Estimated rent

    Home value

    Not available

    Estimated sales range

    Not available

    Not available

    Zestimate® history
    Loading
    Loading...

    Owner options

    List your home for rent

    Find your next renter with Zillow Rental Manager. Plus, with online applications, you can quickly screen prospective tenants – for free.

    Learn more
    Refinance and save

    $5,014/mo

    Est. payment

    Refinancing to a lower rate could help reduce your monthly payments and save thousands over the life of the loan.

    See today's rates

    $5,014/mo

    Est. payment

    Explore your selling options

    Work with a Zillow partner agent

    Leverage their expertise and Zillow's premium Showcase listings to get your home seen by more buyers.

    Get started

    List with your own agent

    Get your home in front of millions of buyers by listing it on Zillow.

    Learn how to do it

    Sell it yourself

    Take full control of how buyers see your home on Zillow by listing For Sale by Owner (FSBO).

    List your home

    What's special

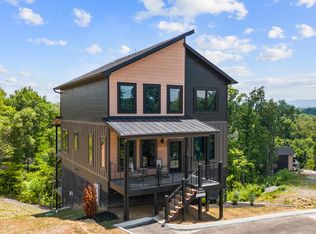
    Not built by developer, private builder. Bonus Depreciation is back to 100%! New construction cabin minutes from Pigeon Forge with Mountain Views! Step into sleek sophistication with this brand-new Mountain Modern style luxury cabin, offering impeccable design and outstanding investment potential. This 3-bedroom, 3-bathroom retreat comfortably sleeps eight and can accommodate up to ten guests with the addition of a sleeper sofa, making it ideal for family getaways or high-earning short-term rental use. Architectural elegance is evident throughout, with 10-foot ceilings on the main level, 10.5-foot ceilings in the basement, and cathedral ceilings in the living room and third bedroom. Each of the three bedrooms features a king-sized bed and custom accent walls that reflect a refined modern style. The cabin is finished with high-end waterproof white oak luxury vinyl plank flooring, combining the look of luxury with lasting durability. Furnishings are hand-selected from Amish Country, blending timeless craftsmanship with a contemporary aesthetic. The kitchen is a showpiece, boasting floor-to-ceiling custom cabinetry, a quartz waterfall island, and black stainless steel appliances—perfect for entertaining or extended stays. The living room is equally impressive, centered around a stucco fireplace, globe lighting, cathedral ceilings, and a mounted big-screen TV. For entertainment, the fully loaded theater/game room includes a large TV, air hockey, arcade, and bag toss, making it an irresistible feature for families and groups staying at a short-term rental. Outdoor living is a highlight, with two expansive 26'x12' rear decks featuring a natural gas fire pit, multiple seating areas, a dining table, natural gas grill, and a lower-level hot tub sitting on a concrete patio designed for year-round enjoyment and durability.

    Zillow last checked:

    Listing updated:

    Listed by:

    Gracie Mayfield 865-318-4387,

    Local Realty Group

    Bought with:

    Mike Court, 370748

    eXp Realty

    Source: RealTracs MLS as distributed by MLS GRID,MLS#: 3543301MLS Logo

    Facts & features

    Interior

    Bedrooms & bathrooms
    • Bedrooms: 3
    • Bathrooms: 3
    • Full bathrooms: 3
    Heating
    • Central, Electric
    Cooling
    • Central Air, Electric
    Appliances
    • Included: Dishwasher, Dryer, Cooktop, Microwave, Refrigerator, Washer
    Features
    • High Ceilings, Ceiling Fan(s), Walk-In Closet(s), Kitchen Island
    • Flooring: Luxury Vinyl
    • Basement: Crawl Space
    • Number of fireplaces: 2
    • Fireplace features: Electric
    Interior area
    • Total structure area: 1,914
    • Total interior livable area: 1,914 sqft

    Property

    Parking
    • Parking features: Asphalt, Driveway
    • Has uncovered spaces: Yes
    Features
    • Levels: Three Or More
    • Stories: 3
    • Patio & porch: Patio, Covered, Deck
    • Has view: Yes
    • View description: Mountain(s)
    Lot
    • Size: 435 Square Feet
    • Features: Views, Wooded
    • Topography: Views,Wooded
    Details
    • Special conditions: Standard

    Construction

    Type & style
    • Home type: SingleFamily
    • Architectural style: Contemporary
    • Property subtype: Residential
    Materials
    • Stucco, Wood Siding
    Condition
    • New construction: Yes
    • Year built: 2025

    Utilities & green energy

    • Sewer: Public Sewer
    • Water: Public
    • Utilities for property: Electricity Available, Water Available
    Green energy
    • Energy efficient items: Thermostat, Water Heater

    Community & HOA

    Community
    • Subdivision: The Lodges At Reedmont
    HOA
    • Has HOA: Yes
    • Services included: Maintenance Grounds, Trash
    • HOA fee: $200 monthly
    Location
    • Region: Sevierville

    Financial & listing details

    • Price per square foot: $438/sqft
    • Annual tax amount: $171
    • Date on market: 9/8/2026
    • Date available: 05/23/2025
    • Electric utility on property: Yes

    Price history

    DateEventPrice
    11/11/2025Sold$837,500$438/sqft
    Source: RealTracs MLS as distributed by MLS GRID #3543301 Report a problem

    Public tax history

    Tax history is unavailable.

    Neighborhood: 37876

    Nearby schools

    GreatSchools rating
    Get pre-qualified for a loan
    At Zillow Home Loans, we can pre-qualify you in as little as 5 minutes with no impact to your credit score.

    An equal housing lender. NMLS #10287.