Welcome to 1163 Ridgemont Drive, a beautiful ranch-style home nestled on a private 1.03-acre cul-de-sac lot in the desirable Huntcliff neighborhood of South Aiken. This 3-bedroom, 2-bath home offers approximately 1,650 square feet of comfortable living space with gorgeous solid oak hardwood floors flowing throughout the main living areas. The spacious living room features a cozy fireplace and opens to the dining area, creating an ideal layout for everyday living and entertaining. The updated kitchen offers ample cabinet and counter space, while the primary suite provides a peaceful retreat with an en-suite bath. Step outside to your own backyard oasis featuring a sparkling in-ground pool surrounded by mature trees, offering exceptional privacy and plenty of room to relax, entertain, or enjoy nature. An additional storage building provides space for lawn equipment, tools, or hobbies. Located just minutes from shopping, dining, schools, and all the conveniences of South Aiken, this move-in-ready home offers the perfect blend of peaceful country-like living with easy access to everything you need. Don't miss this rare opportunity to own over an acre with a pool in one of Aiken's most established neighborhoods!
For sale
Price cut: $14K (9/10)
$285,000
1163 Ridgemont Dr, Aiken, SC 29803
3beds
1,652sqft
Single Family Residence
Built in 1983
1.2 Acres Lot
$279,300 Zestimate®
$173/sqft
$-- HOA
What's special
Cozy fireplaceUpdated kitchen
- 82 days
- 1,400
- 158
Likely to sell faster than
Zillow last checked:
Listing updated:
Listed by:
Nicholas C Caughman,
The Caughman Team at EXP
Source: Aiken MLS,MLS#: 224246
Facts & features
Interior
Bedrooms & bathrooms
- Bedrooms: 3
- Bathrooms: 2
- Full bathrooms: 2
Heating
- Electric, Heat Pump
Cooling
- Central Air
Appliances
- Included: Range, Dishwasher, Electric Water Heater
Features
- Walk-In Closet(s), Bedroom on 1st Floor, Ceiling Fan(s), Primary Downstairs, Eat-in Kitchen
- Flooring: Carpet, Hardwood
- Basement: None
- Number of fireplaces: 1
- Fireplace features: Living Room
Interior area
- Total structure area: 1,652
- Total interior livable area: 1,652 sqft
- Finished area above ground: 1,652
- Finished area below ground: 0
Property
Parking
- Parking features: Driveway, Paved
- Has uncovered spaces: Yes
Features
- Levels: One
- Patio & porch: Patio, Porch
- Has private pool: Yes
- Pool features: Outdoor Pool, Salt Water, Vinyl, Fenced, In Ground
Lot
- Size: 1.2 Acres
- Features: Cul-De-Sac
Details
- Additional structures: Pool House
- Parcel number: 0900708002
- Special conditions: Standard
- Horse amenities: None
Construction
Type & style
- Home type: SingleFamily
- Architectural style: Traditional
- Property subtype: Single Family Residence
Materials
- Vinyl Siding
- Foundation: Block
- Roof: Shingle
Condition
- New construction: No
- Year built: 1983
Utilities & green energy
- Sewer: Septic Tank
- Water: Public
Community & HOA
Community
- Features: None
- Subdivision: Huntcliff
HOA
- Has HOA: No
Location
- Region: Aiken
Financial & listing details
- Price per square foot: $173/sqft
- Tax assessed value: $166,060
- Annual tax amount: $2,546
- Date on market: 7/1/2026
- Cumulative days on market: 83 days
- Listing terms: Contract
- Road surface type: Paved
Estimated market value
$279,300
$265,000 - $293,000
$1,899/mo
Price history
| Date | Event | Price |
|---|---|---|
| 9/10/2026 | Price change | $285,000-4.7%$173/sqft |
Source:  Aiken MLS #224246 Report a problem Aiken MLS #224246 Report a problem | ||
| 7/1/2026 | Listed for sale | $299,000+67.5%$181/sqft |
Source: Aiken MLS #224246 Report a problem | ||
| 1/24/2017 | Sold | $178,500-1.9%$108/sqft |
Source: Aiken MLS #94815 Report a problem | ||
| 7/18/2016 | Price change | $182,000-1.6%$110/sqft |
Source: Coldwell Banker Residential Brokerage - Aiken Downtown #94815 Report a problem | ||
| 6/13/2016 | Listed for sale | $185,000$112/sqft |
Source: Coldwell Banker Residential Brokerage #94815 Report a problem | ||
Public tax history
| Year | Property taxes | Tax assessment |
|---|---|---|
| 2025 | $2,546 +307.4% | $9,970 +50.2% |
| 2024 | $625 -0.2% | $6,640 |
| 2023 | $626 +2.8% | $6,640 |
| 2022 | $609 -0.2% | $6,640 |
| 2021 | $610 +4.8% | $6,640 +2.6% |
| 2020 | $582 | $6,470 |
| 2019 | -- | $6,470 |
| 2018 | $659 | $6,470 |
| 2017 | -- | -- |
| 2016 | $546 | -- |
| 2015 | $546 -3.8% | -- |
| 2014 | $568 | -- |
| 2013 | $568 | -- |
| 2011 | -- | -- |
| 2009 | -- | -- |
| 2007 | -- | -- |
| 2006 | -- | -- |
| 2004 | -- | $4,020 |
| 2002 | -- | $4,020 +24.8% |
| 2000 | -- | $3,220 |
Find assessor info on the county website
Monthly payment
Est. payment
Payment breakdown
Explore the cost of this home by adjusting the details. Changes won't be saved.Climate risks
Neighborhood: 29803
Nearby schools
Schools provided by the listing agent
- Elementary: Aiken
- Middle: Aiken Intermediate 6th-Schofield Middle 7th&8th
- High: Aiken
Source: Aiken MLS. This data may not be complete. We recommend contacting the local school district to confirm school assignments for this home.
Similar homes
- $285,0003 bd2 ba1.7k sqft631 Greenwich Dr, Aiken, SC 29803For Sale
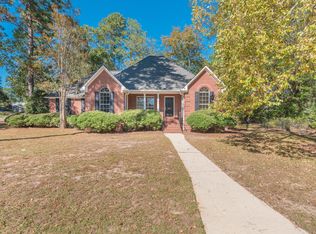 MLS ID #220149, Gail Gingrey Team, Meybohm Real Estate - Aiken. Aiken MLS
 - $310,0004 bd2 ba2.1k sqft1082 Kismet Dr, Aiken, SC 29803Active

 MLS ID #10847872, Stephanie Fuller, Evans Real Estate Group LLC. GAMLS
 - $269,0003 bd2 ba2.3k sqft2548 Ramblewood Rd, Aiken, SC 29803For Sale
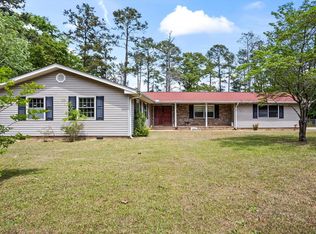 MLS ID #222812, Reginald Rearden, Forth & Bound Real Estate Company. Aiken MLS
 - $268,5002 bd2 ba1.4k sqft16 Juniper Loop, Aiken, SC 29803For Sale
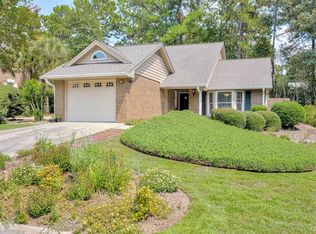 MLS ID #224988, Cathy Brennan, Meybohm Real Estate - Aiken. Aiken MLS
