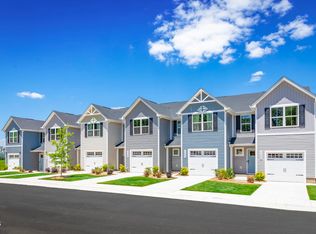
July Quick Move-in! Welcome to Ryan Homes at Wrenn Farms Townhomes in Youngsville, NC. This Poplar home includes all appliances, even the refrigerator, washer, and dryer—so your home search is simple and stress-free. One-car garage and open-concept living with three spacious bedrooms. Wrenn Farms combines convenience, comfort, and value, ideally located just minutes from downtown Youngsville and Wake Forest.
Pending
Price cut: $695 (6/10)
$257,875
1163 Robins Nest Dr, Youngsville, NC 27596
3beds
1,442sqft
Townhouse, Residential
Built in 2026
2,178 Square Feet Lot
$-- Zestimate®
$179/sqft
$99/mo HOA
What's special
Three spacious bedroomsOne-car garageOpen-concept living
- 256 days |
- 2 |
- 0 |
Zillow last checked:
Listing updated:
Listed by:
Daxay Malkan 919-332-6991,
Esteem Properties
Source: Doorify MLS,MLS#: 10136446
Facts & features
Interior
Bedrooms & bathrooms
- Bedrooms: 3
- Bathrooms: 3
- Full bathrooms: 2
- 1/2 bathrooms: 1
Heating
- Natural Gas
Cooling
- Central Air, Zoned
Appliances
- Included: Dishwasher, Disposal, Dryer, Electric Water Heater, Exhaust Fan, Gas Range, Microwave, Refrigerator, Stainless Steel Appliance(s), Washer
- Laundry: Laundry Room, Upper Level
Features
- Granite Counters, Kitchen Island, Living/Dining Room Combination, Pantry, Recessed Lighting, Smart Thermostat, Walk-In Closet(s)
- Flooring: Carpet, Vinyl
Interior area
- Total structure area: 1,442
- Total interior livable area: 1,442 sqft
- Finished area above ground: 1,442
- Finished area below ground: 0
Property
Parking
- Total spaces: 2
- Parking features: Concrete, Driveway, Garage Faces Front
- Attached garage spaces: 1
- Uncovered spaces: 1
Features
- Levels: Two
- Stories: 2
- Pool features: Community
- Has view: Yes
Lot
- Size: 2,178 Square Feet
Details
- Parcel number: 1031C
- Special conditions: Standard
Construction
Type & style
- Home type: Townhouse
- Architectural style: Transitional
- Property subtype: Townhouse, Residential
Materials
- Board & Batten Siding, Shake Siding, Stone Veneer, Vinyl Siding
- Foundation: Slab
- Roof: Shingle
Condition
- New construction: Yes
- Year built: 2026
- Major remodel year: 2026
Details
- Builder name: Ryan Homes
Utilities & green energy
- Sewer: Public Sewer
- Water: Public
Community & HOA
Community
- Features: Curbs, Playground, Pool, Sidewalks, Street Lights
- Subdivision: Wrenn Farms
HOA
- Has HOA: Yes
- Amenities included: Dog Park, Playground, Trail(s)
- Services included: Maintenance Grounds
- HOA fee: $99 monthly
Location
- Region: Youngsville
Financial & listing details
- Price per square foot: $179/sqft
- Date on market: 12/9/2025
Estimated market value
Not available
Estimated sales range
Not available
Not available
Price history
| Date | Event | Price |
|---|---|---|
| 7/8/2026 | Pending sale | $257,875$179/sqft |
Source:  Doorify MLS #10136446 Report a problem Doorify MLS #10136446 Report a problem | ||
| 6/11/2026 | Listed for sale | $257,875$179/sqft |
Source: Doorify MLS #10136446 Report a problem | ||
| 6/11/2026 | Pending sale | $257,875$179/sqft |
Source: Doorify MLS #10136446 Report a problem | ||
| 6/10/2026 | Price change | $257,875-0.3%$179/sqft |
Source:  Ryan Homes Report a problem Ryan Homes Report a problem | ||
| 2/5/2026 | Pending sale | $258,570+3.4%$179/sqft |
Source: Doorify MLS #10136446 Report a problem | ||
| 1/13/2026 | Price change | $249,990-2%$173/sqft |
Source: Doorify MLS #10136446 Report a problem | ||
| 12/9/2025 | Listed for sale | $254,990$177/sqft |
Source: Doorify MLS #10136446 Report a problem | ||
Public tax history
Tax history is unavailable.
Monthly payment
Est. payment
Payment breakdown
Explore the cost of this home by adjusting the details. Changes won't be saved.Climate risks
Neighborhood: 27596
Nearby schools
GreatSchools rating
- 8/10Youngsville ElementaryGrades: PK-5Distance: 1.2 mi
- 5/10Cedar Creek MiddleGrades: 6-8Distance: 2.5 mi
- 6/10Franklinton HighGrades: 9-12Distance: 3.9 mi
Schools provided by the listing agent
- Elementary: Franklin - Youngsville Elementary
- Middle: Franklin - Cedar Creek Middle
- High: Franklin - Franklinton High
Source: Doorify MLS. This data may not be complete. We recommend contacting the local school district to confirm school assignments for this home.
- $254,8703 bd3 ba1.4k sqft1165 Robins Nest Dr, Youngsville, NC 27596Sold
- $267,6703 bd3 ba1.4k sqft1161 Robins Nest Dr, Youngsville, NC 27596Sold
- $255,8603 bd3 ba1.4k sqft1155 Robins Nest Dr, Youngsville, NC 27596Sold
- $263,1653 bd3 ba1.4k sqft1157 Robins Nest Dr, Youngsville, NC 27596Sold
- $270,0603 bd3 ba1.4k sqft1151 Robins Nest Dr, Youngsville, NC 27596Sold
- $249,9903 bd3 ba1.4k sqft1166 Robins Nest Dr, Youngsville, NC 27596Pending
- $269,8653 bd3 ba1.4k sqft1172 Robins Nest Dr, Youngsville, NC 27596Sold
- $264,1703 bd3 ba1.4k sqft1167 Robins Nest Dr, Youngsville, NC 27596Sold
A local agent can set up tours, give advice and negotiate with sellers.
Similar homes
- $254,9903 bd3 ba1.4k sqft240 Chili Rose Trl, Youngsville, NC 27596New Construction

 MLS ID #10184902, Daxay Malkan. Doorify MLS
 - $254,9903 bd3 ba1.4k sqft236 Chili Rose Trl, Youngsville, NC 27596New ConstructionMLS ID #10184909, Daxay Malkan. Doorify MLS
- $254,9903 bd3 ba1.4k sqft238 Chili Rose Trl, Youngsville, NC 27596New ConstructionMLS ID #10184906, Daxay Malkan. Doorify MLS
- $254,9903 bd3 ba1.4k sqft234 Chili Rose Trl, Youngsville, NC 27596New ConstructionMLS ID #10184912, Daxay Malkan. Doorify MLS
- $264,9853 bd3 ba1.4k sqft242 Chili Rose Trl, Youngsville, NC 27596New ConstructionMLS ID #10184900, Daxay Malkan. Doorify MLS
- from $249,9903 bd3 ba1.4k sqftPoplar Plan, Wrenn Farms Townhomes, Youngsville, NC 27596New ConstructionRyan Homes
- $249,9903 bd3 ba1.4k sqft247 Chili Rose Trl, Youngsville, NC 27596New ConstructionMLS ID #10182979, Daxay Malkan. Doorify MLS
- $249,9903 bd3 ba1.4k sqft249 Chili Rose Trl, Youngsville, NC 27596New ConstructionMLS ID #10182978, Daxay Malkan. Doorify MLS
- $293,6753 bd3 ba1.6k sqft346 Moose Meadow Way, Youngsville, NC 27596New ConstructionMLS ID #10185718, Daxay Malkan. Doorify MLS
- $279,9903 bd3 ba1.6k sqft348 Moose Meadow Way, Youngsville, NC 27596New ConstructionMLS ID #10182975, Daxay Malkan. Doorify MLS
- $289,9903 bd3 ba1.6k sqft362 Moose Meadow Way, Youngsville, NC 27596New ConstructionMLS ID #10184892, Daxay Malkan. Doorify MLS
- $289,9903 bd3 ba1.6k sqft360 Moose Meadow Way, Youngsville, NC 27596New ConstructionMLS ID #10184893, Daxay Malkan. Doorify MLS
- $289,9903 bd3 ba1.6k sqft366 Moose Meadow Way, Youngsville, NC 27596New ConstructionMLS ID #10184886, Daxay Malkan. Doorify MLS
- $289,9903 bd3 ba1.6k sqft364 Moose Meadow Way, Youngsville, NC 27596New ConstructionMLS ID #10184888, Daxay Malkan. Doorify MLS
- $299,9853 bd3 ba1.6k sqft358 Moose Meadow Way, Youngsville, NC 27596New ConstructionMLS ID #10184896, Daxay Malkan. Doorify MLS
- from $279,9903 bd3 ba1.6k sqftNassau Cove Plan, Wrenn Farms Main Level Living Townhomes, Youngsville, NC 27596New ConstructionRyan Homes
- from $289,0003 bd2 ba1.3k sqftFord Plan, Golden Ridge, Louisburg, NC 27549New ConstructionMungo Homes, Inc
- from $245,9903 bd3 ba1.5k sqftLitchfield Plan, Essex Townes, Franklinton, NC 27525New ConstructionDRB Homes
- from $295,0003 bd2 ba1.4k sqftHoward Plan, Golden Ridge, Louisburg, NC 27549New ConstructionMungo Homes, Inc
- from $310,0004 bd3 ba1.7k sqftGuilford Plan, Golden Ridge, Louisburg, NC 27549New ConstructionMungo Homes, Inc
